
Sharon Daugherty
Responds Quickly
Keller Williams Realty Delmarva
(667) 281-0411
231 Total Sales
1 in Rehoboth Beach
$499,000 Price
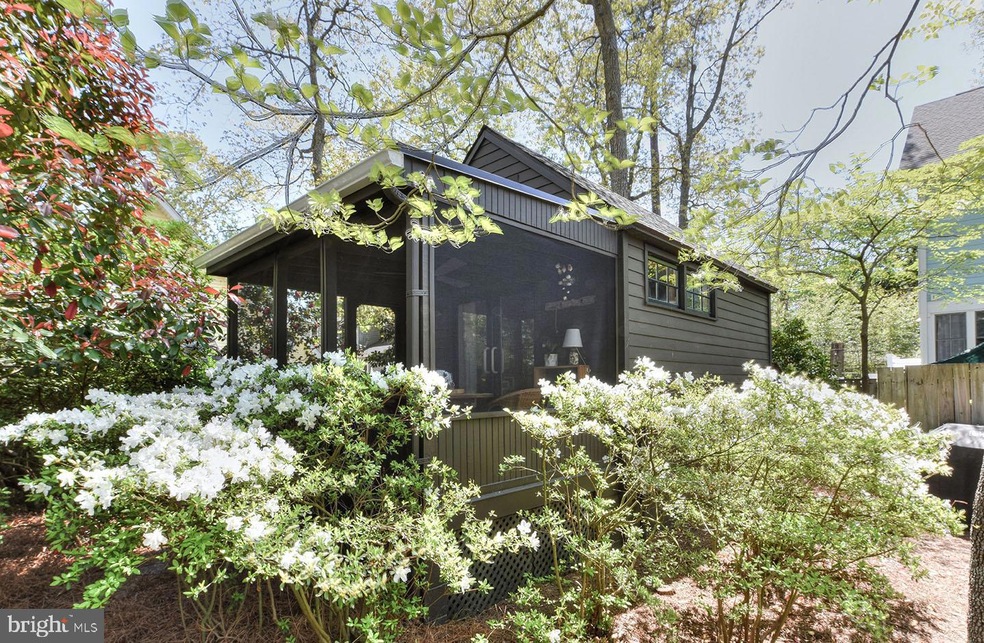
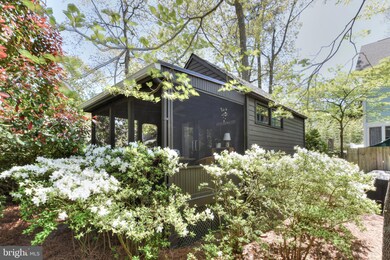
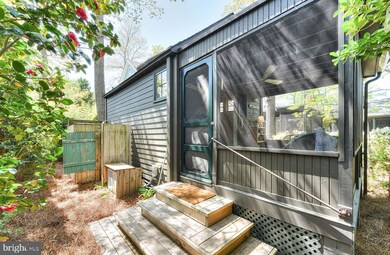
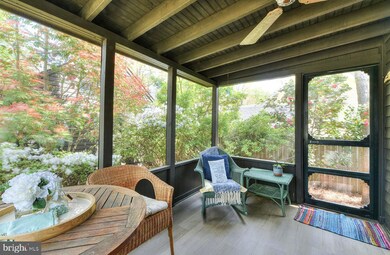

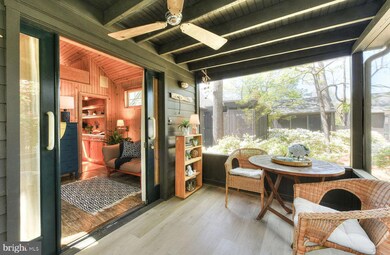
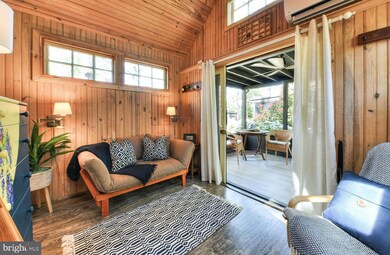
Seeking a cozy seaside retreat, look no further. The location of the Cottage Club offers excellent convenience to Rehoboth Avenue, Rehoboth's beautiful beaches, Grove Park, the Henlopen Junction Bike Trail and so much more. An inviting screened porch overlooking the beautifully landscaped common grounds welcomes you home. The perfect outside space and setting for pure relaxation. The interior of the cottage features a vaulted ceiling, light-filled living room, cork flooring in the bath and kitchen, galley style kitchen with corian counters, skylight, and loft-style bedroom accessible by ladder. In addition to the screened porch, exterior features include an outside shower, shed ideal for storing beach toys, and more space to the side and rear of the unit in comparison to other units.
Last Agent to Sell the Property
(302) 227-3883 bryce@rbre.com Jack Lingo - Rehoboth License #RA-0001746 Listed on: 04/21/2023
Last Buyer's Agent
(302) 227-3883 bryce@rbre.com Jack Lingo - Rehoboth License #RA-0001746 Listed on: 04/21/2023
Sharon Daugherty
Keller Williams Realty Delmarva
(667) 281-0411
231 Total Sales
1 in Rehoboth Beach
$499,000 Price
Dustin Oldfather
Compass
(302) 393-2276
1,391 Total Sales
61 in Rehoboth Beach
$60K - $1.6M Price Range
Richard Clarke
Fathom Realty NJ, LLC
(856) 878-2131
70 Total Sales
1 in Rehoboth Beach
$130,000 Price
Candice Santoro
CR Realty
(610) 708-1799
76 Total Sales
1 in Rehoboth Beach
$950,000 Price
Lakeisha Cunningham
EXP Realty, LLC
(856) 276-5616
101 Total Sales
2 in Rehoboth Beach
$1.4M - $1.7M Price Range
Barbara Carlson
Keller Williams Realty
(302) 664-7068
28 Total Sales
2 in Rehoboth Beach
$605K - $812K Price Range
We collect this data history from publicly available records. To have your information removed, we recommend requesting removal directly through your county’s website.
| Date | Event | Price | List to Sale | Price per Sq Ft | Prior Sale |
|---|---|---|---|---|---|
| 05/19/2023 05/19/23 | Sold | $400,000 | +6.7% | $2,083 / Sq Ft | |
| 04/26/2023 04/26/23 | Pending | -- | -- | -- | |
| 04/21/2023 04/21/23 | For Sale | $375,000 | +36.4% | $1,953 / Sq Ft | |
| 10/30/2015 10/30/15 | Sold | $275,000 | -12.7% | $1,375 / Sq Ft | View Prior Sale |
| 08/31/2015 08/31/15 | Pending | -- | -- | -- | |
| 06/29/2015 06/29/15 | For Sale | $315,000 | -- | $1,575 / Sq Ft |
Seller's Agent in 2023
Bryce Lingo
Jack Lingo - Rehoboth
(302) 226-6417
271 Total Sales
Seller Co-Listing Agent in 2023
Shaun Tull
Jack Lingo - Rehoboth
(302) 226-6417
274 Total Sales
Buyer Co-Listing Agent in 2023
Amanda Ryan
Jack Lingo - Rehoboth
(302) 841-9603
125 Total Sales
Seller's Agent in 2015
Christina Haag
Jack Lingo - Rehoboth
(302) 227-3883
25 Total Sales
Seller Co-Listing Agent in 2015
HENRY MCKAY
Jack Lingo - Rehoboth
(302) 381-5039
18 Total Sales
Source: Bright MLS
MLS Number: DESU2039722
Disclaimer: Certain information contained herein is derived from information provided by parties other than Homes.com. All information provided is deemed reliable, but is not guaranteed to be accurate and should be independently verified.
The data relating to real estate for sale on this website appears in part through the BRIGHT Internet Data Exchange program, a voluntary cooperative exchange of property listing data between licensed real estate brokerage firms, and is provided by BRIGHT through a licensing agreement.
Listing information is from various brokers who participate in the Bright MLS IDX program and not all listings may be visible on the site.
The property information being provided on or through the website is for the personal, non-commercial use of consumers and such information may not be used for any purpose other than to identify prospective properties consumers may be interested in purchasing.
Some properties which appear for sale on the website may no longer be available because they are for instance, under contract, sold or are no longer being offered for sale.
Property information displayed is deemed reliable but is not guaranteed.
Copyright 2026 Bright MLS, Inc.
Ask me questions while you tour the home.