
Derek Han
Bhg Reliance Partners
(510) 851-9881
145 Total Sales
1 in Kensington
$1,750,000 Price
Estimated Value: $2,583,133
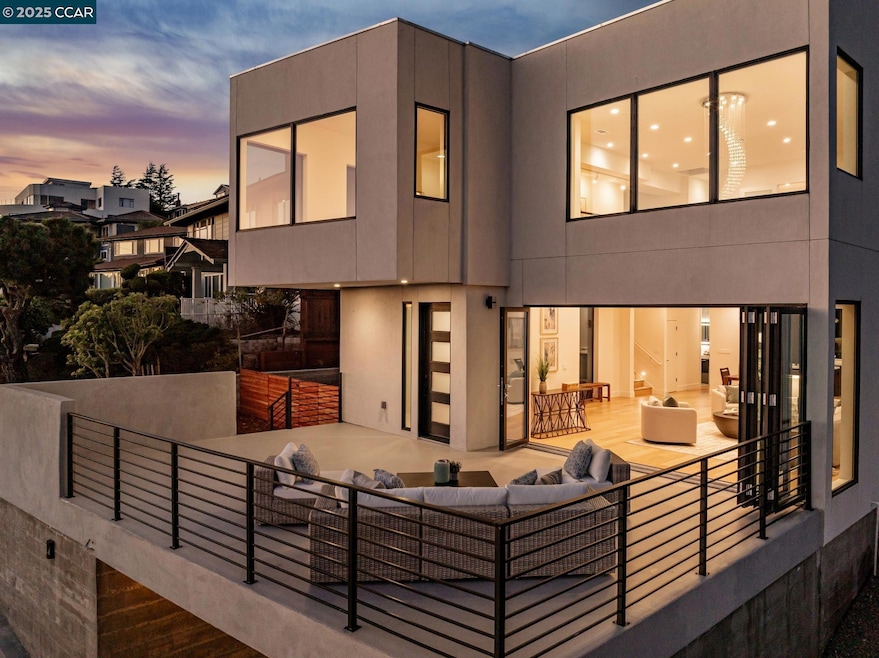
New Price!! New construction in Upper Kensington showcasing modern luxury and architectural elegance. A thoughtfully designed architectural gem delivering expansive living spaces w/ 180-degree panoramic views of SF, the Bay and the iconic GG Bridge. Open concept design offering 4+BD 3BA 3,528± sq ft, the home features soaring cathedral ceilings and walls of glass. At the end of a cul-de-sac on a .35 acre lot, the home starts w/ an expansive patio providing a dramatic entry w/ stunning views. The home opens up to a grand great room, elegant dining area and an open kitchen. Accordion doors provide abundant natural light and enhance the indoor-outdoor flow ideal for grand entertaining and intimate daily living. On the second level, the primary suite awaits w/ a front-facing sitting area with breathtaking bay views and (2) more bedrooms and a spa-like bathroom. A ±336sq detached studio offers a versatile bonus space for additional living space, guest room, office, gym, art studio, etc. A net-zero-energy inspired home emphasizes a commitment to environmental consciousness, incorporating sustainable technologies and materials to minimize its carbon footprint. Close to Kensington Community Center and Park, library, Kensington village, BART, fwys and award-winning Kensington schools.
We collect this data history from publicly available records. To have your information removed, we recommend requesting removal directly through your county’s website.
Derek Han
Bhg Reliance Partners
(510) 851-9881
145 Total Sales
1 in Kensington
$1,750,000 Price
Leslie Manzone
Compass
(707) 244-7025
70 Total Sales
1 in Kensington
$1,500,000 Price
Michele Manzone
Compass
(510) 291-6194
60 Total Sales
1 in Kensington
$1,500,000 Price
Sally Han
(510) 544-0866
49 Total Sales
1 in Kensington
$2,560,000 Price
Daniel Winkler
Winkler Real Estate Group
(510) 871-8855
135 Total Sales
1 in Kensington
$1,550,000 Price
Eileen Townsend
Compass
(628) 250-3928
72 Total Sales
1 in Kensington
$1,725,000 Price
We collect this data history from publicly available records. To have your information removed, we recommend requesting removal directly through your county’s website.
| Date | Buyer | Sale Price | Title Company |
|---|---|---|---|
| $2,537,000 | Old Republic Title | ||
| Dai Fan | -- | Chicago Title Company | |
| Dai Fan | $500,000 | Chicago Title Company | |
| Dean Edward T | $300,000 | Chicago Title Company |
We collect this data history from publicly available records. To have your information removed, we recommend requesting removal directly through your county’s website.
| Date | Status | Borrower | Loan Amount |
|---|---|---|---|
| Open | $900,000 | ||
| Previous Owner | Dai Fan | $900,000 |
We collect this data history from publicly available records. To have your information removed, we recommend requesting removal directly through your county’s website.
| Date | Event | Price | List to Sale | Price per Sq Ft | Prior Sale |
|---|---|---|---|---|---|
| 12/01/2025 12/01/25 | Sold | $2,536,600 | +5.9% | $719 / Sq Ft | |
| 11/08/2025 11/08/25 | Pending | -- | -- | -- | |
| 11/04/2025 11/04/25 | Price Changed | $2,395,000 | -7.5% | $679 / Sq Ft | |
| 09/23/2025 09/23/25 | For Sale | $2,590,000 | +418.0% | $734 / Sq Ft | |
| 05/08/2020 05/08/20 | Sold | $500,000 | -16.5% | $33 / Sq Ft | View Prior Sale |
| 04/20/2020 04/20/20 | Pending | -- | -- | -- | |
| 02/08/2020 02/08/20 | For Sale | $599,000 | -- | $39 / Sq Ft |
We collect this data history from publicly available records. To have your information removed, we recommend requesting removal directly through your county’s website.
| Year | Tax Paid | Tax Assessment Tax Assessment Total Assessment is a certain percentage of the fair market value that is determined by local assessors to be the total taxable value of land and additions on the property. | Land | Improvement |
|---|---|---|---|---|
| 2026 | $16,789 | $2,536,000 | $1,536,000 | $1,000,000 |
| 2025 | $16,789 | $1,130,820 | $546,820 | $584,000 |
| 2024 | $9,594 | $819,099 | $536,099 | $283,000 |
| 2023 | $9,594 | $686,588 | $525,588 | $161,000 |
| 2022 | $6,946 | $515,283 | $515,283 | |
| 2021 | $6,948 | $505,180 | $505,180 | $0 |
| 2019 | $4,547 | $331,170 | $331,170 | $0 |
| 2018 | $4,461 | $324,677 | $324,677 | $0 |
| 2017 | $4,392 | $318,311 | $318,311 | $0 |
| 2016 | $4,372 | $312,070 | $312,070 | $0 |
| 2015 | -- | $307,383 | $307,383 | $0 |
| 2014 | $4,393 | $301,362 | $301,362 | $0 |
Seller's Agent in 2025
Jennifer Moeller
Compass
(415) 215-9105
25 Total Sales
Seller Co-Listing Agent in 2025
Dan Walner
Compass
(510) 205-7159
49 Total Sales
Buyer's Agent in 2025
Grace Bishop
Red Oak Realty
(510) 872-4512
76 Total Sales
Seller's Agent in 2020
David Eckert
Coldwell Banker Realty
(510) 333-2150
54 Total Sales
Buyer's Agent in 2020
Tracy Zhou
Golden Gate Sotheby's International Realty
(415) 503-7363
73 Total Sales
Source: Contra Costa Association of REALTORS®
MLS Number: 41112338
APN: 572-034-018-0
Disclaimer: Certain information contained herein is derived from information provided by parties other than Homes.com. All information provided is deemed reliable, but is not guaranteed to be accurate and should be independently verified.
Bay East ©2026. BridgeMLS ©2026, CCAR ©2026. Information Deemed Reliable But Not Guaranteed. This information is being provided by the Bay East MLS, BridgeMLS or CCAR MLS. The listings presented here may or may not be listed by the Broker/Agent operating this website. This information is intended for the personal use of consumers, and may not be used for any purpose other than to identify prospective properties consumers may be interested in purchasing.
Ask me questions while you tour the home.