
158 Main St Unit 2 Wenham, MA 01984
Wenham AreaHighlights
- Medical Services
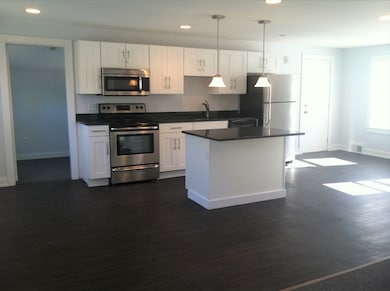
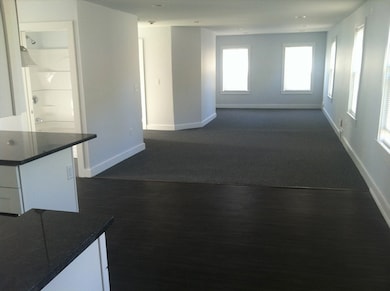
- Open Floorplan
- Main Floor Primary Bedroom
- Winthrop School Rated A-
- Property is near golf course, public transit, and schools
- Solid Surface Countertops
About This Home
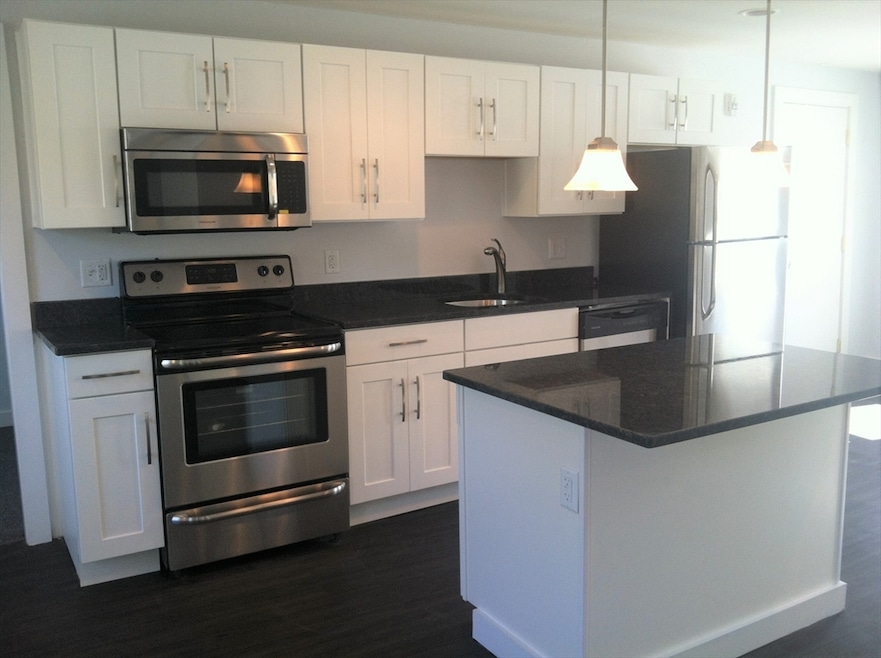
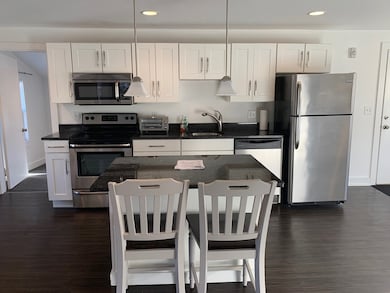
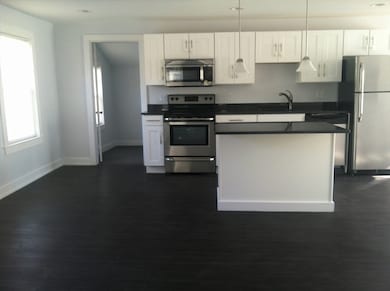
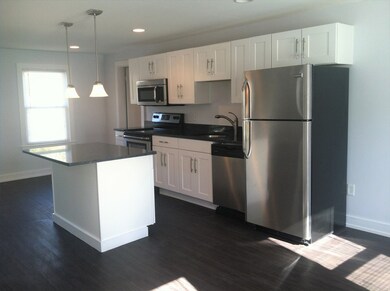
Modern, fresh and clean, this urban style open concept apartment in downtown Wenham is ready for it's next tenant! Chef's kitchen with granite countertops and kitchen island is roomy and full of light. Large bedroom, plus study/second bedroom, both so bright. 1,200 SF of living space. Large attic for your storage use, one off street parking space and separate in unit private laundry area with LG washer/dryer.
Listing Agent
Katie McClain
Engel & Volkers By the Sea Listed on: 10/27/2025

Property Details
Home Type
- Multi-Family
Year Built
- Built in 1880 | Remodeled
Home Design
- Apartment
- Entry on the 2nd floor
Interior Spaces
- 1,200 Sq Ft Home
- Open Floorplan
- Recessed Lighting
- Decorative Lighting
- Dining Area
- Utility Room with Study Area
- Attic Access Panel
Kitchen
- Range
- Stainless Steel Appliances
- Kitchen Island
- Solid Surface Countertops
Flooring
- Wall to Wall Carpet
- Ceramic Tile
Bedrooms and Bathrooms
- 1 Primary Bedroom on Main
- 1 Full Bathroom
- Bathtub with Shower
Laundry
- Laundry on main level
- Dryer
- Washer
Parking
- 1 Open Parking Space
- 1 Car Parking Space
Location
- Property is near golf course, public transit, and schools
Utilities
- No Cooling
- Forced Air Heating System
- Cable TV Available
Listing and Financial Details
- Security Deposit $2,900
- Property Available on 9/1/26
- Rent includes water, laundry facilities
- Assessor Parcel Number 3219601
Community Details
Overview
- No Home Owners Association
Amenities
- Medical Services
- Shops
- Laundry Facilities
Recreation
- Tennis Courts
- Community Pool
- Park
- Jogging Path
Pet Policy
- No Pets Allowed
Map
Property History
We collect this data history from publicly available records. To have your information removed, we recommend requesting removal directly through your county’s website.
| Date | Event | Price | List to Sale | Price per Sq Ft |
|---|---|---|---|---|
| 10/27/2025 10/27/25 | For Rent | $2,900 | +5.5% | -- |
| 05/21/2024 05/21/24 | Rented | $2,750 | 0.0% | -- |
| 05/17/2024 05/17/24 | Under Contract | -- | -- | -- |
| 04/11/2024 04/11/24 | For Rent | $2,750 | +37.5% | -- |
| 05/01/2020 05/01/20 | Rented | $2,000 | 0.0% | -- |
| 01/06/2020 01/06/20 | For Rent | $2,000 | 0.0% | -- |
| 05/02/2019 05/02/19 | Rented | $2,000 | 0.0% | -- |
| 03/18/2019 03/18/19 | For Rent | $2,000 | +8.1% | -- |
| 08/01/2015 08/01/15 | Rented | $1,850 | -5.1% | -- |
| 07/02/2015 07/02/15 | Under Contract | -- | -- | -- |
| 05/13/2015 05/13/15 | For Rent | $1,950 | +8.3% | -- |
| 07/01/2013 07/01/13 | Rented | $1,800 | 0.0% | -- |
| 06/01/2013 06/01/13 | Under Contract | -- | -- | -- |
| 05/14/2013 05/14/13 | For Rent | $1,800 | -- | -- |
Source: MLS Property Information Network (MLS PIN)
MLS Number: 73448362
Disclaimer: Certain information contained herein is derived from information provided by parties other than Homes.com. All information provided is deemed reliable, but is not guaranteed to be accurate and should be independently verified.
The property listing data and information, or the Images, set forth herein were provided to MLS Property Information Network, Inc. from third party sources, including sellers, lessors and public records, and were compiled by MLS Property Information Network, Inc. The property listing data and information, and the Images, are for the personal, non-commercial use of consumers having a good faith interest in purchasing or leasing listed properties of the type displayed to them and may not be used for any purpose other than to identify prospective properties which such consumers may have a good faith interest in purchasing or leasing. MLS Property Information Network, Inc. and its subscribers disclaim any and all representations and warranties as to the accuracy of the property listing data and information, or as to the accuracy of any of the Images, set forth herein.
- 10 Friend Ct Unit 3
- 409 Old Country Rd Unit 409
- 807 Old Country Rd Unit 807
- 121 Linden St
- 13 Pleasant St
- 8 Pine Hill Rd Unit 8
- 159 Railroad Ave
- 27 Leigh Rd
- 71 Union St
- 315 Lake Dr
- 49 Walnut Rd
- 25 Moynihan Rd
- 50 Idlewood Ave
- 9 Great Pond Rd
- 84 Pleasant St
- 76 Pine Tree Dr
- 55 Fox Run Rd
- 2 Patton Dr
- 155 Cherry St
- 18 Kimball Ave
- 98 Main St Unit 2
- 29 Howard St
- 8 Enon St Unit 102
- 30 Bridge St Unit 2
- 0 Beverly Commons Dr
- 17 Conant St
- 201 Broughton Dr
- 240 Conant St
- 1 Apple Rd
- 19 Blaine Ave Unit 2
- 50 Balch St Unit 316
- 246 Essex St Unit 2
- 39 Burley St
- 19 High Ridge Rd
- 26 Mason St Unit 3
- 23 Simon St Unit 23-1
- 41 Mill St Unit 3
- 13 Echo Ave
- 480 Rantoul St
- 7 Puritan Rd
Ask me questions while you tour the home.