NOT LISTED FOR SALE

158 N Wheeler Loop Sisters, OR 97759

Sisters Area
3 Beds
2 Baths
1,694 Sq Ft
5,227 Sq Ft Lot

Sale Details

Date Sold: September 5, 2024

Last sale price $425,000 $251 Per Sq Ft

4 Days on Market

Highlights

  • Active Adult
  • Gated Community
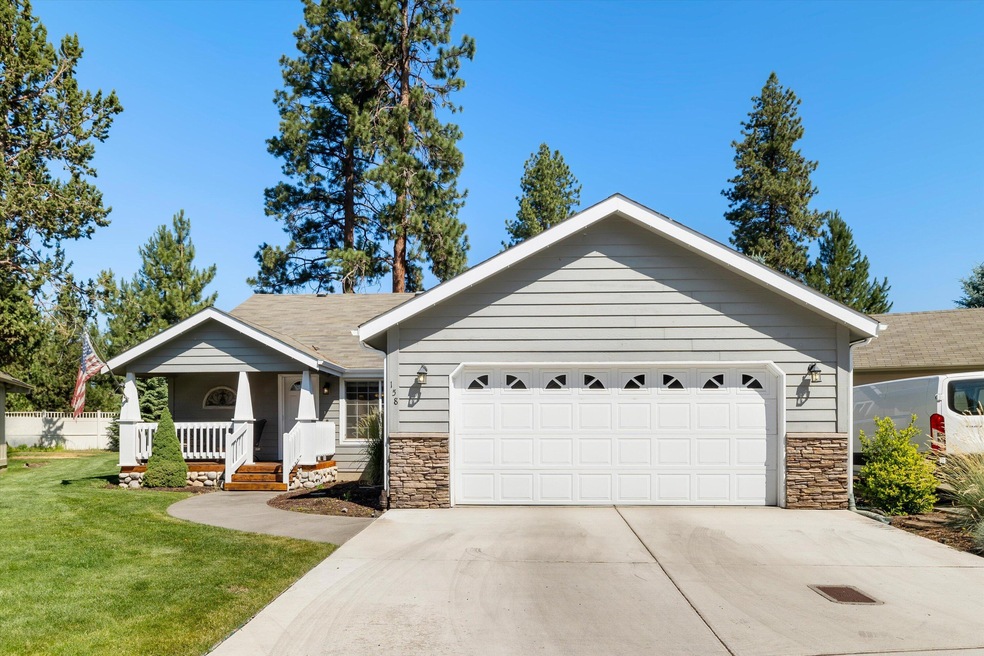
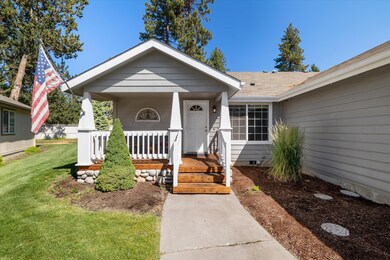
  • Northwest Architecture
  • Gated Parking
  • Deck
  • Territorial View

About This Home

As of September 2024

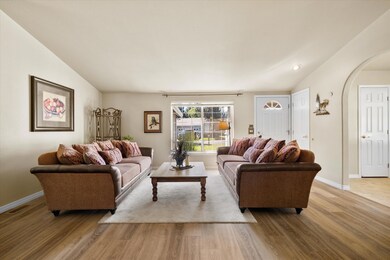
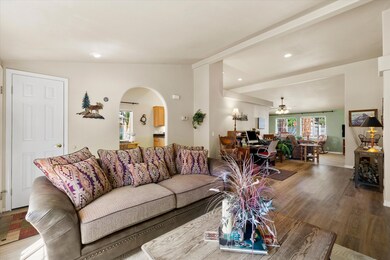
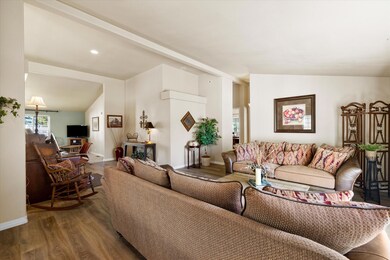
Welcome to an easy living single-level home in this 55 and older community. Updates include quartz counters in the kitchen, newer appliances, laminate floors in the living area, and granite counters in the bathrooms. Conveniently located in Sisters, this neighborhood is an easy walk for shopping, coffee, and restaurants!
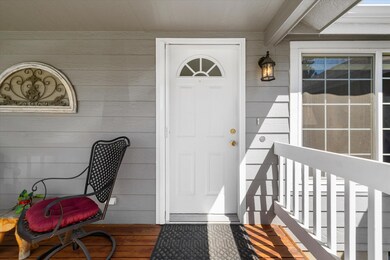
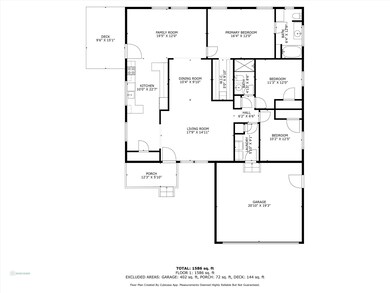
The cozy corner greets you as you enter the kitchen. Plenty of cabinets, and counter space for all your baking needs. The dining room is open to the kitchen and family room. The primary bedroom easily accommodates a king size bed, and offers a spacious walk-in closet.

Last Agent to Sell the Property

Debbi McCune

Stellar Realty Northwest Brokerage Phone: 541-647-0052 License #200802117 Listed on: 07/18/2024

Stellar Realty Northwest

Last Buyer's Agent

Diane Lozito

Bend Premier Real Estate LLC License #200509214

Bend Premier Real Estate LLC

Property Details

Home Type

  • Mobile/Manufactured

Est. Annual Taxes

  • $4,012

Year Built

  • Built in 2000

Lot Details

  • 5,227 Sq Ft Lot
  • No Common Walls
  • Landscaped
  • Level Lot
  • Front and Back Yard Sprinklers

HOA Fees

  • $130 Monthly HOA Fees

Parking

  • 2 Car Attached Garage
  • Garage Door Opener
  • Driveway
  • Gated Parking

Home Design

  • Northwest Architecture
  • Block Foundation
  • Composition Roof

Interior Spaces

  • 1,694 Sq Ft Home
  • 1-Story Property
  • Ceiling Fan
  • Double Pane Windows
  • Vinyl Clad Windows
  • Family Room
  • Living Room
  • Dining Room
  • Territorial Views

Kitchen

  • Breakfast Area or Nook
  • Range
  • Dishwasher
  • Granite Countertops
  • Disposal

Flooring

  • Laminate
  • Vinyl

Bedrooms and Bathrooms

  • 3 Bedrooms
  • Linen Closet
  • Walk-In Closet
  • 2 Full Bathrooms

Laundry

  • Dryer
  • Washer

Home Security

  • Carbon Monoxide Detectors
  • Fire and Smoke Detector

Schools

  • Sisters Elementary School
  • Sisters Middle School
  • Sisters High School

Utilities

  • No Cooling
  • Forced Air Heating System
  • Water Heater

Additional Features

  • Deck
  • Easements include utilities
  • Manufactured Home With Land

Listing and Financial Details

  • No Short Term Rentals Allowed
  • Tax Lot 11
  • Assessor Parcel Number 199231

Community Details

Overview

  • Active Adult
  • Pines At Sisters Subdivision

Recreation

  • Snow Removal

Security

  • Gated Community

Property Details

Home Type

Mobile/Manufactured

Est. Annual Taxes

$4,012

Year Built

Built in 2000

Lot Details

5,227 Sq Ft Lot

HOA Fees

$130 per month

Parking

2

Listing Details

  • Architectural Style: Northwest
  • Body Type: Triple Wide
  • Directions: W on McKinney Bute Rd to S on Wheeler Lp.
  • Garage Yn: Yes
  • Unit Levels: One
  • Lot Size Acres: 0.12
  • Prop. Type: Residential
  • New Construction: No
  • Property Sub Type: Manufactured On Land
  • Road Surface Type: Paved
  • Subdivision Name: Pines At Sisters
  • Year Built: 2000
  • Attribution Contact: 541-647-0052
  • Co List Office Phone: 541-647-0052
  • Outside Inclusions: Refrigerator, Washer & Dryer
  • MLS Status: Closed
  • General Property Information Audio Surveillance on Premises YN: No
  • General Property Information Accessory Dwelling Unit YN: No
  • Patio and Porch Features:Patio and Porch Features: Deck
  • Power Production:Power Production: None
  • Easements:Easements: Utilities
  • Flood:Flood: N/A
  • Rooms:Rooms: Breakfast Nook, Dining Room, Living Room, Family Room, Kitchen, Primary Bedroom
  • Special Features: None

Interior Features

  • Appliances: Dishwasher, Disposal, Dryer, Range, Refrigerator, Washer, Water Heater
  • Has Basement: None
  • Full Bathrooms: 2
  • Total Bedrooms: 3
  • Flooring: Laminate, Vinyl
  • Interior Amenities: Ceiling Fan(s), Granite Counters, Walk-In Closet(s), Solid Surface Counters, Linen Closet
  • Window Features: Double Pane Windows, Vinyl Frames

Exterior Features

  • Common Walls: No Common Walls
  • Foundation Details: Block
  • Lot Features: Landscaped, Level, Sprinklers In Front, Sprinklers In Rear
  • Roof: Composition
  • View: Territorial
  • Patio And Porch Features: Deck

Garage/Parking

  • Garage Spaces: 2.0
  • Parking Features: Attached, Driveway, Garage Door Opener, Gated
  • Attached Garage: Yes

Utilities

  • Cooling: None
  • Heating: Forced Air
  • Security: Carbon Monoxide Detector(s), Smoke Detector(s)
  • Sewer: Public Sewer
  • Water Source: Public
  • Cooling Y N: No
  • HeatingYN: Yes

Condo/Co-op/Association

  • Amenities: Gated, Snow Removal
  • Association Fee: 130.0
  • Association Fee Frequency: Monthly
  • Association: Yes
  • Community Features: Short Term Rentals Not Allowed
  • Senior Community: Yes

Schools

  • Elementary School: Sisters Elem
  • High School: Sisters High
  • Middle Or Junior School: Sisters Middle

Lot Info

  • Additional Parcels: No
  • Lot Size Sq Ft: 5227.2
  • Parcel #: 199231
  • ResoLotSizeUnits: Acres
  • Zoning Description: MFR

Tax Info

  • Tax Annual Amount: 4012.17
  • Tax Lot: 11
  • Tax Year: 2023

Ownership History

We collect this data history from publicly available records. To have your information removed, we recommend requesting removal directly through your county’s website.

Date Name Owned For Owner Type

Purchase Details

Listed on
Jul 18, 2024
Closed on
Jul 23, 2024
Sold by
Bought by
Seller's Agent
Debbi McCune
Stellar Realty Northwest
Buyer's Agent
Diane Lozito
Bend Premier Real Estate LLC
List Price
$465,000
Sold Price
$425,000
Premium/Discount to List
-$40,000
-8.6%
Views
3

Purchase Details

Closed on
Jul 2, 2013
Sold by
Bought by

Home Financials for this Owner

Home Financials are based on the most recent Mortgage that was taken out on this home.
Original Mortgage
$60,000
Interest Rate
0.0357%
Mortgage Type
New Conventional
Source: Public Records
Create a Home Valuation Report for This Property
The Home Valuation Report is an in-depth analysis detailing your home's value as well as a comparison with similar homes in the area

Home Values in the Area

Source: Public Records

Average Home Value in this Area


Source: Public Records

Purchase History

We collect this data history from publicly available records. To have your information removed, we recommend requesting removal directly through your county’s website.

Date Buyer Sale Price Title Company
$425,000 First American Title
$138,000 Western Title & Escrow
Source: Public Records

Mortgage History

We collect this data history from publicly available records. To have your information removed, we recommend requesting removal directly through your county’s website.

Date Status Borrower Loan Amount
Previous Owner $60,000
Source: Public Records

Property History

We collect this data history from publicly available records. To have your information removed, we recommend requesting removal directly through your county’s website.

Date Event Price List to Sale Price per Sq Ft
09/05/2024 09/05/24 Sold $425,000 -8.6% $251 / Sq Ft
07/23/2024 07/23/24 Pending -- -- --
07/18/2024 07/18/24 For Sale $465,000 -- $274 / Sq Ft
Source: Oregon Datashare

Tax History

We collect this data history from publicly available records. To have your information removed, we recommend requesting removal directly through your county’s website.

Year Tax Paid Tax Assessment Tax Assessment Total Assessment is a certain percentage of the fair market value that is determined by local assessors to be the total taxable value of land and additions on the property. Land Improvement
2025 $4,263 $256,900
2024 $4,130 $249,420
2023 $4,012 $242,160 $0 $0
2022 $3,729 $228,270 $0 $0
2021 $3,769 $221,630 $0 $0
2020 $3,556 $221,630 $0 $0
2019 $3,561 $215,180 $0 $0
2018 $3,448 $208,920 $0 $0
2017 $3,331 $202,840 $0 $0
2016 $3,145 $192,930 $0 $0
2015 $2,673 $169,400 $0 $0
2014 $2,149 $136,040 $0 $0
Source: Public Records

Agents Affiliated with this Home

  • Section Image
  • Section Image
See All Agents

Map

Source: Oregon Datashare

MLS Number: 220186398

Oregon Datashare
Your Personal Tour Guide

Ask me questions while you tour the home.