NOT LISTED FOR SALE
4 Beds
3 Baths
2,718 Sq Ft
5 Acre Lot

Sale Details

Date Sold: September 9, 2025

Last sale price $689,900 $254 Per Sq Ft

170 Days on Market

Highlights

  • 5 Acre Lot
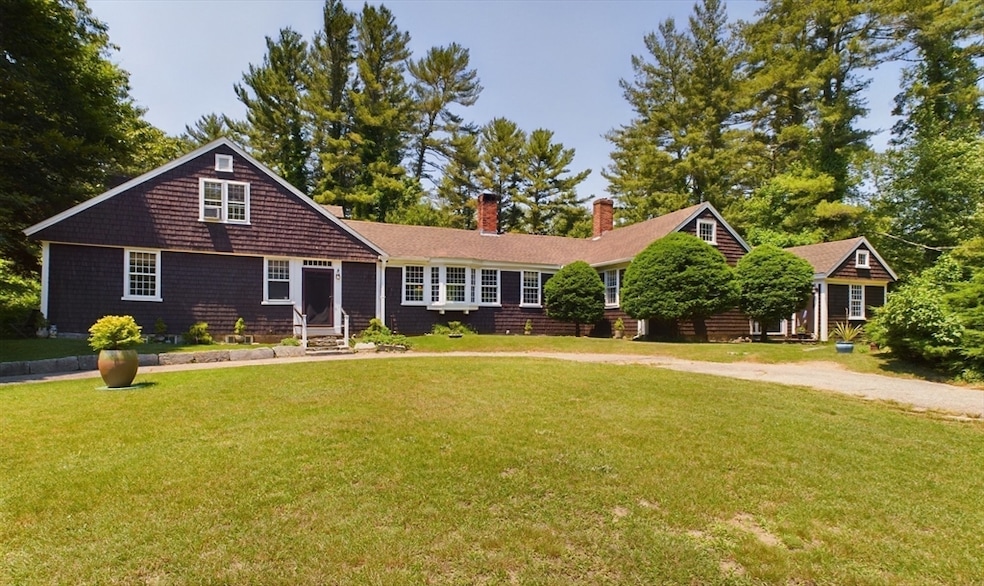
  • Cape Cod Architecture
  • Dining Room with Fireplace
  • Open Floorplan
  • Deck
  • Property is near golf course and public transit

About This Home

As of September 2025

Welcome to this meticulously maintained home set on 5 acres of potentially subdividable land. This charming estate features 4 bedrooms and 3 baths, showcasing original details such as stunning pumpkin wide-pine floors and exposed wood beams that evoke warmth and character. The updated kitchen is a chef's dream, boasting stainless steel appliances, a center island cooktop with seating, and elegant Brazilian cherry floors, perfect for both cooking and entertaining. Most fireplaces are lined for propane use, adding cozy ambiance throughout the home. Enjoy peace of mind with updated 200 amp electrical service and a roof replaced in 2015. The expansive outdoor space offers endless gardening, recreation, or future development possibilities. Don't miss this rare opportunity to own a beautifully preserved home with modern updates and the potential for growth in a serene setting! Privacy abounds yet close to major highways, shops, restaurants, and the commuter rail.

Last Agent to Sell the Property

Mary Ellen Wilson

HomeSmart First Class Realty Listed on: 06/17/2024

HomeSmart First Class Realty

Last Buyer's Agent

Jaclyn Zeoli

ELITE Realty Advisors

Create a Home Valuation Report for This Property
The Home Valuation Report is an in-depth analysis detailing your home's value as well as a comparison with similar homes in the area

Home Details

Home Type

  • Single Family

Est. Annual Taxes

  • $8,611

Year Built

  • Built in 1680 | Remodeled

Lot Details

  • 5 Acre Lot
  • Level Lot
  • Irregular Lot
  • Cleared Lot
  • Wooded Lot

Home Design

  • Cape Cod Architecture
  • Post and Beam
  • Antique Architecture
  • Frame Construction
  • Shingle Roof

Interior Spaces

  • 2,718 Sq Ft Home
  • Open Floorplan
  • Crown Molding
  • Wainscoting
  • Beamed Ceilings
  • Decorative Lighting
  • Light Fixtures
  • Bay Window
  • Mud Room
  • Entryway
  • Family Room with Fireplace
  • Living Room with Fireplace
  • Sitting Room
  • Dining Room with Fireplace
  • 6 Fireplaces

Kitchen

  • Oven
  • Range
  • Dishwasher
  • Stainless Steel Appliances
  • Kitchen Island
  • Solid Surface Countertops
  • Pot Filler

Flooring

  • Wood
  • Wall to Wall Carpet
  • Ceramic Tile

Bedrooms and Bathrooms

  • 4 Bedrooms
  • Primary Bedroom on Main
  • Walk-In Closet
  • 3 Full Bathrooms
  • Soaking Tub
  • Bathtub with Shower
  • Separate Shower

Laundry

  • Dryer
  • Washer

Basement

  • Basement Fills Entire Space Under The House
  • Interior and Exterior Basement Entry

Home Security

  • Home Security System
  • Storm Windows
  • Storm Doors

Parking

  • 8 Car Parking Spaces
  • Stone Driveway
  • Unpaved Parking
  • Open Parking
  • Off-Street Parking

Outdoor Features

  • Bulkhead
  • Deck

Location

  • Property is near golf course and public transit

Utilities

  • Multiple cooling system units
  • Window Unit Cooling System
  • Central Heating
  • 2 Heating Zones
  • Heating System Uses Oil
  • Hot Water Heating System
  • 200+ Amp Service
  • Private Water Source
  • Water Heater
  • Private Sewer

Listing and Financial Details

  • Tax Lot 7C
  • Assessor Parcel Number 4193702

Community Details

Overview

  • No Home Owners Association
  • Near Conservation Area

Amenities

  • Shops

Recreation

  • Jogging Path

Home Details

Home Type

Single Family

Est. Annual Taxes

$8,611

Year Built

Built in 1680 | Remodeled

Lot Details

5 Acres

Listing Details

  • Property Type: Residential
  • Property Sub Type: Single Family Residence
  • Architectural Style: Cape, Antique
  • Year Built: 1680
  • Year Built Details: Renovated Since
  • Special Features: VirtualTour

Interior Features

  • Flooring: Wood, Tile, Carpet, Hardwood, Flooring - Hardwood, Flooring - Stone/Ceramic Tile, Flooring - Wood
  • Interior Amenities: Closet, Wainscoting, Lighting - Overhead, Lighting - Sconce, Entry Hall, Mud Room, Sitting Room
  • Door Features: Storm Door(s)
  • Fireplace Features: Dining Room, Family Room, Living Room
  • Fireplace YN: Yes
  • Fireplaces: 6
  • Appliances: Water Heater, Range, Oven, Dishwasher, Refrigerator, Washer, Dryer
  • Total Bedrooms: 4
  • Room Bedroom2 Level: Second
  • Room Bedroom2 Features: Walk-In Closet(s), Flooring - Wall to Wall Carpet, Lighting - Sconce
  • Room Bedroom3 Features: Fireplace, Walk-In Closet(s), Flooring - Wall to Wall Carpet, Lighting - Sconce
  • Room Bedroom3 Level: Second
  • Room Bedroom4 Level: Main,First
  • Room Bedroom4 Features: Fireplace, Closet, Flooring - Wood, Decorative Molding
  • Full Bathrooms: 3
  • Total Bathrooms: 3
  • Main Level Bathrooms: 1
  • Room Master Bedroom Features: Bathroom - Full, Closet, Flooring - Wood, Wainscoting, Decorative Molding
  • Room Master Bedroom Level: Main,First
  • Master Bathroom Features: Yes
  • Bathroom 1 Features: Bathroom - Full, Bathroom - With Tub & Shower, Flooring - Wood
  • Bathroom 1 Level: First
  • Bathroom 2 Level: Main,First
  • Bathroom 2 Features: Bathroom - Full, Bathroom - Tiled With Tub & Shower, Flooring - Wood, Wainscoting, Soaking Tub
  • Bathroom 3 Features: Bathroom - Tiled With Shower Stall, Flooring - Stone/Ceramic Tile, Wainscoting
  • Bathroom 3 Level: First
  • Room Dining Room Features: Flooring - Wood, Window(s) - Bay/Bow/Box, Deck - Exterior, Exterior Access, Open Floorplan, Wainscoting, Lighting - Sconce, Lighting - Overhead
  • Room Dining Room Level: Main,First
  • Room Family Room Level: Main,First
  • Room Family Room Features: Closet, Flooring - Wood, Open Floorplan, Wainscoting
  • Room Kitchen Level: Main,First
  • Room Kitchen Features: Beamed Ceilings, Flooring - Hardwood, Dining Area, Pantry, Countertops - Stone/Granite/Solid, Kitchen Island, Open Floorplan, Remodeled, Stainless Steel Appliances, Pot Filler Faucet, Wainscoting, Lighting - Sconce, Lighting - Pendant, Lighting - Overhead
  • Laundry Features: Electric Dryer Hookup, Washer Hookup
  • Room Living Room Level: Main,First
  • Room Living Room Features: Beamed Ceilings, Closet, Flooring - Wood, Deck - Exterior, Open Floorplan, Lighting - Sconce, Lighting - Overhead, Decorative Molding
  • Basement: Full, Interior Entry, Bulkhead, Concrete
  • Above Grade Finished Sq Ft: 2718
  • Living Area: 2718
  • Spa YN: No
  • Window Features: Storm Window(s)
  • MAIN LO: AN5549
  • MAIN SO: AN2436

Exterior Features

  • Construction Materials: Frame, Post & Beam
  • Foundation Details: Irregular
  • Home Warranty YN: No
  • Road Frontage Type: Public
  • Road Surface Type: Paved
  • Roof: Shingle
  • Waterfront Features: Stream
  • Waterfront YN: No
  • Waterview Flag: No

Garage/Parking

  • Garage YN: No
  • Open Parking YN: Yes
  • Parking Features: Off Street, Stone/Gravel, Unpaved
  • Total Parking Spaces: 8

Utilities

  • Sewer: Private Sewer
  • Utilities: for Electric Range, for Electric Oven, for Electric Dryer, Washer Hookup
  • Cooling: Window Unit(s), 3 or More
  • Heating: Central, Hot Water, Oil, Fireplace
  • Cooling Y N: Yes
  • Electric: Circuit Breakers, 200+ Amp Service
  • Heating YN: Yes
  • Security Features: Security System
  • Water Source: Private
  • HEAT ZONES: 2
  • COOLING ZONES: 0

Condo/Co-op/Association

  • Association YN: No
  • Community Features: Shopping, Walk/Jog Trails, Golf, Conservation Area, House of Worship, T-Station
  • Senior Community YN: No

Lot Info

  • Parcel Number: 4193702
  • Zoning: res
  • Farm Land Area Units: Square Feet
  • Lot Features: Wooded, Cleared, Level
  • Lot Size Acres: 5
  • Lot Size Sq Ft: 217800
  • Lot Size Units: Acres
  • Property Attached YN: No

Tax Info

  • Tax Year: 2024
  • Tax Annual Amount: 8611
  • Tax Lot: 7C

Multi Family

  • Basement Included Sq Ft: No

Home Values in the Area

Source: Public Records

Average Home Value in this Area


Source: Public Records

Agents Specializing in Halifax, MA

See All Agents

Property History

We collect this data history from publicly available records. To have your information removed, we recommend requesting removal directly through your county’s website.

Date Event Price List to Sale Price per Sq Ft
09/09/2025 09/09/25 Sold $689,900 -1.4% $254 / Sq Ft
12/06/2024 12/06/24 Pending -- -- --
10/30/2024 10/30/24 Price Changed $699,900 -3.5% $258 / Sq Ft
07/23/2024 07/23/24 Price Changed $725,000 -5.7% $267 / Sq Ft
06/18/2024 06/18/24 For Sale $769,000 -- $283 / Sq Ft
Source: MLS Property Information Network (MLS PIN)

Agents Affiliated with this Home

  • Section Image
  • Section Image
See All Agents

Map

Source: MLS Property Information Network (MLS PIN)

MLS Number: 73253537

MLS Property Information Network (MLS PIN)

APN: HALI M:0109 L:007C

Your Personal Tour Guide

Ask me questions while you tour the home.