
Lori Palermo
Tall Firs Realty
(541) 255-1726
57 Total Sales
2 in Cal Young
$435K - $531K Price Range
Estimated Value: $420,000 - $472,000
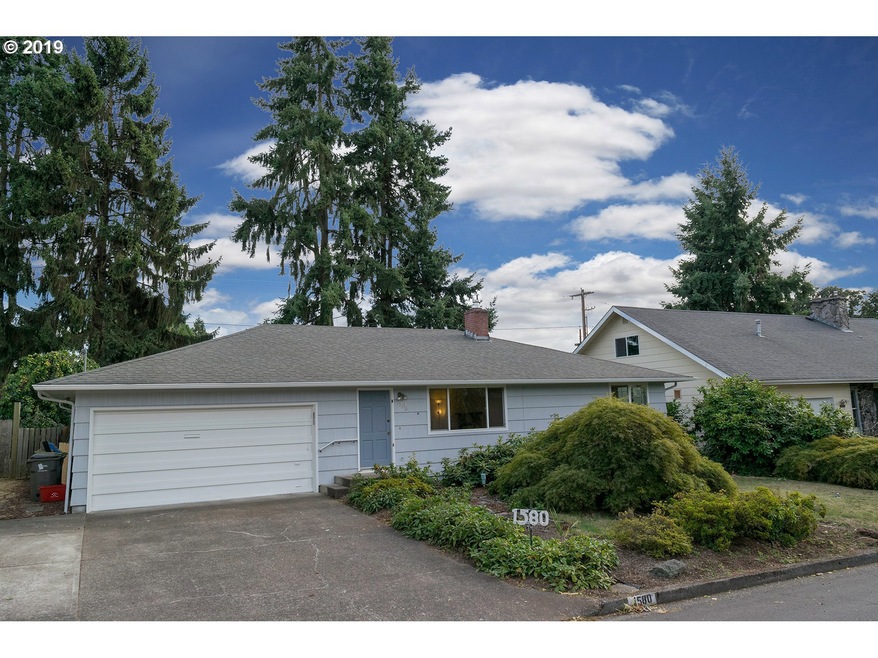
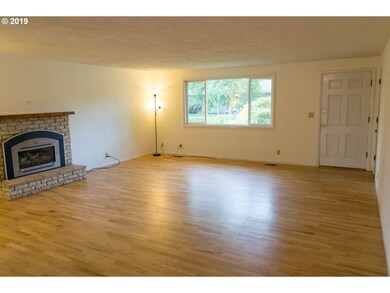
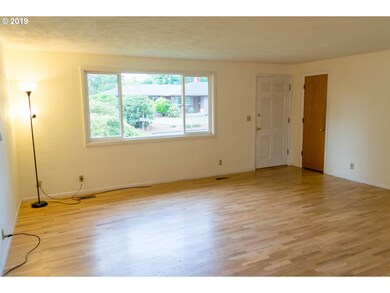
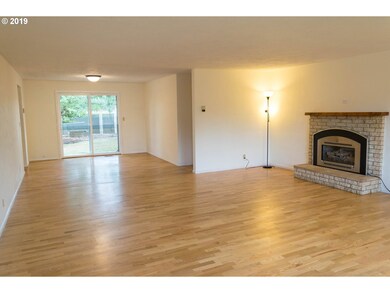
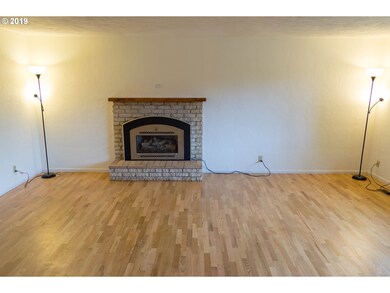
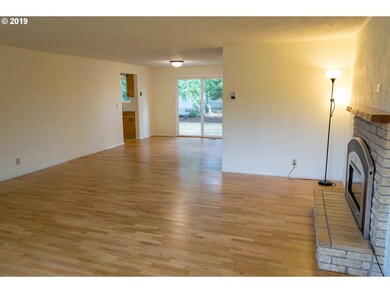
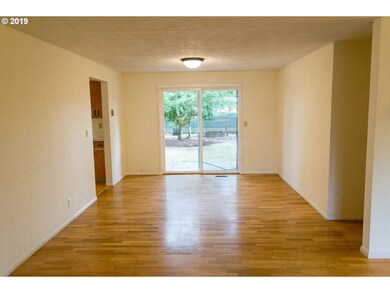
Charming one owner 3 bedroom, 1 & 1/2 bath home built in 1963 & located in the desirable North Gilham area. Well designed layout with beautiful wood floors, gas forced air heat, on demand gas hot water; new vinyl plank flooring, bathtub & surround in main bath. Backyard has small shop & tool shed. Close to great shopping, premier restaurants, city parks & golf. Great neighborhood schools: Gilham, Cal Young & Sheldon. Welcome home!
Last Agent to Sell the Property
RE/MAX Integrity License #200506249 Listed on: 08/21/2019
We collect this data history from publicly available records. To have your information removed, we recommend requesting removal directly through your county’s website.
Lori Palermo
Tall Firs Realty
(541) 255-1726
57 Total Sales
2 in Cal Young
$435K - $531K Price Range
Yvonne Blewett
Cascade Hasson Sotheby's International Realty
(360) 953-5831
80 Total Sales
1 in Cal Young
$800,000 Price
Aimee Hartwig
Triple Oaks Realty LLC
(458) 209-2295
57 Total Sales
1 in Cal Young
$545,000 Price
Jodie Smith
JODIE SMITH REAL ESTATE CO.
(541) 214-2126
84 Total Sales
2 in Cal Young
$275,000 Price Range
Dana Bankus
Hybrid Real Estate
(458) 221-9862
64 Total Sales
1 in Cal Young
$447,000 Price
Jessie Geyer
TRIPLE OAKS REALTY
(541) 359-2371
86 Total Sales
4 in Cal Young
$420K - $1M Price Range
We collect this data history from publicly available records. To have your information removed, we recommend requesting removal directly through your county’s website.
| Date | Buyer | Sale Price | Title Company |
|---|---|---|---|
| $306,401 | Western Title & Escrow | ||
| Spink Clarence W | -- | -- |
We collect this data history from publicly available records. To have your information removed, we recommend requesting removal directly through your county’s website.
| Date | Status | Borrower | Loan Amount |
|---|---|---|---|
| Open | $291,080 |
We collect this data history from publicly available records. To have your information removed, we recommend requesting removal directly through your county’s website.
| Date | Event | Price | List to Sale | Price per Sq Ft |
|---|---|---|---|---|
| 12/31/2019 12/31/19 | Sold | $306,500 | +0.5% | $197 / Sq Ft |
| 10/31/2019 10/31/19 | Pending | -- | -- | -- |
| 09/23/2019 09/23/19 | Price Changed | $305,000 | -3.2% | $196 / Sq Ft |
| 08/27/2019 08/27/19 | For Sale | $315,000 | -- | $202 / Sq Ft |
We collect this data history from publicly available records. To have your information removed, we recommend requesting removal directly through your county’s website.
| Year | Tax Paid | Tax Assessment Tax Assessment Total Assessment is a certain percentage of the fair market value that is determined by local assessors to be the total taxable value of land and additions on the property. | Land | Improvement |
|---|---|---|---|---|
| 2025 | $4,449 | $228,355 | ||
| 2024 | $4,394 | $221,704 | ||
| 2023 | $4,394 | $215,247 | $0 | $0 |
| 2022 | $4,116 | $208,978 | $0 | $0 |
| 2021 | $3,866 | $202,892 | $0 | $0 |
| 2020 | $3,880 | $196,983 | $0 | $0 |
| 2019 | $3,747 | $191,246 | $0 | $0 |
| 2018 | $3,527 | $180,268 | $0 | $0 |
| 2017 | $3,369 | $180,268 | $0 | $0 |
| 2016 | $3,263 | $175,017 | $0 | $0 |
| 2015 | $3,127 | $169,919 | $0 | $0 |
| 2014 | $3,020 | $164,970 | $0 | $0 |
Seller's Agent in 2019
Dylan Lyons
RE/MAX
(541) 359-9571
1 in this area
15 Total Sales
Buyer's Agent in 2019
Amy Jackson
Premiere Property Group LLC
(541) 248-5477
13 in this area
196 Total Sales
Source: Regional Multiple Listing Service (RMLS)
MLS Number: 19114463
APN: 0162253
Disclaimer: Certain information contained herein is derived from information provided by parties other than Homes.com. All information provided is deemed reliable, but is not guaranteed to be accurate and should be independently verified.
The content relating to real estate for sale on this web site comes in part from the IDX program of the RMLS™ of Portland, Oregon. Real estate listings held by brokerage firms other than Ten-X are marked with the RMLS™ logo, and detailed information about these properties includes the names of the listing brokers. Listing content is copyright © 2026 RMLS™, Portland, Oregon. Some properties which appear for sale on this web site may subsequently have sold or may no longer be available. All information provided is deemed reliable but is not guaranteed and should be independently verified.
Ask me questions while you tour the home.