
Jeremy Martin
Omada Real Estate
(385) 707-0585
181 Total Sales
1 in Mapleton
$575,000 Price
Estimated Value: $1,270,781
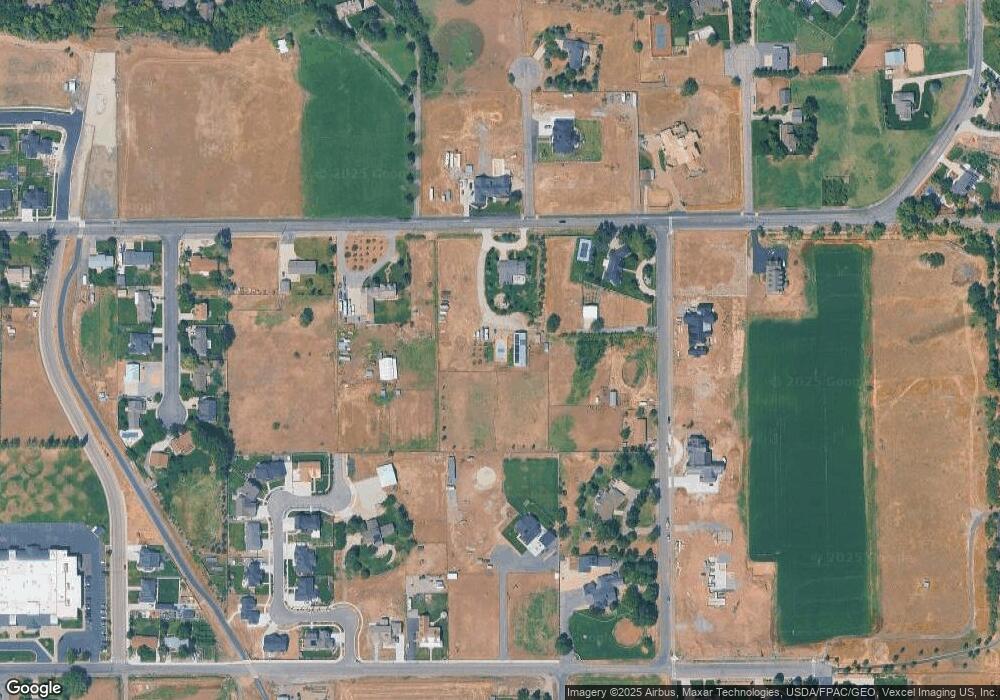
SHORT SALE on home with five acres of horse property in Mapleton. Water rights and large shed/garage behind the home. Great location, lots of potential. The upstairs of the home is partially finished. This will go fast. Call for details.
Last Agent to Sell the Property
Summit Sotheby's International Realty License #5459867 Listed on: 12/06/2011
We collect this data history from publicly available records. To have your information removed, we recommend requesting removal directly through your county’s website.
Jeremy Martin
Omada Real Estate
(385) 707-0585
181 Total Sales
1 in Mapleton
$575,000 Price
Tamara Zander
Zander Real Estate Team PLLC
(385) 432-5538
257 Total Sales
1 in Mapleton
$1,870,000 Price
Dan Talbert
Realtypath LLC
(385) 217-0630
98 Total Sales
1 in Mapleton
$650,000 Price
BB
Brady Bastian
R and R Realty LLC
(385) 412-8868
17 Total Sales
1 in Mapleton
$635,000 Price
Chad Holmes
Holmes4Sale LLC
(385) 412-9540
34 Total Sales
6 in Mapleton
$431K - $1.1M Price Range
Karina Bassett
FATHOM REALTY UNION PARK
(385) 386-6844
279 Total Sales
1 in Mapleton
$465,000 Price
We collect this data history from publicly available records. To have your information removed, we recommend requesting removal directly through your county’s website.
| Date | Buyer | Sale Price | Title Company |
|---|---|---|---|
| -- | First American Orem | ||
| -- | Wasatch Land & Title |
We collect this data history from publicly available records. To have your information removed, we recommend requesting removal directly through your county’s website.
| Date | Status | Borrower | Loan Amount |
|---|---|---|---|
| Open | $413,250 |
We collect this data history from publicly available records. To have your information removed, we recommend requesting removal directly through your county’s website.
| Date | Event | Price | List to Sale | Price per Sq Ft |
|---|---|---|---|---|
| 08/08/2023 08/08/23 | Off Market | -- | -- | -- |
| 02/17/2012 02/17/12 | Sold | -- | -- | -- |
| 12/09/2011 12/09/11 | Pending | -- | -- | -- |
| 12/06/2011 12/06/11 | For Sale | $365,000 | -- | $107 / Sq Ft |
K
Seller's Agent in 2012
Kerry Oman
Summit Sotheby's International Realty
(801) 369-2507
135 Total Sales
T
Buyer's Agent in 2012
Tracey Cannon
Cannon Associates, Inc
(801) 521-2305
2 Total Sales
Source: UtahRealEstate.com
MLS Number: 1066680
APN: 26-066-0139
Disclaimer: Certain information contained herein is derived from information provided by parties other than Homes.com. All information provided is deemed reliable, but is not guaranteed to be accurate and should be independently verified.
IDX information is provided exclusively for consumers’ personal, non-commercial use, that it may not be used for any purpose other than to identify prospective properties consumers may be interested in purchasing, and that the data is deemed reliable but is not guaranteed accurate by the MLS. Licensor is only providing the MLS Content and not other sources of data provided in the Product.
Based on information from the Wasatch Front Regional Multiple Listing Service, Inc.. All data, including all measurements and calculations of area, is obtained from various sources and has not been, and will not be, verified by broker or the MLS. All information should be independently reviewed and verified for accuracy. Properties may or may not be listed by the office/agent presenting the information.
Ask me questions while you tour the home.