
Seller's Agent in 2025
Shameeka Price
Capital Structures Real Estate, LLC.
(301) 440-7224
64 Total Sales
Estimated Value: $670,958
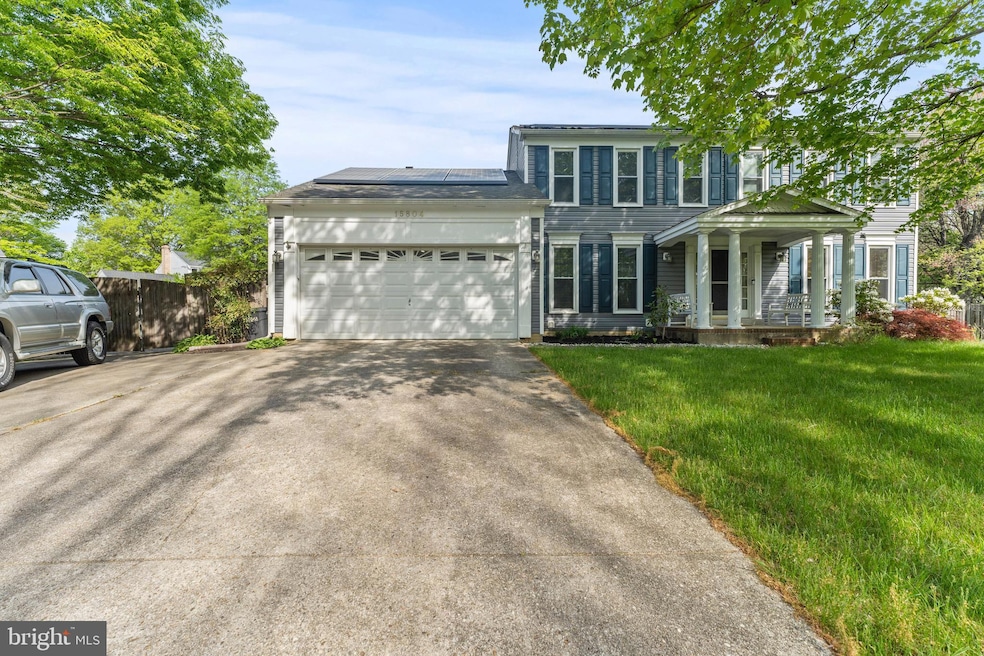
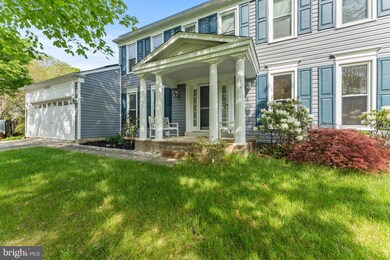
Welcome to your next home in the heart of Bowie! This spacious single-family gem offers the perfect blend of comfort, convenience, and functionality all with no HOA and no deferred water bill! Ideally located just minutes from everything you need, enjoy easy access to restaurants, shopping centers, Allen Pond Park, Baysox Stadium, entertainment venues, and major highways for a smooth commute and an active lifestyle.
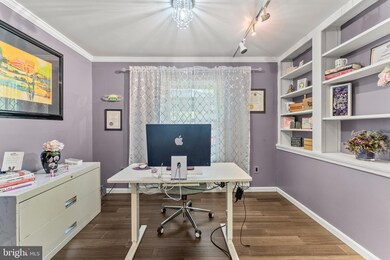
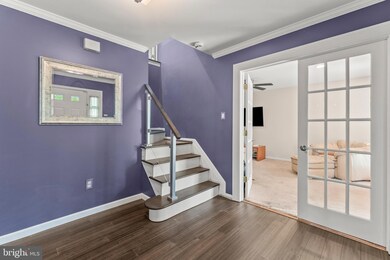
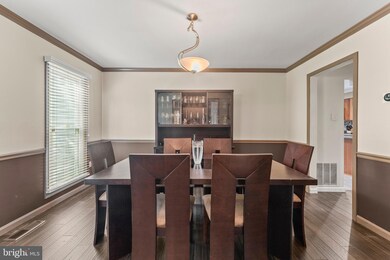
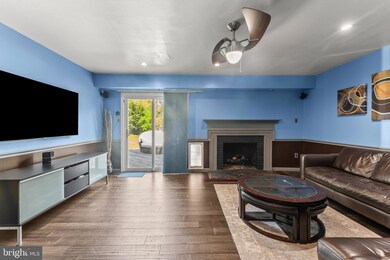
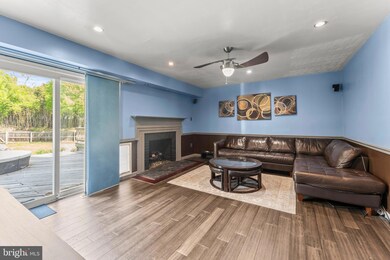
The main level features a dedicated office just off the living room, a formal dining room, and a cozy family room that flows seamlessly into a kitchen built for gatherings complete with double ovens and great space for hosting.
The fully finished walkout basement adds even more versatility, offering an additional room that’s perfect for a guest bedroom, home gym, or creative space. It also features a spa-style full bathroom, ideal for unwinding after a long day or providing luxurious comfort to overnight guests.
Retreat to the owner’s suite where you’ll find a serene waterfall-style wall feature, setting the tone for relaxation and tranquility. The suite offers private access to a charming upper-level deck just the right size for two with peaceful views of the backyard, perfect for quiet mornings or relaxing evenings. Down below, the main-level deck spans the entire length of the home ideal for entertaining or enjoying the outdoors. It’s pre-wired for TV and surround sound, offering a true outdoor living experience. The backyard also includes an above ground pool and equipment, a fire pit area, and the entire lot, though just over 1⁄2 acre, feels expansive and open.
Additional highlights include two walk-in closets in the owner’s suite one of which was formerly a bedroom and can easily be converted back, ample storage throughout, A Huge Shed and a driveway that extends into the backyard, perfect for multiple vehicles, a boat, or larger equipment. Whether you’re hosting friends, spending time with family, or enjoying peaceful moments alone, this home checks all the boxes. Don’t miss the chance to own a beautiful property that offers the very best of Bowie living with no extra fees attached!
Last Agent to Sell the Property
(301) 850-1010 contacts@csre.info Capital Structures Real Estate, LLC. License #BR98368935 Listed on: 05/02/2025
We collect this data history from publicly available records. To have your information removed, we recommend requesting removal directly through your county’s website.
We collect this data history from publicly available records. To have your information removed, we recommend requesting removal directly through your county’s website.
| Date | Buyer | Sale Price | Title Company |
|---|---|---|---|
| $675,000 | Title Resources Guaranty | ||
| $449,900 | -- | ||
| $190,000 | -- |
We collect this data history from publicly available records. To have your information removed, we recommend requesting removal directly through your county’s website.
| Date | Status | Borrower | Loan Amount |
|---|---|---|---|
| Open | $664,853 | ||
| Closed | $662,774 | ||
| Previous Owner | $92,500 | ||
| Previous Owner | $388,650 | ||
| Previous Owner | $393,622 | ||
| Previous Owner | $408,644 | ||
| Previous Owner | $343,654 | ||
| Previous Owner | $90,000 |
We collect this data history from publicly available records. To have your information removed, we recommend requesting removal directly through your county’s website.
| Date | Event | Price | List to Sale | Price per Sq Ft |
|---|---|---|---|---|
| 07/21/2025 07/21/25 | Sold | $675,000 | 0.0% | $192 / Sq Ft |
| 06/18/2025 06/18/25 | Price Changed | $675,000 | -1.5% | $192 / Sq Ft |
| 05/02/2025 05/02/25 | For Sale | $685,000 | -- | $194 / Sq Ft |
We collect this data history from publicly available records. To have your information removed, we recommend requesting removal directly through your county’s website.
| Year | Tax Paid | Tax Assessment Tax Assessment Total Assessment is a certain percentage of the fair market value that is determined by local assessors to be the total taxable value of land and additions on the property. | Land | Improvement |
|---|---|---|---|---|
| 2025 | $8,110 | $509,800 | $103,300 | $406,500 |
| 2024 | $8,110 | $474,433 | ||
| 2023 | $5,998 | $439,067 | $0 | $0 |
| 2022 | $6,841 | $403,700 | $103,300 | $300,400 |
| 2021 | $6,542 | $387,367 | $0 | $0 |
| 2020 | $6,253 | $371,033 | $0 | $0 |
| 2019 | $5,993 | $354,700 | $101,600 | $253,100 |
| 2018 | $5,629 | $332,233 | $0 | $0 |
| 2017 | $5,276 | $309,767 | $0 | $0 |
| 2016 | -- | $287,300 | $0 | $0 |
| 2015 | $4,592 | $285,033 | $0 | $0 |
| 2014 | $4,592 | $282,767 | $0 | $0 |
Seller's Agent in 2025
Shameeka Price
Capital Structures Real Estate, LLC.
(301) 440-7224
64 Total Sales
Buyer's Agent in 2025
Jessica Townsend
Coldwell Banker (NRT-Southeast-MidAtlantic)
(214) 718-0545
26 Total Sales
Source: Bright MLS
MLS Number: MDPG2150190
APN: 07-0758060
Disclaimer: Certain information contained herein is derived from information provided by parties other than Homes.com. All information provided is deemed reliable, but is not guaranteed to be accurate and should be independently verified.
The data relating to real estate for sale on this website appears in part through the BRIGHT Internet Data Exchange program, a voluntary cooperative exchange of property listing data between licensed real estate brokerage firms, and is provided by BRIGHT through a licensing agreement.
Listing information is from various brokers who participate in the Bright MLS IDX program and not all listings may be visible on the site.
The property information being provided on or through the website is for the personal, non-commercial use of consumers and such information may not be used for any purpose other than to identify prospective properties consumers may be interested in purchasing.
Some properties which appear for sale on the website may no longer be available because they are for instance, under contract, sold or are no longer being offered for sale.
Property information displayed is deemed reliable but is not guaranteed.
Copyright 2026 Bright MLS, Inc.
Ask me questions while you tour the home.