
Jerry Avila
ALL NATIONS REALTY & INVS
(909) 235-5786
70 Total Sales
2 in Southridge Village
$535K - $572K Price Range
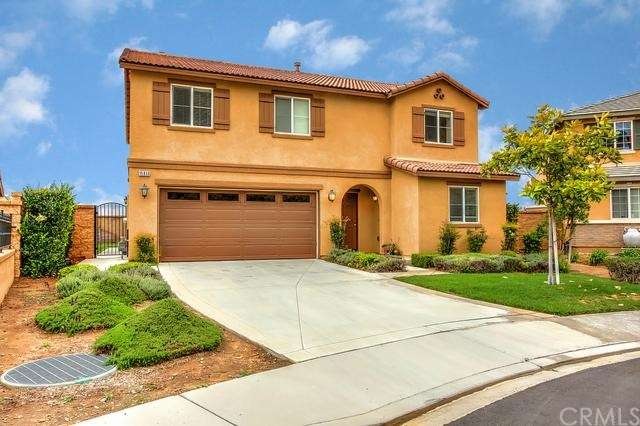
One of the finest properties in all of Southridge. This 2009 4 bedroom, 3 full bath home sits in a quiet cul-de-sac and offers incredible views. A well designed floor plan with a bedroom and full bathroom downstairs. The kitchen comes with newer Bosch Dishwasher and a newer GE Built in Microwave with exhaust fan, Corian Countertops surrounded by a high end laminate flooring. Recessed lighting through out. The upstairs leads to a nice size bonus room, upstairs laundry room and the 2nd full bathroom. The master suite has excellent views, walk in closet and the 3rd full bathroom with a corian counter top as well. The beautiful landscaped backyard has an automatic sprinkler system, accent lighting and a wonderful view of the hillside that sits right across the street. Come and see for yourself.
Last Agent to Sell the Property
Paul Villarreal
First Team Real Estate License #01179340 Listed on: 05/18/2015
We collect this data history from publicly available records. To have your information removed, we recommend requesting removal directly through your county’s website.
Jerry Avila
ALL NATIONS REALTY & INVS
(909) 235-5786
70 Total Sales
2 in Southridge Village
$535K - $572K Price Range
Nicole Jones
HOMESMART, EVERGREEN REALTY
(909) 443-1851
168 Total Sales
1 in Southridge Village
$580,000 Price
Michael Barragan
AMERIPRIDE PROPERTIES
(909) 442-1231
44 Total Sales
1 in Southridge Village
$545,000 Price
Ram Dhakal
Ram Realty and Mortgage Inc.
(949) 787-1324
15 Total Sales
2 in Southridge Village
$540,000 Price Range
NIEMA THOMAS
NIEMA THOMAS BROKER
(951) 934-7958
85 Total Sales
1 in Southridge Village
$575,000 Price
Rony Sosa
REACTION REALTY
(951) 877-5468
70 Total Sales
4 in Southridge Village
$510K - $595K Price Range
We collect this data history from publicly available records. To have your information removed, we recommend requesting removal directly through your county’s website.
| Date | Buyer | Sale Price | Title Company |
|---|---|---|---|
| -- | California Members Title Co | ||
| Corona Jorge A | $380,000 | North American Title Company | |
| Fisher Leona C | $279,500 | First American Title Ins Co |
We collect this data history from publicly available records. To have your information removed, we recommend requesting removal directly through your county’s website.
| Date | Status | Borrower | Loan Amount |
|---|---|---|---|
| Open | $227,000 | ||
| Closed | Corona Jorge A | $242,500 | |
| Closed | Corona Jorge A | $338,400 | |
| Previous Owner | Fisher Leona C | $274,169 |
PV
Seller's Agent in 2015
Paul Villarreal
First Team Real Estate
Buyer's Agent in 2015
RODOLFO ROCHA
REALTY ONE GROUP ROADS
(909) 264-4823
1 Total Sale
Source: California Regional Multiple Listing Service (CRMLS)
MLS Number: OC15099672
APN: 0193-352-15
Disclaimer: Certain information contained herein is derived from information provided by parties other than Homes.com. All information provided is deemed reliable, but is not guaranteed to be accurate and should be independently verified.
The multiple listing data appearing on this website, or contained in reports produced therefrom, is owned and copyrighted by California Regional Multiple Listing Service, Inc. ("CRMLS") and is protected by all applicable copyright laws. Information provided is for viewer's personal, non-commercial use and may not be used for any purpose other than to identify prospective properties the viewer may be interested in purchasing. All listing data, including but not limited to square footage and lot size is believed to be accurate, but the listing Agent, listing Broker and CRMLS and its affiliates do not warrant or guarantee such accuracy. The viewer should independently verify the listed data prior to making any decisions based on such information by personal inspection and/or contacting a real estate professional.
Based on information from California Regional Multiple Listing Service, Inc. and /or other sources. All data, including all measurements and calculations of area, is obtained from various sources and has not been, and will not be, verified by broker or MLS. All information should be independently reviewed and verified for accuracy. Properties may or may not be listed by the office/agent presenting the information
Ask me questions while you tour the home.