
Tammy Knight
On Q Property Management
(623) 526-2924
93 Total Sales
1 in South Gilbert
$535,000 Price
Estimated Value: $1,213,833 - $1,464,000
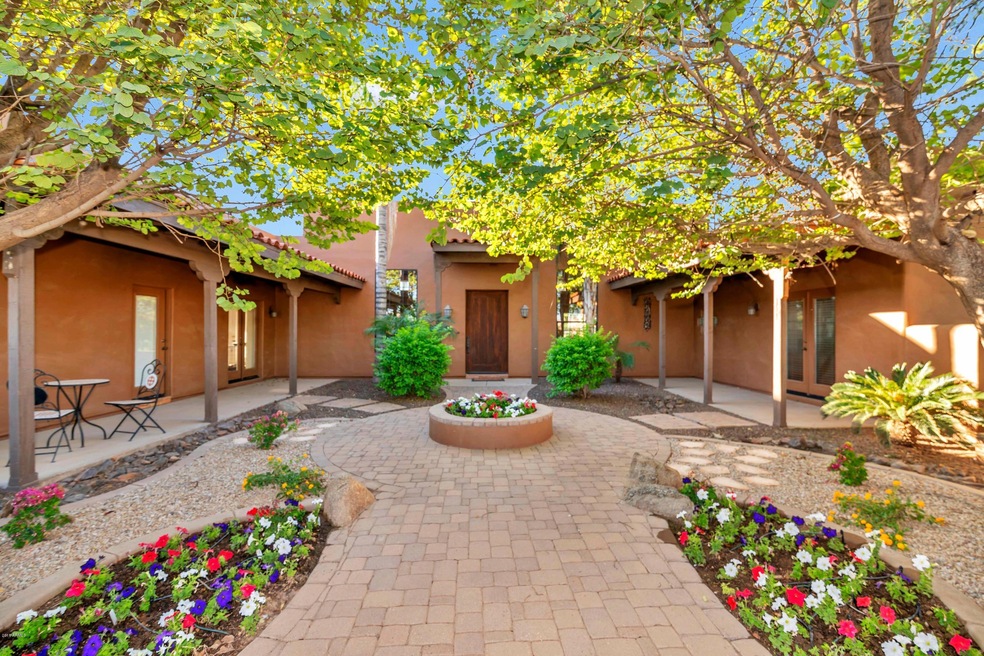
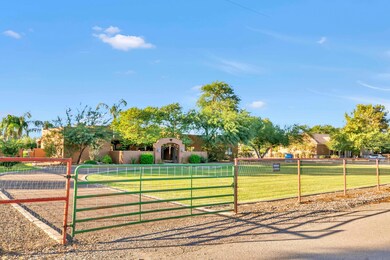
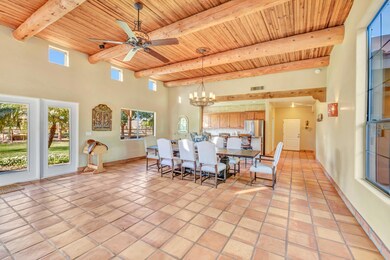
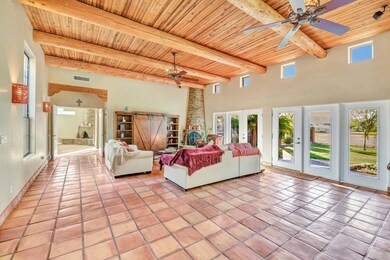
PHENOMONAL 2.5+ ACRE HORSE ESTATE IN GILBERT WITH CUSTOM 3 BEDROOM/ 2 BATH TERRITORIAL HOME, ARENA, PASTURE,AUTO-WATER STALLS, TACK ROOM, HAY BARN, AND PRIVATE INGROUND PEBBLE-TECH POOL. THE KITCHEN BOASTS SLAB GRANITE COUNTERTOPS, CUSTOM CABINETS, STAINLESS STEEL APPLIANCES, INCLUDING NEW FRIG AND STOVE, TRAVERTINE BACKSPLASH, AND TWO TIERED BREAKFAST BAR OVERLOOKING THE EXPANSIVE ENTERTAINMENT AREA. THE MASSIVE DINING AND GREAT ROOM ARE APPOINTED WITH 14 FT LATIA CEILING WITH HAND PEELED LOGS, STONE KIVA FIREPLACE AND OPEN TO BOTH THE FRONT COURTYARD AND REAR PATIO WITH PASTURE AND MOUNTAIN VIEWS, THE MASTER RETREAT HAS COFFERED CEILINGS, KIVA STONE FP, JETTED TUB, SHOWER, WALK-IN CLOSET, DOUBLE SINKS WITH PRIVATE EXITS TO BOTH THE FRONT COURTYARD AND REAR PATIO WITH PRIVATE POOL.more THE LAUNDRY ROOM HAS GRANITE COUNTERTOPS, SINK, WASHER AND DRYER AND EXIT TO REAR YARD. CEILING FANS THROUGHOUT AND WIRED FOR SURROUND SOUND. AN ADDITIONAL BEDROOM HAS A PRIVATE EXIT TO THE FRONT COURTYARD, WHICH CAN SERVE WELL AS AN OFFICE.
THE EXTERIOR GROUNDS OF THE PROPERTY ARE AMAZING!!
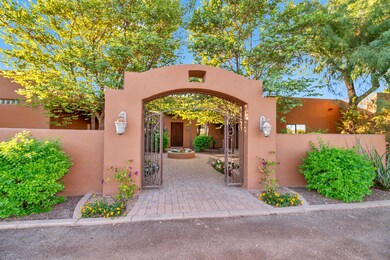
-WELCOME YOUR GUESTS THROUGH YOUR GATED COURTYARD ENTRY OR RELAX IN THE ARBORED FRONT COURTYARD WITH TWO COVERED PATIOS
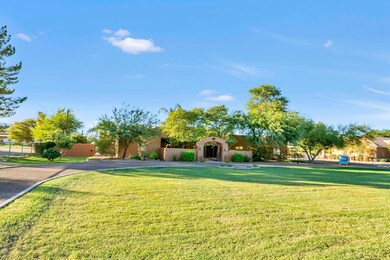
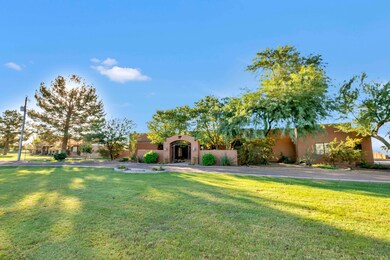
-UTILIZE THE CIRCULAR DRIVEWAY FOR HOME FRONT ACCESS OR DIRECT DRIVEWAY ENTRY TO THE SIDE ENTRY GARAGES
-EASY DIRECT TRAILER ENTRY TO PASTURES WITH SHADE STRUCTURE
-15X15 STALLS WITH AUTO-WATER, TACK ROOM, COVERED HAY STORAGE & WORKSHOP
-ENTIRE PROPERTY IS FLOOD IRRIGATED BY ROOSEVELT
-ENTIRE PROPERTY IS FENCED
-RAISED GARDEN BEDS, MATURE TREES
- FENCED GRASS PLAY AREA OFF REAR PATIOS WITH FENCED POOL W/WATER FEATURE
- MULTIPLE FRENCH DOOR EXITS TO REAR PATIOS
-DOMESTIC WATER IS CURRENTLY SUPPLIED THROUGH A WELL ASSOCIATION AT THE FLAT RATE OF $60/MONTH; CITY OF GILBERT WATER IS AVAILABLE AT BUYERS' DISCRETION/COST(AT FRONT OF PROPERTY)
-HORSESHOE PARK AND THE MILES OF THE GILBERT EQUESTRIAN TRAIL SYSTEM ARE ACCESSIBLE FROM THIS PROPERTY WITHOUT THE NEED TO TRAILER YOUR HORSES
THIS PROPERTY WITH MORE THAN 2.5 IRRIGATED ACRES IS A RARE FIND FOR THE BUYER DESIRING A HORSE PROPERTY OR JUST AN EXPANSIVE ESTATE WITH PLENTY OF ROOM FOR ALL YOUR TOYS!
Last Agent to Sell the Property
West USA Realty License #BR545791000 Listed on: 10/31/2018
We collect this data history from publicly available records. To have your information removed, we recommend requesting removal directly through your county’s website.
Tammy Knight
On Q Property Management
(623) 526-2924
93 Total Sales
1 in South Gilbert
$535,000 Price
Stacey Akers
NextHome Valleywide
(623) 253-7995
61 Total Sales
1 in South Gilbert
$750,000 Price
Christine Bastian
Berkshire Hathaway HomeServices Arizona Properties
(623) 404-8978
22 Total Sales
1 in South Gilbert
$585,000 Price
Michelle Quackenbush
Lucky Duck Realty
(877) 589-7476
37 Total Sales
1 in South Gilbert
$675,000 Price
Cristen Corupe
Keller Williams Arizona Realty
(888) 606-5645
89 Total Sales
1 in South Gilbert
$1,729,900 Price
Susan Evans
Coldwell Banker Realty
(833) 512-0268
88 Total Sales
1 in South Gilbert
$1,000,500 Price
We collect this data history from publicly available records. To have your information removed, we recommend requesting removal directly through your county’s website.
| Date | Buyer | Sale Price | Title Company |
|---|---|---|---|
| -- | None Listed On Document | ||
| Powers Thomas M | -- | None Available | |
| Powers Thomas | $759,000 | Driggs Title Agency Inc | |
| Mcclafferty Brittany A | $675,000 | Driggs Title Agency Inc | |
| Black Land & Cattle Llc | -- | -- | |
| Black Land & Cattle Llc | $465,000 | Lawyers Title Ins | |
| Devaney Lee E | $38,500 | Chicago Title Insurance Co |
We collect this data history from publicly available records. To have your information removed, we recommend requesting removal directly through your county’s website.
| Date | Status | Borrower | Loan Amount |
|---|---|---|---|
| Previous Owner | $246,500 | ||
| Previous Owner | Mcclafferty Brittany A | $424,100 |
We collect this data history from publicly available records. To have your information removed, we recommend requesting removal directly through your county’s website.
| Date | Event | Price | List to Sale | Price per Sq Ft | Prior Sale |
|---|---|---|---|---|---|
| 12/07/2018 12/07/18 | Sold | $746,500 | -2.4% | $303 / Sq Ft | |
| 11/07/2018 11/07/18 | Pending | -- | -- | -- | |
| 10/31/2018 10/31/18 | For Sale | $765,000 | +13.3% | $310 / Sq Ft | |
| 05/23/2017 05/23/17 | Sold | $675,000 | -3.4% | $274 / Sq Ft | View Prior Sale |
| 04/14/2017 04/14/17 | Pending | -- | -- | -- | |
| 04/07/2017 04/07/17 | For Sale | $699,000 | -- | $284 / Sq Ft |
We collect this data history from publicly available records. To have your information removed, we recommend requesting removal directly through your county’s website.
| Year | Tax Paid | Tax Assessment Tax Assessment Total Assessment is a certain percentage of the fair market value that is determined by local assessors to be the total taxable value of land and additions on the property. | Land | Improvement |
|---|---|---|---|---|
| 2025 | $4,017 | $46,188 | ||
| 2024 | $4,283 | $43,988 | ||
| 2023 | $4,283 | $76,860 | $15,370 | $61,490 |
| 2022 | $4,153 | $58,320 | $11,660 | $46,660 |
| 2021 | $4,101 | $51,910 | $10,380 | $41,530 |
| 2020 | $4,047 | $47,520 | $9,500 | $38,020 |
| 2019 | $3,978 | $43,170 | $8,630 | $34,540 |
| 2018 | $3,816 | $41,780 | $8,350 | $33,430 |
| 2017 | $3,605 | $37,160 | $7,430 | $29,730 |
| 2016 | $3,664 | $36,820 | $7,360 | $29,460 |
| 2015 | $3,823 | $33,680 | $6,730 | $26,950 |
Seller's Agent in 2018
David Sobeck
West USA Realty
(602) 770-1956
6 Total Sales
Seller Co-Listing Agent in 2018
Duane Washkowiak
West USA Realty
(602) 430-7404
13 Total Sales
Buyer's Agent in 2018
Lisa Blanzy
Real Broker
(480) 773-0140
62 Total Sales
Seller's Agent in 2017
Sharon Steele
Russ Lyon Sotheby's International Realty
(480) 335-6009
58 Total Sales
Source: Arizona Regional Multiple Listing Service (ARMLS)
MLS Number: 5840906
APN: 304-76-016X
Disclaimer: Certain information contained herein is derived from information provided by parties other than Homes.com. All information provided is deemed reliable, but is not guaranteed to be accurate and should be independently verified.
All information should be verified by the recipient and none is guaranteed as accurate by ARMLS
Listing Information presented by local MLS brokerage: Ten-X, local REALTOR®- Arlene Richardson - (888)-952-6393
Ask me questions while you tour the home.