
Patricia Novo
STIGLER HOMES
(909) 404-9967
60 Total Sales
1 in Vincent
$455,000 Price
Estimated Value: $775,337
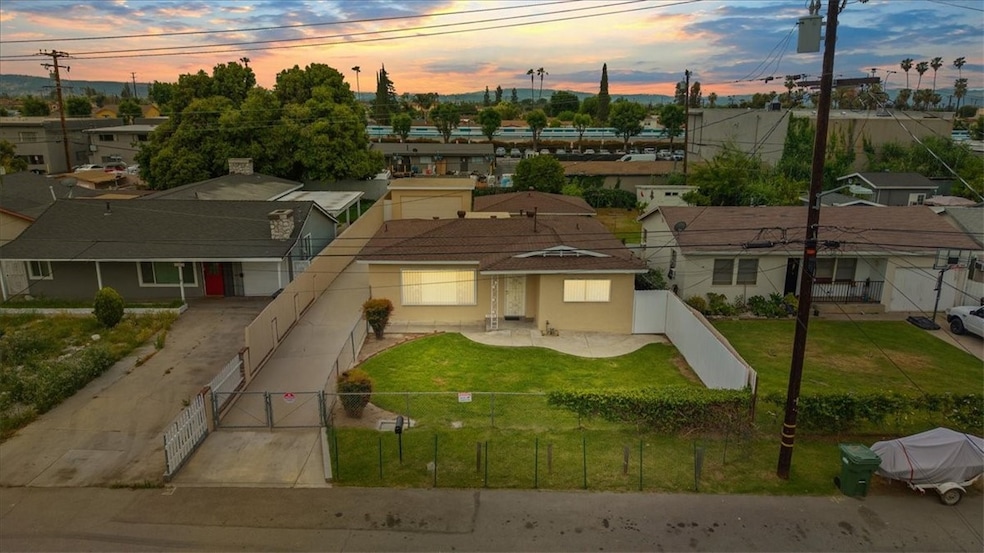
Exceptional Dual-Dwelling Property – Ideal for Multi-Generational Living or Rental Income! This unique property features two separate dwellings, similar to a duplex, offering excellent flexibility and potential. Front home features a spacious 3-bedroom, 1.5-bathroom residence with a large living room perfect for entertaining or relaxing with family. Each bedroom is equipped with a ceiling fan for added comfort. Enjoy the convenience of an indoor laundry area just off the kitchen. ADU (Accessory Dwelling Unit): This private 1-bedroom, 1-bathroom unit includes an en-suite bathroom, with the bedroom thoughtfully separated from the living room, dining area, and kitchen. Outdoor laundry hookups are located behind the unit for easy access. Exterior & Additional Features: Plenty of parking with a large driveway that leads to a detached garage at the back of the property. New roofs and fresh interior and exterior paint on both homes. Fully landscaped front and back yards with separate yard spaces for the main home and ADU. The detached garage offers the potential to be converted into a Junior ADU, providing additional rental income or space for extended family. This property offers endless possibilities—live in one unit and rent the other, accommodate extended family, or build out for even more value. Close to convients shopping, freeways (210, 605 & 10) and schools. ~ A Must-See Opportunity!!! ~
Last Agent to Sell the Property
CENTURY 21 MASTERS Brokerage Phone: 909-205-7500 License #01908216 Listed on: 05/14/2025
We collect this data history from publicly available records. To have your information removed, we recommend requesting removal directly through your county’s website.
Patricia Novo
STIGLER HOMES
(909) 404-9967
60 Total Sales
1 in Vincent
$455,000 Price
Mitchell Stein
KW College Park
(424) 332-1466
41 Total Sales
1 in Vincent
$455,000 Price
Mayra Santana
Sunrise Dream Realty, Inc.
(747) 294-4051
63 Total Sales
1 in Vincent
$435,000 Price
OMAR MAYORGA
RE/MAX MASTERS REALTY
(909) 479-2713
55 Total Sales
2 in Vincent
$755,000 Price Range
Adrian Riehle
Fathom Realty Group, Inc.
(657) 377-2589
16 Total Sales
2 in Vincent
$725,000 Price Range
Kitty Ho
Wetrust Realty
(626) 784-7203
102 Total Sales
1 in Vincent
$815,000 Price
We collect this data history from publicly available records. To have your information removed, we recommend requesting removal directly through your county’s website.
| Date | Buyer | Sale Price | Title Company |
|---|---|---|---|
| -- | Lawyers Title Company | ||
| $800,000 | Lawyers Title Company | ||
| -- | None Available | ||
| -- | None Available | ||
| -- | North American Title Co | ||
| -- | -- | ||
| -- | United Title Co |
We collect this data history from publicly available records. To have your information removed, we recommend requesting removal directly through your county’s website.
| Date | Status | Borrower | Loan Amount |
|---|---|---|---|
| Open | $753,967 | ||
| Previous Owner | $104,000 | ||
| Previous Owner | $106,000 |
We collect this data history from publicly available records. To have your information removed, we recommend requesting removal directly through your county’s website.
| Date | Event | Price | List to Sale | Price per Sq Ft |
|---|---|---|---|---|
| 06/18/2025 06/18/25 | Sold | $800,000 | +3.9% | $767 / Sq Ft |
| 05/18/2025 05/18/25 | Pending | -- | -- | -- |
| 05/14/2025 05/14/25 | For Sale | $769,900 | -- | $738 / Sq Ft |
We collect this data history from publicly available records. To have your information removed, we recommend requesting removal directly through your county’s website.
| Year | Tax Paid | Tax Assessment Tax Assessment Total Assessment is a certain percentage of the fair market value that is determined by local assessors to be the total taxable value of land and additions on the property. | Land | Improvement |
|---|---|---|---|---|
| 2025 | $3,690 | $253,301 | $199,275 | $54,026 |
| 2024 | $3,492 | $248,335 | $195,368 | $52,967 |
| 2023 | $3,441 | $243,467 | $191,538 | $51,929 |
| 2022 | $3,395 | $238,694 | $187,783 | $50,911 |
| 2021 | $3,344 | $234,014 | $184,101 | $49,913 |
| 2019 | $3,270 | $227,076 | $178,642 | $48,434 |
| 2018 | $3,058 | $222,625 | $175,140 | $47,485 |
| 2016 | $2,898 | $213,982 | $168,340 | $45,642 |
| 2015 | $2,820 | $210,769 | $165,812 | $44,957 |
| 2014 | $2,790 | $206,641 | $162,564 | $44,077 |
Seller's Agent in 2025
Jonathan Perea
CENTURY 21 MASTERS
(909) 205-7500
108 Total Sales
Buyer's Agent in 2025
Mel Robles
Century 21 Allstars
(323) 816-6680
18 Total Sales
Source: California Regional Multiple Listing Service (CRMLS)
MLS Number: CV25107815
APN: 8417-006-036
Disclaimer: Certain information contained herein is derived from information provided by parties other than Homes.com. All information provided is deemed reliable, but is not guaranteed to be accurate and should be independently verified.
The multiple listing data appearing on this website, or contained in reports produced therefrom, is owned and copyrighted by California Regional Multiple Listing Service, Inc. ("CRMLS") and is protected by all applicable copyright laws. Information provided is for viewer's personal, non-commercial use and may not be used for any purpose other than to identify prospective properties the viewer may be interested in purchasing. All listing data, including but not limited to square footage and lot size is believed to be accurate, but the listing Agent, listing Broker and CRMLS and its affiliates do not warrant or guarantee such accuracy. The viewer should independently verify the listed data prior to making any decisions based on such information by personal inspection and/or contacting a real estate professional.
Based on information from California Regional Multiple Listing Service, Inc. and /or other sources. All data, including all measurements and calculations of area, is obtained from various sources and has not been, and will not be, verified by broker or MLS. All information should be independently reviewed and verified for accuracy. Properties may or may not be listed by the office/agent presenting the information
Ask me questions while you tour the home.