
Janan Brewington
Coastal Realty Group
(228) 678-8567
43 Total Sales
1 in Saint Martin
$135,900 Price

Estimated Value: $788,089 - $923,000
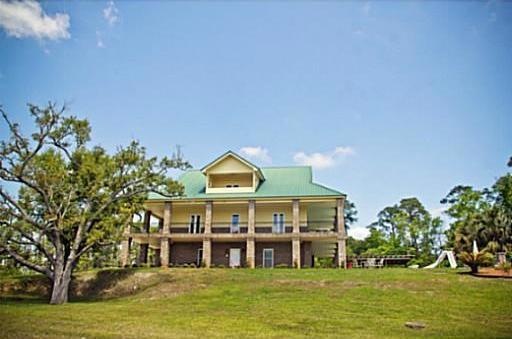
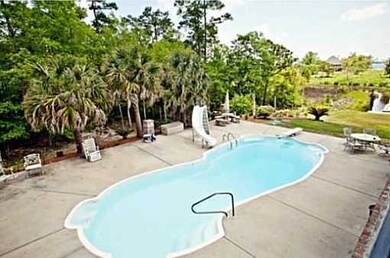
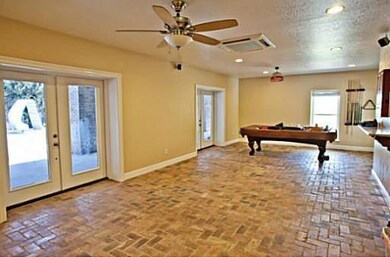
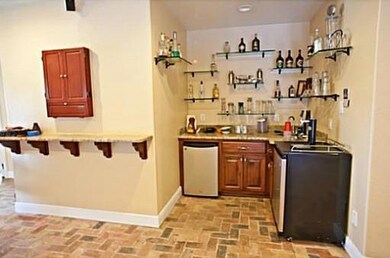
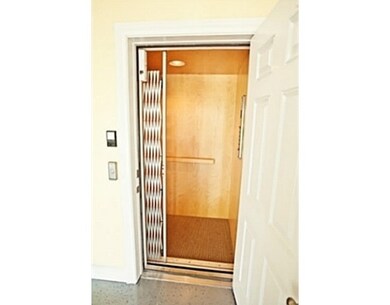
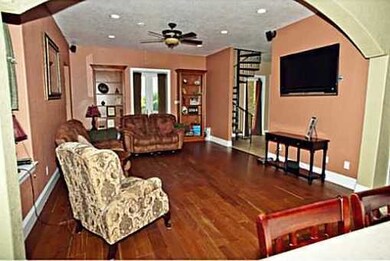
Solid Concrete . 1 st fl has gameroom, wet bar, 1/2 bath, 2nd flr has greatroom w/Teak fl, custom kit. w/granite tile, lg din. area, huge master w/Teak flr. huge master spa w/Tile, tub has warming jets, each room has its own A/C. Elevator to all floors.
Last Agent to Sell the Property
Meg Dengler
Coldwell Banker Smith Home Rltrs-OS Listed on: 11/03/2015
Last Buyer's Agent
Mary Phillips
Keller Williams
Janan Brewington
Coastal Realty Group
(228) 678-8567
43 Total Sales
1 in Saint Martin
$135,900 Price
Stephanie Mankiewicz
O'Dwyer Realty-PSC
(228) 678-7224
80 Total Sales
1 in Saint Martin
$315,430 Price
Ken Harshbarger
Ellis Realty
(228) 432-6313
241 Total Sales
1 in Saint Martin
$124,000 Price
Theresa Waker
Wakeland Properties, LLC
(228) 300-9120
125 Total Sales
1 in Saint Martin
$170,000 Price
Barbara Campbell
eAgent VIP Realty
(228) 809-8661
103 Total Sales
1 in Saint Martin
$173,000 Price
Daniell Barton
Havilah Realty, LLC
(228) 300-7828
20 Total Sales
1 in Saint Martin
$170,000 Price
We collect this data history from publicly available records. To have your information removed, we recommend requesting removal directly through your county’s website.
| Date | Event | Price | List to Sale | Price per Sq Ft |
|---|---|---|---|---|
| 11/06/2015 11/06/15 | Sold | -- | -- | -- |
| 10/06/2015 10/06/15 | Pending | -- | -- | -- |
| 12/02/2014 12/02/14 | For Sale | $734,900 | -- | $179 / Sq Ft |
We collect this data history from publicly available records. To have your information removed, we recommend requesting removal directly through your county’s website.
| Year | Tax Paid | Tax Assessment Tax Assessment Total Assessment is a certain percentage of the fair market value that is determined by local assessors to be the total taxable value of land and additions on the property. | Land | Improvement |
|---|---|---|---|---|
| 2025 | $6,039 | $51,383 | $6,720 | $44,663 |
| 2024 | $6,039 | $50,584 | $6,542 | $44,042 |
| 2023 | $6,014 | $50,584 | $6,542 | $44,042 |
| 2022 | $5,849 | $50,584 | $6,542 | $44,042 |
| 2021 | $5,859 | $50,662 | $6,542 | $44,120 |
| 2020 | $5,830 | $48,543 | $5,947 | $42,596 |
| 2019 | $5,768 | $48,543 | $5,947 | $42,596 |
| 2018 | $5,881 | $48,543 | $5,947 | $42,596 |
| 2017 | $5,981 | $48,543 | $5,947 | $42,596 |
| 2016 | $5,743 | $48,543 | $5,947 | $42,596 |
| 2015 | $7,626 | $416,320 | $59,470 | $356,850 |
| 2014 | $4,883 | $43,197 | $5,947 | $37,250 |
| 2013 | $4,714 | $43,197 | $5,947 | $37,250 |
M
Seller's Agent in 2015
Meg Dengler
Coldwell Banker Smith Home Rltrs-OS
M
Buyer's Agent in 2015
Mary Phillips
Keller Williams
Source: MLS United
MLS Number: 3283620
APN: 0-36-16-620.000
Disclaimer: Certain information contained herein is derived from information provided by parties other than Homes.com. All information provided is deemed reliable, but is not guaranteed to be accurate and should be independently verified.
Information is deemed to be reliable but not guaranteed. Copyright 2026 MLS United, LLC.
Ask me questions while you tour the home.