
Paul Gusiff
Westworld Realty Inc.
(669) 202-9633
104 Total Sales
12 in East Whittier
$705K - $980K Price Range
Estimated Value: $852,000 - $906,086
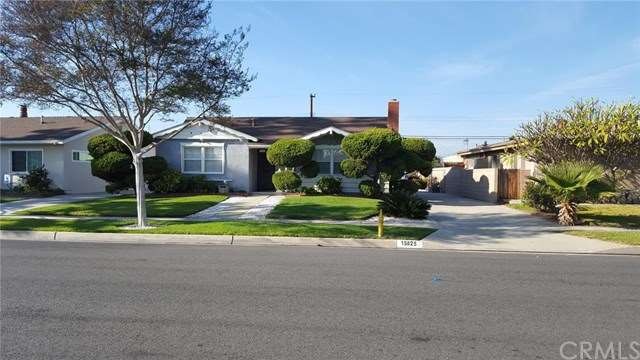
Well maintained 3 bdrm. 2 bath home, family room added prior to current sellers purchase opens to the beautiful backyard, with large covered patio and metal storage shed which is included. The over sized two car garage has room for your workbench plus two cars & has roll up door & GDO.. This tree lined street has very well maintained homes with pride of ownership. The laundry room is inside, right off the kitchen. This home has been very well taken care of both inside and out. Close to public transportation, shopping, parks & restaurants too. Great curb appeal and once inside, you'll just feel like you're home. Separate living room is up front, with family room and kitchen to the back, family room looks out to the manicured, fenced back yard. Washer, dryer & refrigerator are all included, no warranties implied or expressed, were in working order when seller lived here. Heater had been updated a few years ago & also now has AC. The front bathroom has a "walk-in tub, all three bedrooms have ceiling fan/lights, master bedroom also has a slider to side yard & double closets which are both mirrored. Eating area off family room also has a ceiling fan/light. Living room has a a used brick fireplace and wide white shutters, two bedrooms also have shutters.
Last Agent to Sell the Property
Bill Arseneau
Realty One Group West License #00572124 Listed on: 03/14/2016
We collect this data history from publicly available records. To have your information removed, we recommend requesting removal directly through your county’s website.
Paul Gusiff
Westworld Realty Inc.
(669) 202-9633
104 Total Sales
12 in East Whittier
$705K - $980K Price Range
Michele Steggell
Allianz Capital Group, Inc.
(657) 385-7371
47 Total Sales
1 in East Whittier
$755,000 Price
Edward Mazmanian
Re/Max Partners
(951) 476-2534
74 Total Sales
1 in East Whittier
$760,000 Price
Carlos Barron
T.N.G. Real Estate Consultants
(657) 385-7956
82 Total Sales
1 in East Whittier
$737,000 Price
Brad Kerr
BK Platinum Properties
(562) 352-1881
56 Total Sales
2 in East Whittier
$1,075,000 Price Range
Raul Padilla
The Real Estate Solution
(657) 385-7589
47 Total Sales
1 in East Whittier
$790,000 Price
We collect this data history from publicly available records. To have your information removed, we recommend requesting removal directly through your county’s website.
| Date | Buyer | Sale Price | Title Company |
|---|---|---|---|
| $480,000 | Wfg National Title | ||
| -- | -- |
We collect this data history from publicly available records. To have your information removed, we recommend requesting removal directly through your county’s website.
| Date | Status | Borrower | Loan Amount |
|---|---|---|---|
| Open | $450,000 | ||
| Closed | $424,297 | ||
| Previous Owner | $343,687 | ||
| Previous Owner | $264,000 | ||
| Previous Owner | $20,800 | ||
| Previous Owner | $218,000 | ||
| Previous Owner | $168,000 | ||
| Previous Owner | $131,200 |
We collect this data history from publicly available records. To have your information removed, we recommend requesting removal directly through your county’s website.
| Date | Event | Price | List to Sale | Price per Sq Ft |
|---|---|---|---|---|
| 05/31/2016 05/31/16 | Sold | $480,000 | +0.3% | $305 / Sq Ft |
| 03/16/2016 03/16/16 | Pending | -- | -- | -- |
| 03/14/2016 03/14/16 | For Sale | $478,600 | -0.3% | $304 / Sq Ft |
| 03/02/2016 03/02/16 | Off Market | $480,000 | -- | -- |
| 03/02/2016 03/02/16 | For Sale | $478,600 | -- | $304 / Sq Ft |
We collect this data history from publicly available records. To have your information removed, we recommend requesting removal directly through your county’s website.
| Year | Tax Paid | Tax Assessment Tax Assessment Total Assessment is a certain percentage of the fair market value that is determined by local assessors to be the total taxable value of land and additions on the property. | Land | Improvement |
|---|---|---|---|---|
| 2025 | $7,797 | $623,225 | $411,129 | $212,096 |
| 2024 | $7,204 | $611,006 | $403,068 | $207,938 |
| 2023 | $7,048 | $599,026 | $395,165 | $203,861 |
| 2022 | $6,422 | $535,445 | $387,417 | $148,028 |
| 2021 | $6,288 | $524,947 | $379,821 | $145,126 |
| 2019 | $6,129 | $509,378 | $368,556 | $140,822 |
| 2018 | $5,789 | $499,391 | $361,330 | $138,061 |
| 2016 | $2,209 | $172,774 | $69,072 | $103,702 |
| 2015 | $2,129 | $170,180 | $68,035 | $102,145 |
| 2014 | $2,104 | $166,848 | $66,703 | $100,145 |
B
Seller's Agent in 2016
Bill Arseneau
Realty One Group West
Buyer's Agent in 2016
Laura Reyes
CENTURY 21 ALLSTARS
(562) 857-1289
12 Total Sales
Source: California Regional Multiple Listing Service (CRMLS)
MLS Number: OC16044093
APN: 8039-003-030
Disclaimer: Certain information contained herein is derived from information provided by parties other than Homes.com. All information provided is deemed reliable, but is not guaranteed to be accurate and should be independently verified.
The multiple listing data appearing on this website, or contained in reports produced therefrom, is owned and copyrighted by California Regional Multiple Listing Service, Inc. ("CRMLS") and is protected by all applicable copyright laws. Information provided is for viewer's personal, non-commercial use and may not be used for any purpose other than to identify prospective properties the viewer may be interested in purchasing. All listing data, including but not limited to square footage and lot size is believed to be accurate, but the listing Agent, listing Broker and CRMLS and its affiliates do not warrant or guarantee such accuracy. The viewer should independently verify the listed data prior to making any decisions based on such information by personal inspection and/or contacting a real estate professional.
Based on information from California Regional Multiple Listing Service, Inc. and /or other sources. All data, including all measurements and calculations of area, is obtained from various sources and has not been, and will not be, verified by broker or MLS. All information should be independently reviewed and verified for accuracy. Properties may or may not be listed by the office/agent presenting the information
Ask me questions while you tour the home.