
Allen Stanton
RE/MAX Executive
(443) 960-7998
277 Total Sales
1 in West Laurel
$480,000 Price

Estimated Value: $527,000 - $604,000
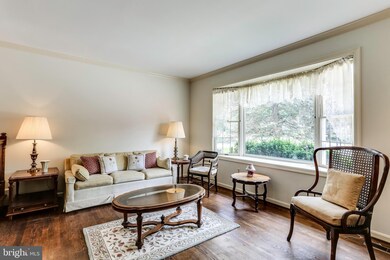
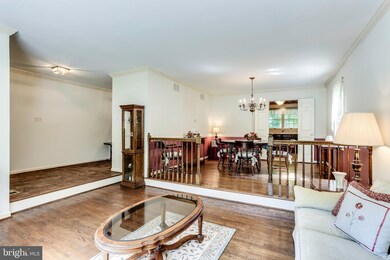
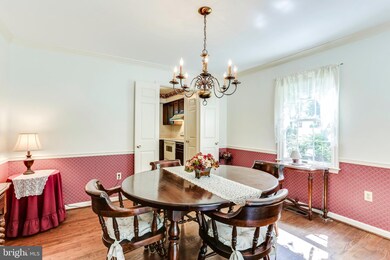
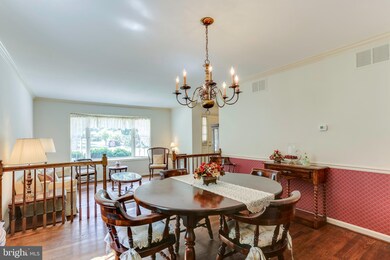
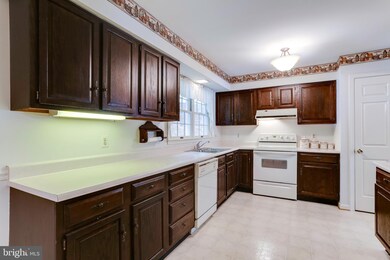
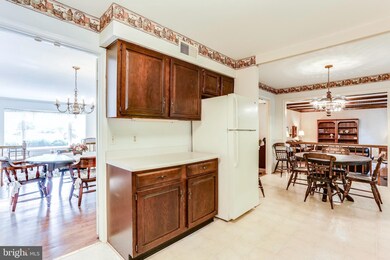
Custom Built 4BR home located in the heart of West Laurel on a prime corner lot and featuring a circular driveway & two-car garage. Open Main Level highlights HW floors, wood-beamed ceiling, spacious kitchen and oversized livingroom/dining room. Upstairs 4 generous bedrooms including Master with en-suite & two walk-in closets. Basement is ready to be finished and will provide tons of extra living space. Meticulously maintained and ready for it's new owner! Feeds to Bond Mill Elementary and is convenient to Rts 29 & 95 for easy access to Baltimore AND Washington DC. Welcome Home!
Last Agent to Sell the Property
(443) 372-7171 david@davidorso.com Berkshire Hathaway HomeServices PenFed Realty License #631291 Listed on: 06/14/2019
Last Buyer's Agent
(301) 593-4811 anthonyrlawrence@gmail.com EXIT Realty Enterprises License #668804
We collect this data history from publicly available records. To have your information removed, we recommend requesting removal directly through your county’s website.
Allen Stanton
RE/MAX Executive
(443) 960-7998
277 Total Sales
1 in West Laurel
$480,000 Price
Jonathan Lahey
EXP Realty, LLC
(301) 778-2966
727 Total Sales
2 in West Laurel
$450K - $560K Price Range
Debbi Rivero
RE/MAX Advantage Realty
(667) 218-5004
70 Total Sales
1 in West Laurel
$415,000 Price
Hector Mayorga
Compass
(240) 702-1792
114 Total Sales
1 in West Laurel
$569,900 Price
Matthew Wyble
Next Step Realty
(443) 775-2465
324 Total Sales
1 in West Laurel
$465,000 Price
Philip Piantone
Long & Foster Real Estate, Inc.
(240) 558-8920
65 Total Sales
1 in West Laurel
$575,000 Price
We collect this data history from publicly available records. To have your information removed, we recommend requesting removal directly through your county’s website.
| Date | Buyer | Sale Price | Title Company |
|---|---|---|---|
| $44,000 | None Listed On Document | ||
| Thompson Fabian H | $380,000 | Monarch Title Inc |
We collect this data history from publicly available records. To have your information removed, we recommend requesting removal directly through your county’s website.
| Date | Status | Borrower | Loan Amount |
|---|---|---|---|
| Open | $55,000 | ||
| Previous Owner | Thompson Fabian H | $386,650 | |
| Previous Owner | Mccue Kathleen L | $31,000 |
We collect this data history from publicly available records. To have your information removed, we recommend requesting removal directly through your county’s website.
| Date | Event | Price | List to Sale | Price per Sq Ft |
|---|---|---|---|---|
| 08/16/2019 08/16/19 | Sold | $380,000 | -5.0% | $185 / Sq Ft |
| 07/12/2019 07/12/19 | Pending | -- | -- | -- |
| 06/17/2019 06/17/19 | Price Changed | $399,900 | -3.6% | $195 / Sq Ft |
| 06/14/2019 06/14/19 | For Sale | $415,000 | -- | $202 / Sq Ft |
We collect this data history from publicly available records. To have your information removed, we recommend requesting removal directly through your county’s website.
| Year | Tax Paid | Tax Assessment Tax Assessment Total Assessment is a certain percentage of the fair market value that is determined by local assessors to be the total taxable value of land and additions on the property. | Land | Improvement |
|---|---|---|---|---|
| 2025 | $6,678 | $490,200 | $141,300 | $348,900 |
| 2024 | $6,678 | $452,533 | ||
| 2023 | $6,375 | $414,867 | $0 | $0 |
| 2022 | $6,003 | $377,200 | $101,300 | $275,900 |
| 2021 | $5,876 | $368,633 | $0 | $0 |
| 2020 | $5,748 | $360,067 | $0 | $0 |
| 2019 | $5,033 | $351,500 | $100,600 | $250,900 |
| 2018 | $5,195 | $349,600 | $0 | $0 |
| 2017 | $4,766 | $347,700 | $0 | $0 |
| 2016 | -- | $345,800 | $0 | $0 |
| 2015 | $4,352 | $345,800 | $0 | $0 |
| 2014 | $4,352 | $345,800 | $0 | $0 |
Seller's Agent in 2019
David Orso
BHHS PenFed (actual)
(410) 777-9243
530 Total Sales
Buyer's Agent in 2019
anthony lawrence
EXIT Realty Enterprises
(202) 345-7565
2 Total Sales
Source: Bright MLS
MLS Number: MDPG532084
APN: 10-1109982
Disclaimer: Certain information contained herein is derived from information provided by parties other than Homes.com. All information provided is deemed reliable, but is not guaranteed to be accurate and should be independently verified.
The data relating to real estate for sale on this website appears in part through the BRIGHT Internet Data Exchange program, a voluntary cooperative exchange of property listing data between licensed real estate brokerage firms, and is provided by BRIGHT through a licensing agreement.
Listing information is from various brokers who participate in the Bright MLS IDX program and not all listings may be visible on the site.
The property information being provided on or through the website is for the personal, non-commercial use of consumers and such information may not be used for any purpose other than to identify prospective properties consumers may be interested in purchasing.
Some properties which appear for sale on the website may no longer be available because they are for instance, under contract, sold or are no longer being offered for sale.
Property information displayed is deemed reliable but is not guaranteed.
Copyright 2026 Bright MLS, Inc.
Ask me questions while you tour the home.