NOT LISTED FOR SALE

Estimated Value: $543,000 - $647,000

3 Beds
2 Baths
1,911 Sq Ft
$315/Sq Ft Est. Value

Highlights

  • 0.22 Acre Lot
  • Vaulted Ceiling
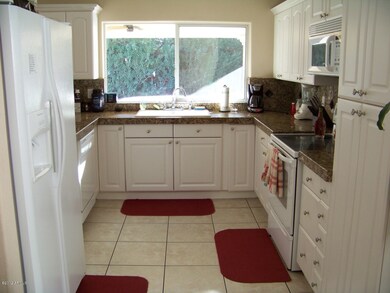
  • Granite Countertops
  • Lookout Mountain Elementary School Rated A-
  • 1 Fireplace
  • No HOA

About This Home

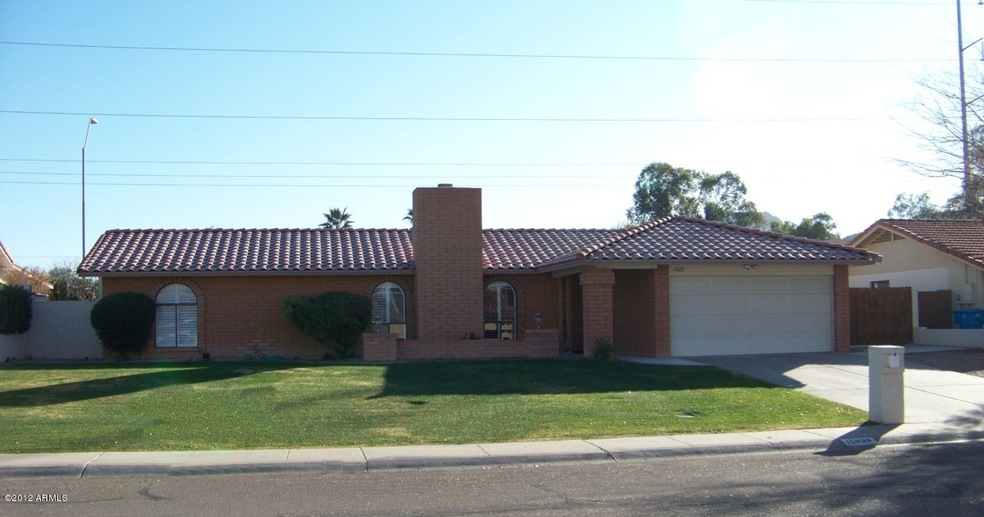
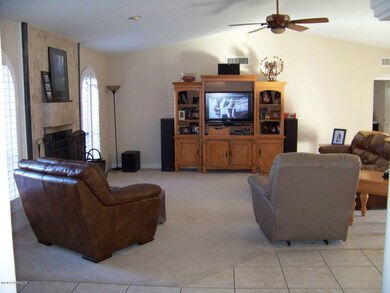
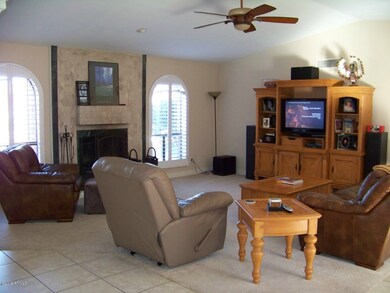

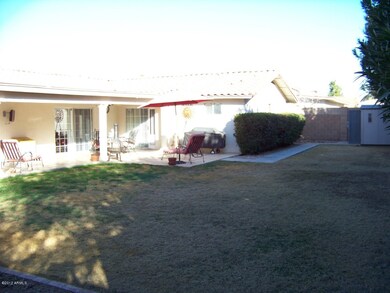
Lovely 3 bedroom 2 bathroom home in established community. Great room with cozy fireplace and exit to patio. Inviting formal dining opens to great room. Eat in kitchen includes cook top range, built in microwave and custom tiled granite counter tops. Master suite with private exit to patio and custom tiled shower and counter tops. Extended covered patio retreat overlooks Relaxing above ground heated spa and open grassy yard. 2 car garage with built in cabinetry. RV parking. Prime location close to shopping and freeway access.

Last Agent to Sell the Property

Cami Beckley

RE/MAX Excalibur Listed on: 01/18/2012

Last Buyer's Agent

Pat Hood

HomeSmart License #SA535176000

HomeSmart
Create a Home Valuation Report for This Property
The Home Valuation Report is an in-depth analysis detailing your home's value as well as a comparison with similar homes in the area

Home Details

Home Type

  • Single Family

Est. Annual Taxes

  • $2,005

Year Built

  • Built in 1980

Lot Details

  • 9,617 Sq Ft Lot
  • Block Wall Fence
  • Front and Back Yard Sprinklers
  • Grass Covered Lot

Parking

  • 2 Car Garage
  • Garage Door Opener

Home Design

  • Tile Roof
  • Block Exterior

Interior Spaces

  • 1,911 Sq Ft Home
  • 1-Story Property
  • Vaulted Ceiling
  • Ceiling Fan
  • 1 Fireplace
  • Security System Owned

Kitchen

  • Eat-In Kitchen
  • Breakfast Bar
  • Built-In Microwave
  • Granite Countertops

Flooring

  • Carpet
  • Tile

Bedrooms and Bathrooms

  • 3 Bedrooms
  • 2 Bathrooms
  • Dual Vanity Sinks in Primary Bathroom

Outdoor Features

  • Covered Patio or Porch

Schools

  • Lookout Mountain Elementary School
  • Mountain Sky Middle School
  • Thunderbird High School

Utilities

  • Refrigerated Cooling System
  • Heating Available
  • High Speed Internet
  • Cable TV Available

Community Details

  • No Home Owners Association
  • Association fees include no fees
  • Built by Sandahl
  • Sandahl Homes Subdivision

Listing and Financial Details

  • Tax Lot 313
  • Assessor Parcel Number 208-12-750

Home Details

Home Type

Single Family

Est. Annual Taxes

$2,005

Year Built

Built in 1980

Lot Details

9,617 Sq Ft Lot

Parking

2

Listing Details

  • Cross Street: 7th St./Paradise Ln.
  • Property Type: Residential
  • Ownership: Fee Simple
  • HOA #2: N
  • Basement: N
  • Parking Spaces Total Covered Spaces: 2.0
  • Year Built: 1980
  • Tax Year: 2011
  • Property Sub Type: Single Family - Detached
  • Horses: No
  • Lot Size Acres: 0.22
  • Subdivision Name: Sandahl Homes
  • Efficiency: Multi-Pane Wndws
  • ResoBuildingAreaSource: Assessor
  • General Property Description:PriceSqFt: 94.19
  • Dining Area:Breakfast Bar: Yes
  • Cooling:Ceiling Fan(s): Yes
  • Technology:Cable TV Avail: Yes
  • Technology:High Speed Internet Available: Yes
  • Special Features: None

Interior Features

  • Basement: None
  • Flooring: Carpet, Tile
  • Basement YN: No
  • Spa Features: None
  • Total Bedrooms: 3
  • Fireplace Features: 1 Fireplace
  • Fireplace: Yes
  • Interior Amenities: Eat-in Kitchen, Breakfast Bar, Vaulted Ceiling(s), Pantry, 3/4 Bath Master Bdrm, Double Vanity, High Speed Internet, Granite Counters
  • Living Area: 1911.0
  • Stories: 1
  • Kitchen Features:RangeOven Elec: Yes
  • Kitchen Features:Built-in Microwave: Yes
  • Kitchen Features:Granite Countertops: Yes
  • Master Bathroom:Double Sinks: Yes
  • Kitchen Features Pantry: Yes
  • Other Rooms:Great Room: Yes
  • Kitchen Features:Cook Top Elec: Yes

Exterior Features

  • Fencing: Block
  • Exterior Features: Covered Patio(s), Patio
  • Lot Features: Sprinklers In Rear, Sprinklers In Front, Grass Front, Grass Back
  • Pool Features: None
  • Pool Private: No
  • Disclosures: Agency Discl Req, Seller Discl Avail
  • Construction Type: Painted, Block
  • Roof: Tile
  • Construction:Block: Yes
  • Exterior Features:Covered Patio(s): Yes
  • Exterior Features:Patio: Yes

Garage/Parking

  • Total Covered Spaces: 2.0
  • Parking Features: Attch'd Gar Cabinets, Electric Door Opener, RV Access/Parking
  • Attached Garage: No
  • Garage Spaces: 2.0
  • Parking Features:Electric Door Opener: Yes
  • Parking Features:Attch_squote_d Gar Cabinets: Yes
  • Parking Features:RV Parking: Yes

Utilities

  • Cooling: Refrigeration, Ceiling Fan(s)
  • Heating: Electric
  • Security: Security System Owned
  • Water Source: City Water
  • Heating:Electric: Yes

Condo/Co-op/Association

  • Amenities: None
  • Association: No

Association/Amenities

  • Association Fees:HOA YN2: N
  • Association Fee Incl:No Fees: Yes

Fee Information

  • Association Fee Includes: No Fees

Schools

  • Elementary School: Lookout Mountain School
  • High School: Thunderbird High School
  • Junior High Dist: Glendale Union High School District
  • Middle Or Junior School: Mountain Sky Middle School

Lot Info

  • Lot Size Sq Ft: 9617.0
  • Parcel #: 208-12-750
  • ResoLotSizeUnits: SquareFeet

Building Info

  • Builder Name: Sandahl

Tax Info

  • Tax Annual Amount: 2004.52
  • Tax Book Number: 208.00
  • Tax Lot: 313
  • Tax Map Number: 12.00

Ownership History

We collect this data history from publicly available records. To have your information removed, we recommend requesting removal directly through your county’s website.

Date Name Owned For Owner Type

Purchase Details

Closed on
Jun 3, 2020
Sold by
Menzel Kelvin J and Menzel Arla J
Bought by
Current Estimated Value
$601,625

Purchase Details

Listed on
Jan 18, 2012
Closed on
Aug 3, 2012
Sold by
Litten John P
Bought by
Menzel Kelvin J and Menzel Aria J
Seller's Agent
Cami Beckley
RE/MAX Excalibur
Buyer's Agent
Pat Hood
HomeSmart
List Price
$200,000
Sold Price
$180,000
Premium/Discount to List
-$20,000
-10%

Home Financials for this Owner

Home Financials are based on the most recent Mortgage that was taken out on this home.
Avg. Annual Appreciation
8.97%
Original Mortgage
$144,000
Outstanding Balance
$95,912
Interest Rate
3.62%
Mortgage Type
New Conventional
Estimated Equity
$505,713

Purchase Details

Closed on
May 3, 2006
Sold by
Imes Michael S
Bought by
Litten John P

Home Financials for this Owner

Home Financials are based on the most recent Mortgage that was taken out on this home.
Original Mortgage
$52,650
Interest Rate
6.52%
Mortgage Type
Credit Line Revolving

Purchase Details

Closed on
Jul 27, 2004
Sold by
Imes Holly Ann
Bought by
Imes Michael S

Home Financials for this Owner

Home Financials are based on the most recent Mortgage that was taken out on this home.
Original Mortgage
$196,000
Interest Rate
6.29%
Mortgage Type
New Conventional

Purchase Details

Closed on
Jun 4, 2003
Sold by
Imes Michael S
Bought by
Imes Michael S and Imes Holly Ann

Purchase Details

Closed on
Dec 31, 2002
Sold by
Washington Mutual Bank Fa
Bought by
Mhn Inc

Purchase Details

Closed on
Nov 15, 2002
Sold by
Gaboras Petru and Gaboras Daniela
Bought by
Washington Mutual Bank Fa

Purchase Details

Closed on
Feb 23, 2000
Sold by
Gaboras Nicholae
Bought by
Gaboras Petru and Gaboras Daniela

Purchase Details

Closed on
Nov 24, 1998
Sold by
Pennington Cecil A and Pennington Sue Carol
Bought by
Gaboras Nichole
Source: Public Records

Home Values in the Area

Source: Public Records

Average Home Value in this Area


Source: Public Records

Agents Specializing in Moon Valley, AZ

See All Agents

Purchase History

We collect this data history from publicly available records. To have your information removed, we recommend requesting removal directly through your county’s website.

Date Buyer Sale Price Title Company
-- None Available
Menzel Kelvin J $180,000 Fidelity National Title Ange
Litten John P $351,000 Lawyers Title Insurance Corp
Imes Michael S -- Westland Title Agency
Imes Michael S -- Chicago Title Insurance Co
Mhn Inc $184,000 Fidelity National Title
Washington Mutual Bank Fa $193,220 Security Title Agency
Gaboras Petru -- Security Title Agency
Gaboras Nichole $145,000 Security Title Agency
Source: Public Records

Mortgage History

We collect this data history from publicly available records. To have your information removed, we recommend requesting removal directly through your county’s website.

Date Status Borrower Loan Amount
Open $144,000
Previous Owner Litten John P $342,000
Previous Owner Litten John P $52,650
Previous Owner Litten John P $280,800
Previous Owner Imes Michael S $50,000
Previous Owner Imes Michael S $196,000
Source: Public Records

Tax History

We collect this data history from publicly available records. To have your information removed, we recommend requesting removal directly through your county’s website.

Year Tax Paid Tax Assessment Tax Assessment Total Assessment is a certain percentage of the fair market value that is determined by local assessors to be the total taxable value of land and additions on the property. Land Improvement
2025 $2,671 $23,962
2024 $2,518 $22,821
2023 $2,518 $41,520 $8,300 $33,220
2022 $2,429 $30,610 $6,120 $24,490
2021 $2,490 $28,580 $5,710 $22,870
2020 $2,423 $26,910 $5,380 $21,530
2019 $2,379 $23,180 $4,630 $18,550
2018 $2,312 $21,350 $4,270 $17,080
2017 $2,305 $21,130 $4,220 $16,910
2016 $2,264 $22,570 $4,510 $18,060
2015 $2,100 $22,700 $4,540 $18,160
Source: Public Records

Agents Affiliated with this Home

  • Section Image
See All Agents

Map

Source: Arizona Regional Multiple Listing Service (ARMLS)

MLS Number: 4703190

Arizona Regional Multiple Listing Service (ARMLS)

APN: 208-12-750

Your Personal Tour Guide

Ask me questions while you tour the home.