
Stella Schening
HomeSmart Connect LLC
(224) 222-1296
70 Total Sales
1 in Southeast Saint Charles
$280,000 Price
Estimated Value: $414,000 - $427,000
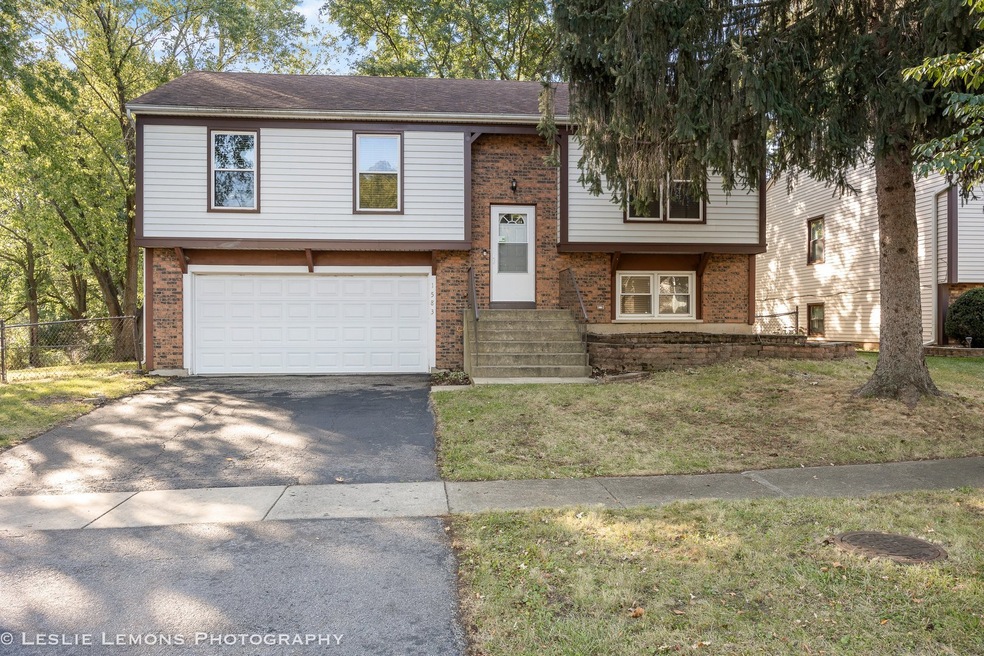
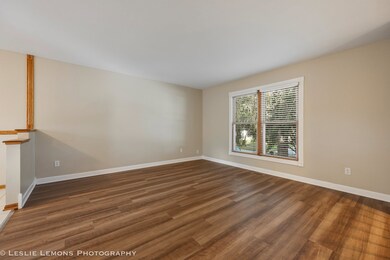
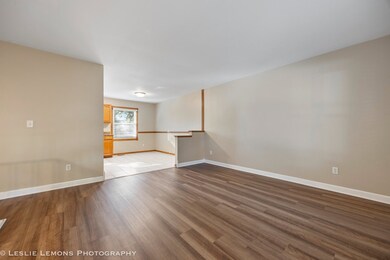
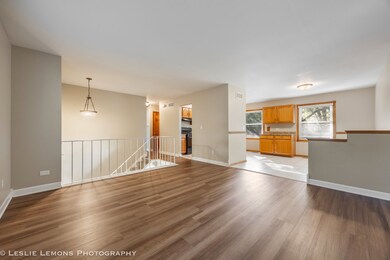
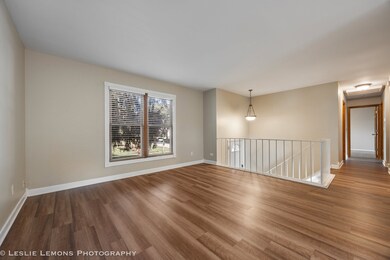
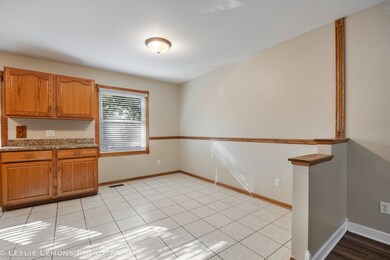
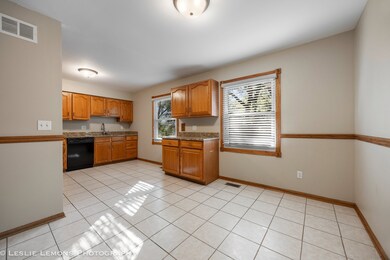
MULTIPLE OFFERS RECEIVED! HIGHEST AND BEST DUE BY SUNDAY 10/27/24 W THE SELLER DECIDING ON MONDAY 10/28/24. This highly desirable raised ranch offers a perfect blend of comfort and style with its 3 spacious bedrooms and 1.1 baths in beautiful St. Charles. Upon entering, you'll be greeted by beautiful vinyl wood-like plank flooring that flows seamlessly throughout the main living areas, accentuated by fresh white trim and a neutral paint palette that creates a warm and inviting atmosphere. The open layout allows for easy flow between the living, dining, and kitchen areas, making it perfect for entertaining or family gatherings. The attached 1-car garage provides convenience, while the backyard offers ample room for outdoor activities, gardening, or simply enjoying the fresh air. Situated in the highly regarded District #303 schools. Plus, it's conveniently located just minutes from shopping, schools, and transportation, ensuring that everything you need is within easy reach. Please note that the property is being sold as-is by a company, with no survey provided.
Last Agent to Sell the Property
Torg Realty Inc License #471017346 Listed on: 10/22/2024
We collect this data history from publicly available records. To have your information removed, we recommend requesting removal directly through your county’s website.
Stella Schening
HomeSmart Connect LLC
(224) 222-1296
70 Total Sales
1 in Southeast Saint Charles
$280,000 Price
Courtney Caraway
Gallery Realty Inc.
(773) 900-6135
207 Total Sales
1 in Southeast Saint Charles
$263,000 Price
Trent Taylor
Taylored Realty
(815) 991-4086
48 Total Sales
1 in Southeast Saint Charles
$205,000 Price
Chris Bishop
eXp Realty - St. Charles
(708) 866-1632
70 Total Sales
2 in Southeast Saint Charles
$385K - $722K Price Range
Mary Bruno
Keller Williams Inspire - Geneva
(331) 244-1967
138 Total Sales
1 in Southeast Saint Charles
$297,500 Price
Dalia Metzger
@properties Christie's International Real Estate
(630) 556-8762
102 Total Sales
1 in Southeast Saint Charles
$359,900 Price
We collect this data history from publicly available records. To have your information removed, we recommend requesting removal directly through your county’s website.
| Date | Buyer | Sale Price | Title Company |
|---|---|---|---|
| $360,000 | Citywide Title | ||
| Thr Property Illinois Lp | -- | None Available | |
| 2014 1 Ih Borrower Lp | -- | None Available | |
| 2014-1 Ih Borrower Lp | -- | None Available | |
| Thr Property Illinois Lp | $160,000 | None Available | |
| Sanchez Rafael | $255,000 | Chicago Title Insurance Co | |
| Hoske Daniel T | $188,500 | Chicago Title Insurance Co |
We collect this data history from publicly available records. To have your information removed, we recommend requesting removal directly through your county’s website.
| Date | Status | Borrower | Loan Amount |
|---|---|---|---|
| Open | $353,479 | ||
| Previous Owner | 2014-1 Ih Borrower Lp | $993,738,000 | |
| Previous Owner | Sanchez Rafael | $242,150 | |
| Previous Owner | Hoske Daniel T | $35,000 | |
| Previous Owner | Hoske Daniel T | $15,000 | |
| Previous Owner | Hoske Daniel I | $184,000 | |
| Previous Owner | Hoske Daniel T | $158,500 |
We collect this data history from publicly available records. To have your information removed, we recommend requesting removal directly through your county’s website.
| Date | Event | Price | List to Sale | Price per Sq Ft |
|---|---|---|---|---|
| 11/25/2024 11/25/24 | Sold | $360,000 | +5.9% | $224 / Sq Ft |
| 10/28/2024 10/28/24 | Pending | -- | -- | -- |
| 10/22/2024 10/22/24 | For Sale | $339,900 | 0.0% | $212 / Sq Ft |
| 09/24/2019 09/24/19 | Under Contract | -- | -- | -- |
| 09/21/2019 09/21/19 | Rented | $1,795 | -2.7% | -- |
| 09/10/2019 09/10/19 | Price Changed | $1,845 | -2.6% | $1 / Sq Ft |
| 08/26/2019 08/26/19 | Price Changed | $1,895 | -2.3% | $1 / Sq Ft |
| 08/07/2019 08/07/19 | For Rent | $1,940 | +4.9% | -- |
| 07/19/2017 07/19/17 | Rented | $1,850 | 0.0% | -- |
| 07/18/2017 07/18/17 | For Rent | $1,850 | 0.0% | -- |
| 07/18/2017 07/18/17 | Under Contract | -- | -- | -- |
| 07/11/2017 07/11/17 | Under Contract | -- | -- | -- |
| 06/29/2017 06/29/17 | Price Changed | $1,850 | -8.9% | $1 / Sq Ft |
| 06/28/2017 06/28/17 | For Rent | $2,031 | 0.0% | -- |
| 06/26/2017 06/26/17 | For Rent | $2,031 | -- | -- |
| 06/26/2017 06/26/17 | Under Contract | -- | -- | -- |
We collect this data history from publicly available records. To have your information removed, we recommend requesting removal directly through your county’s website.
| Year | Tax Paid | Tax Assessment Tax Assessment Total Assessment is a certain percentage of the fair market value that is determined by local assessors to be the total taxable value of land and additions on the property. | Land | Improvement |
|---|---|---|---|---|
| 2025 | $7,976 | $113,721 | $36,375 | $77,346 |
| 2024 | $7,976 | $104,783 | $33,516 | $71,267 |
| 2023 | $7,506 | $93,782 | $29,997 | $63,785 |
| 2022 | $7,225 | $89,485 | $33,203 | $56,282 |
| 2021 | $6,957 | $85,297 | $31,649 | $53,648 |
| 2020 | $6,889 | $83,707 | $31,059 | $52,648 |
| 2019 | $6,772 | $82,050 | $30,444 | $51,606 |
| 2018 | $6,419 | $77,384 | $29,286 | $48,098 |
| 2017 | $6,168 | $73,613 | $28,285 | $45,328 |
| 2016 | $6,489 | $71,028 | $27,291 | $43,737 |
| 2015 | -- | $68,393 | $26,997 | $41,396 |
| 2014 | -- | $64,691 | $26,997 | $37,694 |
| 2013 | -- | $64,154 | $27,267 | $36,887 |
Seller's Agent in 2024
Mary DeLaLeurs
Torg Realty Inc
(630) 816-6969
1 in this area
204 Total Sales
Buyer's Agent in 2024
Michelle Sather
Michelle Sather Realtor
(630) 247-8428
1 in this area
209 Total Sales
TT
Seller's Agent in 2019
Tania Tamarit
Invitation Homes
(855) 564-7368
1 Total Sale
JZ
Seller Co-Listing Agent in 2019
John Zabojnik
Option Realty Group LTD
Buyer's Agent in 2019
Nancy Cox
Baird Warner
(630) 732-6829
2 in this area
23 Total Sales
JK
Seller Co-Listing Agent in 2017
Julie Kampf
Invitation Homes
Source: Midwest Real Estate Data (MRED)
MLS Number: 12194271
APN: 09-35-131-022
Disclaimer: Certain information contained herein is derived from information provided by parties other than Homes.com. All information provided is deemed reliable, but is not guaranteed to be accurate and should be independently verified.
All data is obtained from various sources and may not have been verified by broker or MLS GRID. Supplied Open House Information is subject to change without notice. All information should be independently reviewed and verified for accuracy. Properties may or may not be listed by the office/agent presenting the information. Some IDX listings have been excluded from this website.
Listings courtesy of Midwest Real Estate Data (MRED) as distributed by MLS GRID.
Based on information submitted to the MLS GRID
Ask me questions while you tour the home.