
Andrew Stout
Atlantic Properties
(339) 331-5320
36 Total Sales
1 in Marshfield
$915,000 Price

Estimated Value: $698,363 - $765,000
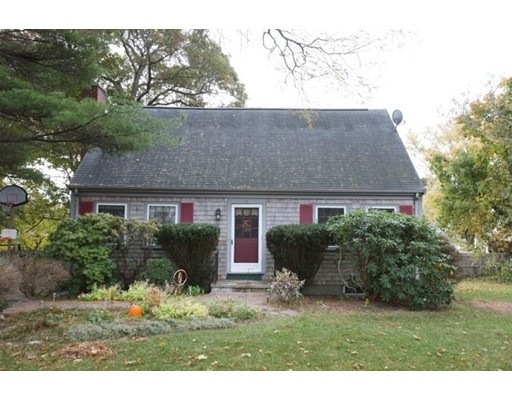
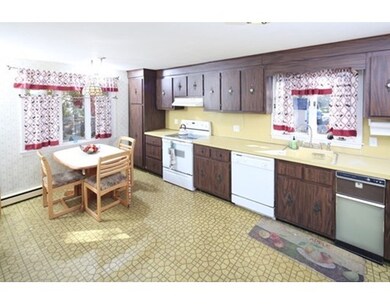
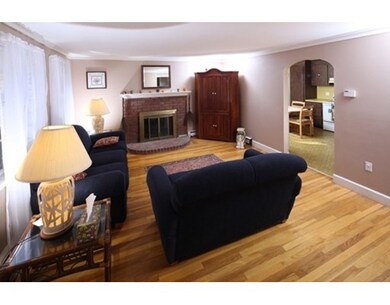
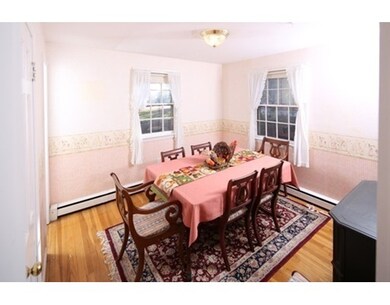
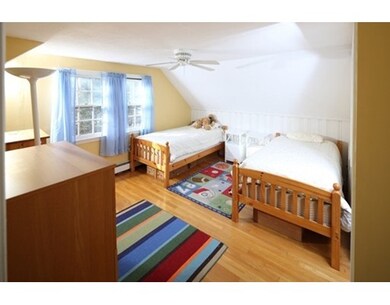
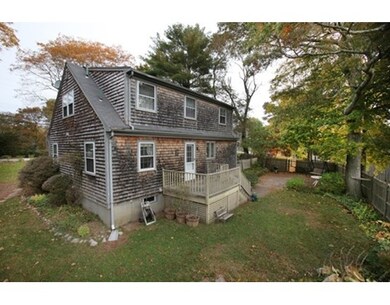
Inviting 6RM 3BR 2 Full Bath Cape with full shed dormer and finished basement. Wake up to your sun filled country kitchen. Entertainment size fireplace family room. Spacious Master bedroom, 1st floor bedroom/office. Hardwood floors throughout. Lower Level game room great for rainy day activities. Private fenced yard is a gardeners delight with mature plantings and trees, brick patio. Newer garden shed with cement floor and wired for electricity. Home is served by Town water and sewer. Property abuts delightful neighborhood. Convenient to town center, library, playground, shopping; walk to elementary school. Minutes away from desirable Rexhame Beach & dunes. Brand New State of the Art High School and awesome sports fields. Priced to sell at $318,000
Last Agent to Sell the Property
Ken Gehris
USRealty.com, LLP License #736500170 Listed on: 11/02/2015
Last Buyer's Agent
Listing Group
Lamacchia Realty, Inc.
Home Type
Single Family
Year Built
1958
Lot Details
0.27 Acres
We collect this data history from publicly available records. To have your information removed, we recommend requesting removal directly through your county’s website.
Andrew Stout
Atlantic Properties
(339) 331-5320
36 Total Sales
1 in Marshfield
$915,000 Price
Sonia Bramhall
BHHS Verani Salem
(844) 986-2901
119 Total Sales
1 in Marshfield
$620,000 Price
Jennifer Knight
Century 21 Tassinari Gold
(774) 619-7801
102 Total Sales
1 in Marshfield
$690,000 Price
Kerry Dowlin
Coldwell Banker Realty - Dorchester
(781) 512-6561
98 Total Sales
1 in Marshfield
$690,000 Price
Linda Berg
Lighthouse Realty Group, Inc.
(781) 731-1484
18 Total Sales
1 in Marshfield
$805,000 Price
Cindi Lee McTiernan
Coldwell Banker Realty - Norwell - Hanover Regional Office
(781) 776-1508
84 Total Sales
1 in Marshfield
$820,000 Price
We collect this data history from publicly available records. To have your information removed, we recommend requesting removal directly through your county’s website.
| Date | Buyer | Sale Price | Title Company |
|---|---|---|---|
| $318,000 | -- | ||
| $262,500 | -- | ||
| -- | -- | ||
| $350,000 | -- | ||
| -- | -- | ||
| $144,900 | -- |
We collect this data history from publicly available records. To have your information removed, we recommend requesting removal directly through your county’s website.
| Date | Status | Borrower | Loan Amount |
|---|---|---|---|
| Open | $175,000 | ||
| Closed | $125,000 | ||
| Open | $327,600 | ||
| Closed | $34,231 | ||
| Closed | $308,302 | ||
| Closed | $286,200 | ||
| Previous Owner | $190,480 | ||
| Previous Owner | $246,815 | ||
| Previous Owner | $97,000 |
We collect this data history from publicly available records. To have your information removed, we recommend requesting removal directly through your county’s website.
| Date | Event | Price | List to Sale | Price per Sq Ft |
|---|---|---|---|---|
| 02/01/2016 02/01/16 | Sold | $318,000 | 0.0% | $150 / Sq Ft |
| 12/14/2015 12/14/15 | Pending | -- | -- | -- |
| 11/02/2015 11/02/15 | For Sale | $318,000 | -- | $150 / Sq Ft |
We collect this data history from publicly available records. To have your information removed, we recommend requesting removal directly through your county’s website.
| Year | Tax Paid | Tax Assessment Tax Assessment Total Assessment is a certain percentage of the fair market value that is determined by local assessors to be the total taxable value of land and additions on the property. | Land | Improvement |
|---|---|---|---|---|
| 2025 | $5,309 | $536,300 | $296,700 | $239,600 |
| 2024 | $5,327 | $512,700 | $282,600 | $230,100 |
| 2023 | $5,273 | $499,500 | $252,300 | $247,200 |
| 2022 | $5,273 | $407,200 | $197,800 | $209,400 |
| 2021 | $5,064 | $383,900 | $197,800 | $186,100 |
| 2020 | $4,768 | $357,700 | $171,600 | $186,100 |
| 2019 | $4,617 | $345,100 | $171,600 | $173,500 |
| 2018 | $4,495 | $336,200 | $171,600 | $164,600 |
| 2017 | $4,370 | $318,500 | $171,600 | $146,900 |
| 2016 | $4,236 | $305,200 | $165,500 | $139,700 |
| 2015 | $4,056 | $305,200 | $165,500 | $139,700 |
| 2014 | $3,753 | $282,400 | $151,400 | $131,000 |
K
Seller's Agent in 2016
Ken Gehris
USRealty.com, LLP
L
Buyer's Agent in 2016
Listing Group
Lamacchia Realty, Inc.
Source: MLS Property Information Network (MLS PIN)
MLS Number: 71926575
APN: MARS-000008I-000009-000008
Disclaimer: Certain information contained herein is derived from information provided by parties other than Homes.com. All information provided is deemed reliable, but is not guaranteed to be accurate and should be independently verified.
The property listing data and information, or the Images, set forth herein were provided to MLS Property Information Network, Inc. from third party sources, including sellers, lessors and public records, and were compiled by MLS Property Information Network, Inc. The property listing data and information, and the Images, are for the personal, non-commercial use of consumers having a good faith interest in purchasing or leasing listed properties of the type displayed to them and may not be used for any purpose other than to identify prospective properties which such consumers may have a good faith interest in purchasing or leasing. MLS Property Information Network, Inc. and its subscribers disclaim any and all representations and warranties as to the accuracy of the property listing data and information, or as to the accuracy of any of the Images, set forth herein.
Ask me questions while you tour the home.