
Arika Sherman
COLDWELL BANKER REALTY
(813) 592-4785
62 Total Sales
1 in FishHawk Ranch
$712,000 Price

Estimated Value: $239,638
LOCATION! LOCATION! LOCATION!!
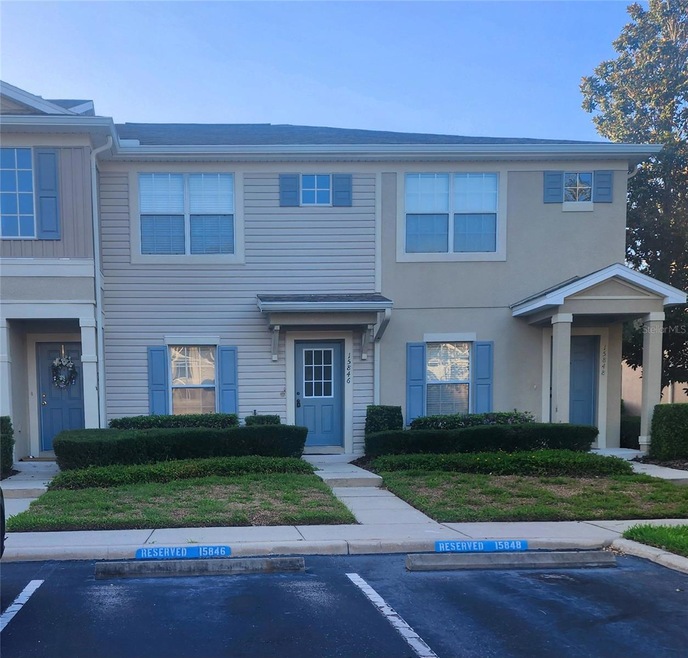
Located in the Gated FishHawk Ridge community offering residents access to all of FishHawk Ranch’s amazing Resort like amenities.
This townhome offers an open floor plan perfect for family and friend gatherings. As you enter this home you will enjoy the openly connected living area, dining area and open kitchen concept. The kitchen offers sliding glass doors to the extended and screened lanai to enjoy the peaceful conservation views, and with no backyard neighbors. Making this area a perfect cozy private oasis to enjoy your morning coffee and/or evening beverage.
The primary suite offers a vaulted ceiling, beautiful views of the conservation, his & her closets, and an Ensuite bathroom!
At the other end of the home is the second bedroom with a walk-in closet, and private Ensuite bathroom.
A laundry closet with washer and dryer are conveniently located in between both bedrooms-on the 2nd floor.
The townhome comes with reserved parking space and guest parking.
The community of Fishhawk Ridge has its own private pool and playground for residents only. All of the other amenities in Fishhawk Ranch and Starling at Fishhawk are also available for use. Including the Aquatic Center with pool, multiple fitness centers, splash pads, junior Olympic-sized pool, several other pools, clubhouses, games rooms, parks, skate park, mini golf, playgrounds, miles of trails, basketball & tennis courts and pickle ball courts.
The community is in close proximity to several restaurants, and shopping. Close to MacDill commuter bus, an hour from Disney and Florida’s sandy beaches, Schedule your private tour.
Seller willing to assist with buyers closing costs with a full price offer!
Last Agent to Sell the Property
REALTY BLU Brokerage Phone: 813-221-4890 License #707778 Listed on: 06/25/2024
We collect this data history from publicly available records. To have your information removed, we recommend requesting removal directly through your county’s website.
Arika Sherman
COLDWELL BANKER REALTY
(813) 592-4785
62 Total Sales
1 in FishHawk Ranch
$712,000 Price
Silvia Quiros
SIGNATURE REALTY ASSOCIATES
(813) 212-9771
81 Total Sales
1 in FishHawk Ranch
$487,000 Price
Andrea Webb
COLDWELL BANKER REALTY
(813) 534-6761
156 Total Sales
1 in FishHawk Ranch
$575,000 Price
Nick Acosta
LIPPLY REAL ESTATE
(888) 835-1075
133 Total Sales
2 in FishHawk Ranch
$270K - $1M Price Range
Jared Rutherford
KELLER WILLIAMS TAMPA PROPERTIES
(813) 710-4173
111 Total Sales
1 in FishHawk Ranch
$375,000 Price
Jeffrey Borham
EXP REALTY LLC
(866) 290-6329
860 Total Sales
1 in FishHawk Ranch
$400,000 Price
We collect this data history from publicly available records. To have your information removed, we recommend requesting removal directly through your county’s website.
| Date | Buyer | Sale Price | Title Company |
|---|---|---|---|
| $255,900 | Majesty Title Services | ||
| Mount Carlina T | -- | Accommodation | |
| Mount David Michael | -- | Accommodation | |
| Mount David | -- | Attorney | |
| Vetencourt Magaly Auxiliadora | $96,400 | Alday Donalson Title Agencie |
We collect this data history from publicly available records. To have your information removed, we recommend requesting removal directly through your county’s website.
| Date | Status | Borrower | Loan Amount |
|---|---|---|---|
| Open | $248,223 | ||
| Previous Owner | Mount Carlina T | $89,100 |
We collect this data history from publicly available records. To have your information removed, we recommend requesting removal directly through your county’s website.
| Date | Event | Price | List to Sale | Price per Sq Ft |
|---|---|---|---|---|
| 08/09/2024 08/09/24 | Sold | $255,900 | -1.5% | $205 / Sq Ft |
| 07/02/2024 07/02/24 | Pending | -- | -- | -- |
| 06/25/2024 06/25/24 | Price Changed | $259,900 | +4.0% | $208 / Sq Ft |
| 06/25/2024 06/25/24 | For Sale | $249,900 | -- | $200 / Sq Ft |
We collect this data history from publicly available records. To have your information removed, we recommend requesting removal directly through your county’s website.
| Year | Tax Paid | Tax Assessment Tax Assessment Total Assessment is a certain percentage of the fair market value that is determined by local assessors to be the total taxable value of land and additions on the property. | Land | Improvement |
|---|---|---|---|---|
| 2025 | $4,823 | $203,351 | $20,094 | $183,257 |
| 2024 | $4,823 | $210,422 | $20,800 | $189,622 |
| 2023 | $4,550 | $194,957 | $19,272 | $175,685 |
| 2022 | $4,295 | $177,731 | $17,549 | $160,182 |
| 2021 | $3,760 | $137,231 | $13,537 | $123,694 |
| 2020 | $3,713 | $127,864 | $12,605 | $115,259 |
| 2019 | $3,573 | $118,905 | $11,715 | $107,190 |
| 2018 | $3,339 | $112,762 | $0 | $0 |
| 2017 | $3,156 | $98,596 | $0 | $0 |
| 2016 | $3,089 | $83,162 | $0 | $0 |
| 2015 | $2,975 | $75,602 | $0 | $0 |
| 2014 | $2,774 | $68,729 | $0 | $0 |
| 2013 | -- | $62,481 | $0 | $0 |
CT
Seller's Agent in 2024
Cathy Thompson
REALTY BLU
(954) 448-0437
1 in this area
7 Total Sales
Buyer's Agent in 2024
Ray Chadderton
KELLER WILLIAMS SUBURBAN TAMPA
(813) 601-0597
5 in this area
386 Total Sales
Source: Stellar MLS
MLS Number: T3535813
APN: U-21-30-21-78Q-000048-00007.0
Disclaimer: Certain information contained herein is derived from information provided by parties other than Homes.com. All information provided is deemed reliable, but is not guaranteed to be accurate and should be independently verified.
All data is obtained from various sources and may not have been verified by broker or MLS GRID. Supplied Open House Information is subject to change without notice. All information should be independently reviewed and verified for accuracy. Properties may or may not be listed by the office/agent presenting the information. Some IDX listings have been excluded from this website. IDX information is provided exclusively for personal, non-commercial use, and may not be used for any purpose other than to identify prospective properties consumers may be interested in purchasing. Information is deemed reliable but not guaranteed.
Listings courtesy of Stellar MLS as distributed by MLS GRID.
Based on information submitted to the MLS GRID
Listing Information presented by local MLS brokerage: Ten-X - (888)-952-6393
Ask me questions while you tour the home.