
Austin Coon
@properties
(463) 223-9286
71 Total Sales
1 in Fishers
$650,000 Price

Estimated Value: $579,000 - $621,892
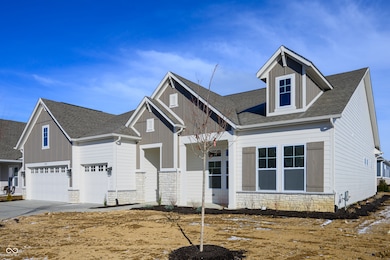
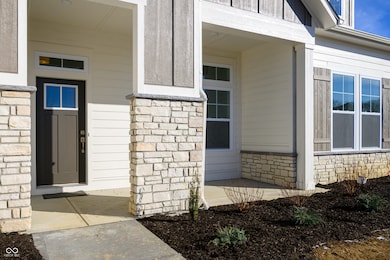
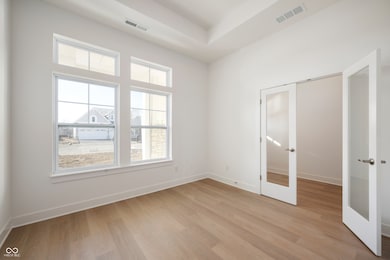
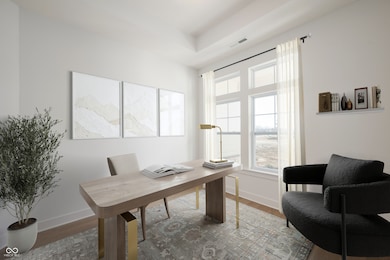
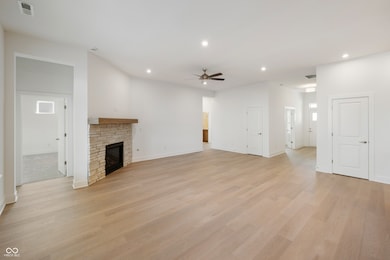
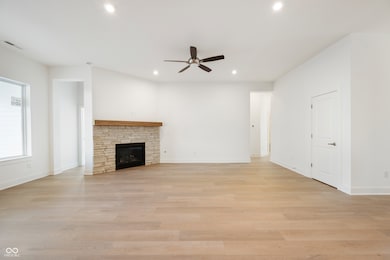
Welcome to this stunning ranch home, where modern luxury meets comfortable living. The open floor plan effortlessly blends style and functionality, featuring three spacious bedrooms, including a serene guest suite for visitors. With three beautifully appointed bathrooms, every guest and family member will enjoy their own private retreat. The heart of the home is the expansive kitchen, complete with a center island perfect for meal prep and casual dining. The large dining and family rooms offer ample space for entertaining and relaxation, while the cozy fireplace adds a touch of warmth and charm. The master suite is a true sanctuary, boasting a vaulted cathedral ceiling, a spa-like shower, and a generous walk-in closet. The additional private study provides a quiet space for work or leisure, enhancing the home's versatility. Step outside to enjoy the covered front porch, ideal for sipping morning coffee, or unwind on the large covered rear porch, perfect for al fresco dining and enjoying the outdoors. The home is situated on a desirable corner site, enhanced with a landscape package and additional pine trees for added privacy. Practical features include a finished three-car garage, a utility room with a folding counter, and an overflow pantry for all your storage needs. With 10-foot ceilings throughout, this ranch home offers a bright, airy atmosphere, combining elegance with everyday comfort.
Last Agent to Sell the Property
Weekley Homes Realty Company Brokerage Email: ahuser@dwhomes.com License #RB14052286 Listed on: 10/18/2024
We collect this data history from publicly available records. To have your information removed, we recommend requesting removal directly through your county’s website.
Austin Coon
@properties
(463) 223-9286
71 Total Sales
1 in Fishers
$650,000 Price
Tammy Venable
Compass Indiana, LLC
(317) 676-0250
73 Total Sales
3 in Fishers
$350K - $515K Price Range
Angi Oakes
Berkshire Hathaway Home
(317) 449-7564
180 Total Sales
3 in Fishers
$310K - $805K Price Range
Loujeania Washburne
Your Realty Link, LLC
(833) 356-3680
16 Total Sales
2 in Fishers
$310K - $450K Price Range
Kerri Mayo
Keller Williams Realty
(463) 230-7592
104 Total Sales
1 in Fishers
$400,000 Price
Danielle Brock
F.C. Tucker Company
(844) 503-0547
19 Total Sales
2 in Fishers
$325K - $410K Price Range
We collect this data history from publicly available records. To have your information removed, we recommend requesting removal directly through your county’s website.
| Date | Buyer | Sale Price | Title Company |
|---|---|---|---|
| -- | Stewart Title Company | ||
| Weekley Homes Llc | $148,125 | Chicago Title |
We collect this data history from publicly available records. To have your information removed, we recommend requesting removal directly through your county’s website.
| Date | Status | Borrower | Loan Amount |
|---|---|---|---|
| Open | $400,000 |
We collect this data history from publicly available records. To have your information removed, we recommend requesting removal directly through your county’s website.
| Date | Event | Price | List to Sale | Price per Sq Ft |
|---|---|---|---|---|
| 06/20/2025 06/20/25 | Sold | $580,000 | -2.5% | $237 / Sq Ft |
| 06/03/2025 06/03/25 | Pending | -- | -- | -- |
| 05/08/2025 05/08/25 | Price Changed | $594,990 | -0.8% | $243 / Sq Ft |
| 03/11/2025 03/11/25 | Price Changed | $599,990 | -1.6% | $245 / Sq Ft |
| 02/25/2025 02/25/25 | Price Changed | $609,990 | -0.6% | $249 / Sq Ft |
| 01/17/2025 01/17/25 | Price Changed | $613,368 | -5.6% | $251 / Sq Ft |
| 10/26/2024 10/26/24 | Price Changed | $649,990 | -0.4% | $266 / Sq Ft |
| 10/18/2024 10/18/24 | For Sale | $652,536 | -- | $267 / Sq Ft |
We collect this data history from publicly available records. To have your information removed, we recommend requesting removal directly through your county’s website.
| Year | Tax Paid | Tax Assessment Tax Assessment Total Assessment is a certain percentage of the fair market value that is determined by local assessors to be the total taxable value of land and additions on the property. | Land | Improvement |
|---|---|---|---|---|
| 2025 | $13 | $380,400 | $122,400 | $258,000 |
| 2024 | $13 | $600 | $600 | |
| 2023 | $13 | $600 | $600 |
Seller's Agent in 2025
Angie Huser
Weekley Homes Realty Company
(317) 518-6286
352 Total Sales
Source: MIBOR Broker Listing Cooperative®
MLS Number: 22007473
APN: 29-12-32-007-025.000-020
Disclaimer: Certain information contained herein is derived from information provided by parties other than Homes.com. All information provided is deemed reliable, but is not guaranteed to be accurate and should be independently verified.
All data is obtained from various sources and may not have been verified by broker or MLS GRID. Supplied Open House Information is subject to change without notice. All information should be independently reviewed and verified for accuracy. Properties may or may not be listed by the office/agent presenting the information. Some IDX listings have been excluded from this website.
Listings courtesy of MIBOR Broker Listing Cooperative® as distributed by MLS GRID.
Based on information submitted to the MLS GRID
Ask me questions while you tour the home.