
Kelly Crawford
Vanguard Properties
(925) 396-7158
216 Total Sales
1 in North Berkeley
$2,070,000 Price
Estimated Value: $820,000 - $1,091,000
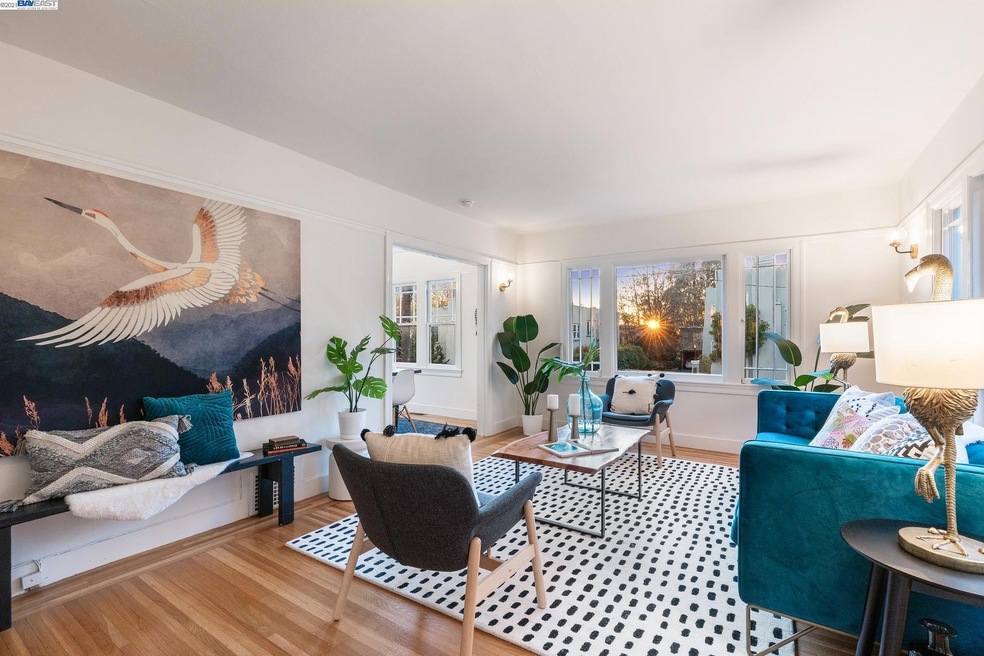
In the heart of North Berkeley’s coveted Gourmet District, 1585 Arch Street is an ultra- charming, two story 2BD/1.25BA townhome-style condominium with a splendid blend of Art Deco details and stylish modern upgrades. High ceilings, gleaming hardwood floors, and multi-pane double hung windows reflect the home’s architectural heritage, while the updated kitchen and baths offer modern convenience. The home enjoys gracious, light-filled rooms including a spacious living room with wide windows, sunny dining room, and modern kitchen with gas range and washer/dryer unit. Upstairs, the two bedrooms feature walk-in closets, and the primary bedroom includes a generous office alcove with windows overlooking the neighborhood. The surrounding common area is beautifully landscaped, and a dedicated single-car garage provides convenience and additional storage.
Last Agent to Sell the Property
Kw Advisors East Bay License #01313613 Listed on: 12/03/2021
Last Buyer's Agent
Jenny Deng
License #01944686
We collect this data history from publicly available records. To have your information removed, we recommend requesting removal directly through your county’s website.
Kelly Crawford
Vanguard Properties
(925) 396-7158
216 Total Sales
1 in North Berkeley
$2,070,000 Price
David Earley
Compass
(510) 345-1483
128 Total Sales
1 in North Berkeley
$2,000,000 Price
Shirin Zehtabfard
Coldwell Banker Realty
(650) 870-9647
39 Total Sales
1 in North Berkeley
$875,000 Price
Rene Perez
CONTEXTRE
(707) 873-7840
44 Total Sales
1 in North Berkeley
$1,077,000 Price
Andrew Fung
Ramsell Real Estate Inc
(925) 940-4577
60 Total Sales
1 in North Berkeley
$1,420,000 Price
Alexis Thompson
Village Associates Real Estate
(510) 422-0708
72 Total Sales
7 in North Berkeley
$1.6M - $3.4M Price Range
We collect this data history from publicly available records. To have your information removed, we recommend requesting removal directly through your county’s website.
| Date | Buyer | Sale Price | Title Company |
|---|---|---|---|
| -- | Pacific Coast Title Company | ||
| Hattingh Lucy Anne | -- | Title365 | |
| Hattingh Lucy Anne | -- | None Available | |
| Hattingh Lucy A | -- | None Available | |
| Hattingh Lucy Anne | -- | None Available | |
| Hattingh Lucy Anne | $575,000 | Old Republic Title Company | |
| Keith Hilary H | -- | Old Republic Title Company | |
| Springer William C | -- | Chicago Title Co | |
| Swift Hilary | $425,000 | Chicago Title Co |
We collect this data history from publicly available records. To have your information removed, we recommend requesting removal directly through your county’s website.
| Date | Status | Borrower | Loan Amount |
|---|---|---|---|
| Open | $333,500 | ||
| Closed | Hattingh Lucy Anne | $343,000 | |
| Closed | Hattingh Lucy Anne | $417,000 | |
| Closed | Hattingh Lucy A | $347,000 | |
| Closed | Hattingh Lucy Anne | $460,000 | |
| Closed | Swift Hilary | $160,000 | |
| Previous Owner | Swift Hilary H | $276,300 | |
| Previous Owner | Swift Hilary | $275,000 |
We collect this data history from publicly available records. To have your information removed, we recommend requesting removal directly through your county’s website.
| Date | Event | Price | List to Sale | Price per Sq Ft |
|---|---|---|---|---|
| 02/04/2025 02/04/25 | Off Market | $1,135,000 | -- | -- |
| 01/13/2022 01/13/22 | Sold | $1,135,000 | -- | $1,003 / Sq Ft |
| 01/03/2022 01/03/22 | Pending | -- | -- | -- |
We collect this data history from publicly available records. To have your information removed, we recommend requesting removal directly through your county’s website.
| Year | Tax Paid | Tax Assessment Tax Assessment Total Assessment is a certain percentage of the fair market value that is determined by local assessors to be the total taxable value of land and additions on the property. | Land | Improvement |
|---|---|---|---|---|
| 2026 | $14,409 | $833,830 | $250,149 | $583,681 |
| 2025 | $13,308 | $817,482 | $245,244 | $572,238 |
| 2024 | $13,308 | $801,457 | $240,437 | $561,020 |
| 2023 | $12,614 | $785,742 | $235,722 | $550,020 |
| 2022 | $12,458 | $770,338 | $231,101 | $539,237 |
| 2021 | $12,357 | $755,238 | $226,571 | $528,667 |
| 2020 | $11,716 | $747,500 | $224,250 | $523,250 |
| 2019 | $11,274 | $732,842 | $219,852 | $512,990 |
| 2018 | $11,081 | $718,473 | $215,542 | $502,931 |
| 2017 | $10,701 | $704,385 | $211,315 | $493,070 |
| 2016 | $10,367 | $690,574 | $207,172 | $483,402 |
| 2015 | $10,393 | $680,201 | $204,060 | $476,141 |
| 2014 | $9,476 | $580,000 | $174,000 | $406,000 |
Seller's Agent in 2022
David Gunderman
Kw Advisors East Bay
(510) 205-4369
7 in this area
573 Total Sales
AR
Seller Co-Listing Agent in 2022
Andrew Raskopf
Kw Advisors East Bay
(510) 775-1079
1 in this area
142 Total Sales
JD
Buyer's Agent in 2022
Jenny Deng
Source: Bay East Association of REALTORS®
MLS Number: 40975553
APN: 059-2252-033-00
Disclaimer: Certain information contained herein is derived from information provided by parties other than Homes.com. All information provided is deemed reliable, but is not guaranteed to be accurate and should be independently verified.
Bay East ©2026. CCAR ©2026. bridgeMLS ©2026. Information Deemed Reliable But Not Guaranteed. This information is being provided by the Bay East MLS, or CCAR MLS, or bridgeMLS. The listings presented here may or may not be listed by the Broker/Agent operating this website. This information is intended for the personal use of consumers and may not be used for any purpose other than to identify prospective properties consumers may be interested in purchasing.
Ask me questions while you tour the home.