
Aimee Hartwig
Responds Quickly
Triple Oaks Realty LLC
(458) 209-2295
57 Total Sales
1 in Cal Young
$545,000 Price
Estimated Value: $326,000 - $337,000
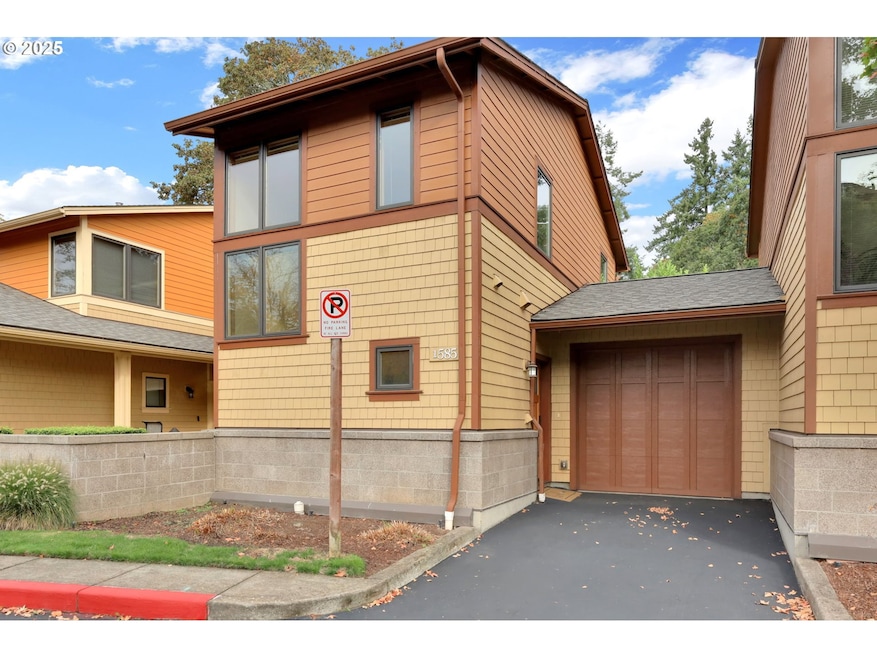
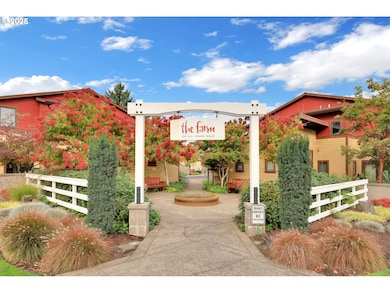
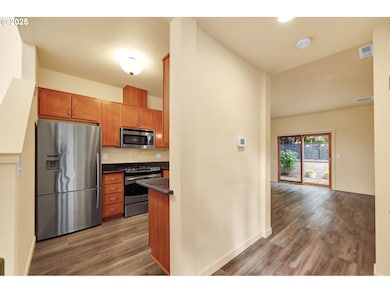
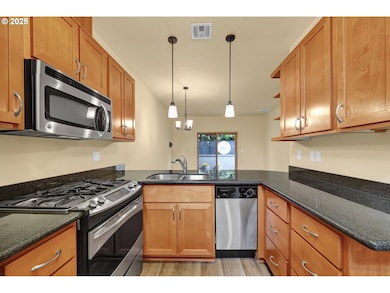
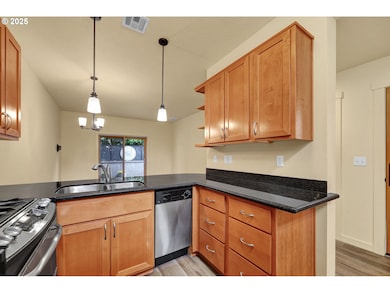
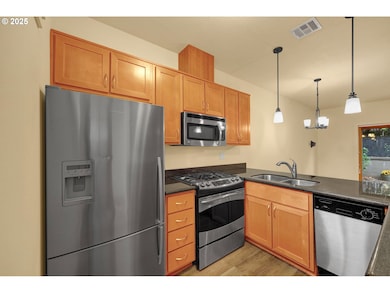
You'll love this well-maintained, high-end condo at The Farm! Bright and airy with a light-filled stairway and inviting outdoor living space featuring a private patio and new privacy fence. The kitchen shines with granite counters, a gas range, stainless appliances, and an eating bar. Enjoy newer luxury vinyl plank flooring and a recently updated HVAC system (installed 12/21). Upstairs offers a spacious bedroom suite with walk-in closet and a sunny loft—ideal for a home office or reading nook. Attached 1-car garage. Fantastic location close to Oakway shopping and restaurants, and just minutes to downtown and the U of O. Open house 11/2 Sunday from 12-2pm.
Last Agent to Sell the Property
Hybrid Real Estate License #200909160 Listed on: 10/21/2025
We collect this data history from publicly available records. To have your information removed, we recommend requesting removal directly through your county’s website.
Aimee Hartwig
Triple Oaks Realty LLC
(458) 209-2295
57 Total Sales
1 in Cal Young
$545,000 Price
Jodie Smith
JODIE SMITH REAL ESTATE CO.
(541) 214-2126
84 Total Sales
2 in Cal Young
$275,000 Price Range
Dana Bankus
Hybrid Real Estate
(458) 221-9862
64 Total Sales
1 in Cal Young
$447,000 Price
Jessie Geyer
TRIPLE OAKS REALTY
(541) 359-2371
86 Total Sales
4 in Cal Young
$420K - $1M Price Range
Kim Arscott
Premiere Property Group LLC
(541) 204-2575
82 Total Sales
1 in Cal Young
$819,380 Price
Chelsea Dietmeyer
TALL FIRS REALTY LLC
(541) 214-2125
43 Total Sales
5 in Cal Young
$450K - $718K Price Range
We collect this data history from publicly available records. To have your information removed, we recommend requesting removal directly through your county’s website.
| Date | Buyer | Sale Price | Title Company |
|---|---|---|---|
| $330,000 | Cascade Title | ||
| Morris Elizabeth J | $214,500 | Cascade Title Co |
We collect this data history from publicly available records. To have your information removed, we recommend requesting removal directly through your county’s website.
| Date | Status | Borrower | Loan Amount |
|---|---|---|---|
| Previous Owner | $171,600 |
We collect this data history from publicly available records. To have your information removed, we recommend requesting removal directly through your county’s website.
| Date | Event | Price | List to Sale | Price per Sq Ft |
|---|---|---|---|---|
| 11/24/2025 11/24/25 | Sold | $330,000 | -1.5% | $368 / Sq Ft |
| 11/07/2025 11/07/25 | Pending | -- | -- | -- |
| 10/21/2025 10/21/25 | For Sale | $335,000 | -- | $374 / Sq Ft |
We collect this data history from publicly available records. To have your information removed, we recommend requesting removal directly through your county’s website.
| Year | Tax Paid | Tax Assessment Tax Assessment Total Assessment is a certain percentage of the fair market value that is determined by local assessors to be the total taxable value of land and additions on the property. | Land | Improvement |
|---|---|---|---|---|
| 2025 | $2,959 | $151,893 | ||
| 2024 | $2,923 | $147,469 | ||
| 2023 | $2,923 | $143,174 | $0 | $0 |
| 2022 | $2,738 | $139,004 | $0 | $0 |
| 2021 | $2,572 | $134,956 | $0 | $0 |
| 2020 | $2,581 | $131,026 | $0 | $0 |
| 2019 | $2,492 | $127,210 | $0 | $0 |
| 2018 | $2,346 | $119,908 | $0 | $0 |
| 2017 | $2,150 | $119,908 | $0 | $0 |
| 2016 | $2,063 | $116,416 | $0 | $0 |
| 2015 | $2,170 | $113,025 | $0 | $0 |
| 2014 | $2,177 | $109,733 | $0 | $0 |
Seller's Agent in 2025
Laura Desmond
Hybrid Real Estate
(541) 953-3862
4 in this area
87 Total Sales
Buyer's Agent in 2025
Mica Derrington-Via
RE/MAX
(720) 474-0609
1 in this area
54 Total Sales
Source: Regional Multiple Listing Service (RMLS)
MLS Number: 491056732
APN: 1821451
Disclaimer: Certain information contained herein is derived from information provided by parties other than Homes.com. All information provided is deemed reliable, but is not guaranteed to be accurate and should be independently verified.
The content relating to real estate for sale on this web site comes in part from the IDX program of the RMLS™ of Portland, Oregon. Real estate listings held by brokerage firms other than Ten-X are marked with the RMLS™ logo, and detailed information about these properties includes the names of the listing brokers. Listing content is copyright © 2026 RMLS™, Portland, Oregon. Some properties which appear for sale on this web site may subsequently have sold or may no longer be available. All information provided is deemed reliable but is not guaranteed and should be independently verified.
Ask me questions while you tour the home.