
Aaron Juarez
Responds Quickly
Coldwell Banker Icon
(855) 560-5718
89 Total Sales
21 in The Preserve
$465K - $1M Price Range
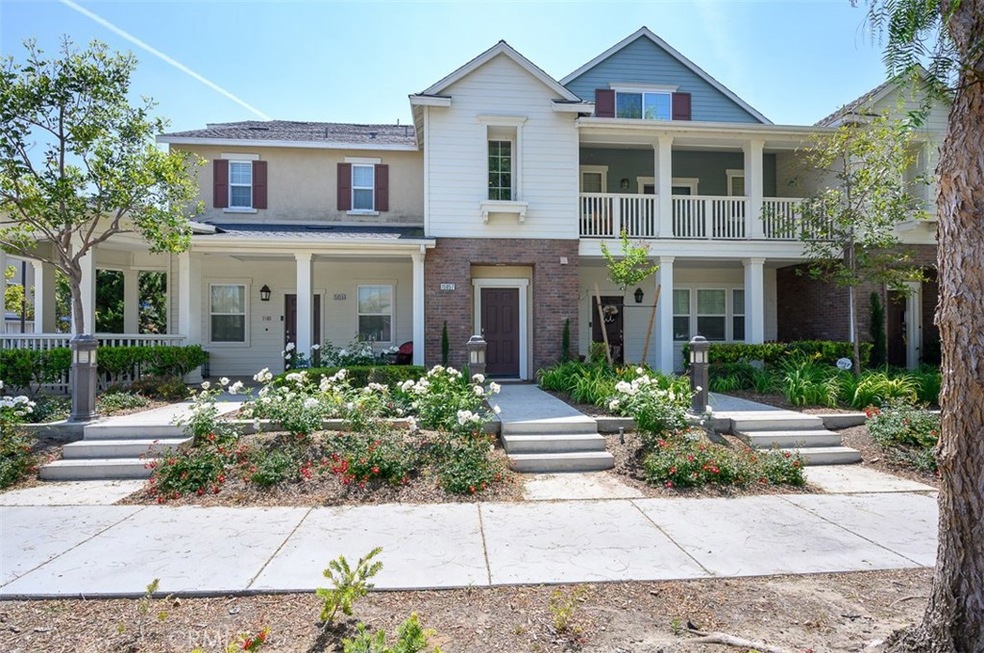
Beautiful condo located in the desirable and growing location of The Preserve in Chino. Elementary school nearby with an excellent rating and California Distinguished School status. Great for first time home buyers or young professionals. Open floor plan with bright white cabinets, dark, hardwood floors, brick accent walls and 2 year old stainless steel LG appliances throughout. Features a spacious master bedroom with his and hers sinks, open kitchen and family room with kitchen island, and a fantastic balcony which is perfect for entertaining. The community features a pool, spa, gym, clubhouse, and green belts with areas to BBQ. This property is priced to sell and will go quickly. Don't miss out!
Last Agent to Sell the Property
MICHAEL STEELE
KW Vision License #02065086 Listed on: 05/06/2019
We collect this data history from publicly available records. To have your information removed, we recommend requesting removal directly through your county’s website.
Aaron Juarez
Coldwell Banker Icon
(855) 560-5718
89 Total Sales
21 in The Preserve
$465K - $1M Price Range
Cyrus Mohseni
The Keystone Team
(657) 341-0810
178 Total Sales
1 in The Preserve
$632,000 Price
Robert Esparza
Transunited Realty Group
(562) 242-3550
65 Total Sales
1 in The Preserve
$750,000 Price
Lan 'Gloria' Xiao
RE/MAX ELITE REALTY
(562) 600-8264
117 Total Sales
1 in The Preserve
$750,000 Price
Magdalena Aguilar
KELLER WILLIAMS PREMIER PROPER
(213) 296-1973
78 Total Sales
1 in The Preserve
$998,000 Price
Oliver Yang
Cubemax International Corp.
(909) 443-2351
34 Total Sales
4 in The Preserve
$610K - $925K Price Range
We collect this data history from publicly available records. To have your information removed, we recommend requesting removal directly through your county’s website.
| Date | Buyer | Sale Price | Title Company |
|---|---|---|---|
| -- | First American Title | ||
| Clark Jennifer Marie | $349,000 | First American Title | |
| Barkley Trevor James | $330,000 | Lawyers Title Company | |
| Chapman Seth R | $302,000 | Commerce Title Company |
We collect this data history from publicly available records. To have your information removed, we recommend requesting removal directly through your county’s website.
| Date | Status | Borrower | Loan Amount |
|---|---|---|---|
| Previous Owner | $332,470 | ||
| Previous Owner | Chapman Seth R | $260,675 | |
| Previous Owner | Chapman Seth R | $271,650 |
We collect this data history from publicly available records. To have your information removed, we recommend requesting removal directly through your county’s website.
| Date | Event | Price | List to Sale | Price per Sq Ft | Prior Sale |
|---|---|---|---|---|---|
| 06/15/2019 06/15/19 | Sold | $349,000 | 0.0% | $235 / Sq Ft | |
| 05/15/2019 05/15/19 | Pending | -- | -- | -- | |
| 05/06/2019 05/06/19 | For Sale | $349,000 | +5.8% | $235 / Sq Ft | |
| 11/22/2016 11/22/16 | Sold | $330,000 | -2.6% | $222 / Sq Ft | View Prior Sale |
| 09/18/2016 09/18/16 | For Sale | $338,888 | -- | $228 / Sq Ft |
We collect this data history from publicly available records. To have your information removed, we recommend requesting removal directly through your county’s website.
| Year | Tax Paid | Tax Assessment Tax Assessment Total Assessment is a certain percentage of the fair market value that is determined by local assessors to be the total taxable value of land and additions on the property. | Land | Improvement |
|---|---|---|---|---|
| 2026 | $6,606 | $397,103 | $138,986 | $258,117 |
| 2025 | $6,606 | $389,317 | $136,261 | $253,056 |
| 2024 | $6,490 | $381,683 | $133,589 | $248,094 |
| 2023 | $6,374 | $374,199 | $130,970 | $243,229 |
| 2022 | $6,349 | $366,862 | $128,402 | $238,460 |
| 2021 | $6,270 | $359,668 | $125,884 | $233,784 |
| 2020 | $6,218 | $355,980 | $124,593 | $231,387 |
| 2019 | $6,009 | $343,332 | $120,166 | $223,166 |
| 2018 | $5,924 | $336,600 | $117,810 | $218,790 |
| 2017 | $5,858 | $330,000 | $115,500 | $214,500 |
| 2016 | $5,741 | $334,968 | $117,283 | $217,685 |
| 2015 | $5,670 | $329,936 | $115,521 | $214,415 |
| 2014 | $5,601 | $323,473 | $113,258 | $210,215 |
MS
Seller's Agent in 2019
MICHAEL STEELE
KW Vision
CT
Buyer's Agent in 2019
Cynthia Thomas
T.N.G. Real Estate Consultants
(714) 203-8555
58 Total Sales
DB
Seller's Agent in 2016
DAMIEN BALDON
BERKSHIRE HATH HM SVCS CA PROP
(626) 806-8810
1 Total Sale
Buyer's Agent in 2016
Mark Wayman
RE/MAX
(909) 648-4279
145 Total Sales
Source: California Regional Multiple Listing Service (CRMLS)
MLS Number: TR19104629
APN: 1055-323-58
Disclaimer: Certain information contained herein is derived from information provided by parties other than Homes.com. All information provided is deemed reliable, but is not guaranteed to be accurate and should be independently verified.
The multiple listing data appearing on this website, or contained in reports produced therefrom, is owned and copyrighted by California Regional Multiple Listing Service, Inc. ("CRMLS") and is protected by all applicable copyright laws. Information provided is for viewer's personal, non-commercial use and may not be used for any purpose other than to identify prospective properties the viewer may be interested in purchasing. All listing data, including but not limited to square footage and lot size is believed to be accurate, but the listing Agent, listing Broker and CRMLS and its affiliates do not warrant or guarantee such accuracy. The viewer should independently verify the listed data prior to making any decisions based on such information by personal inspection and/or contacting a real estate professional.
Based on information from California Regional Multiple Listing Service, Inc. and /or other sources. All data, including all measurements and calculations of area, is obtained from various sources and has not been, and will not be, verified by broker or MLS. All information should be independently reviewed and verified for accuracy. Properties may or may not be listed by the office/agent presenting the information
Ask me questions while you tour the home.