
Krista Bedford
Century 21 Signature Realty (Freeland)
(989) 200-5454
87 Total Sales
3 in Midland
$160K - $497K Price Range
Estimated Value: $335,843
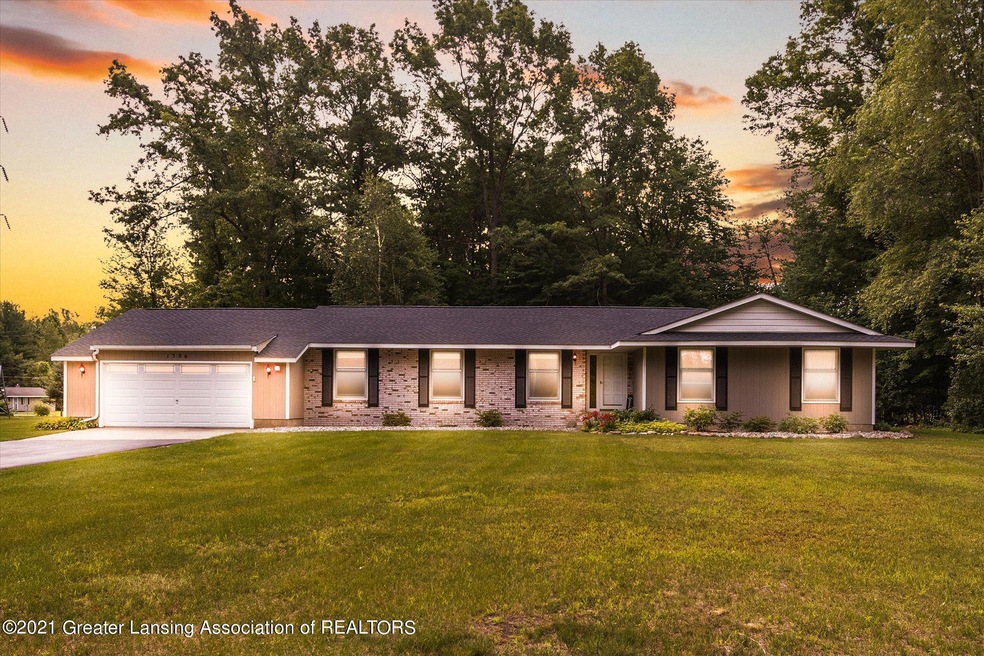
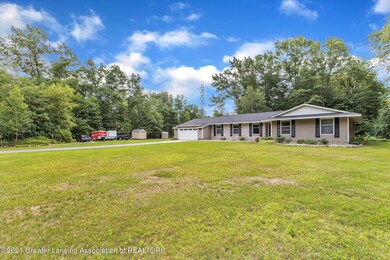
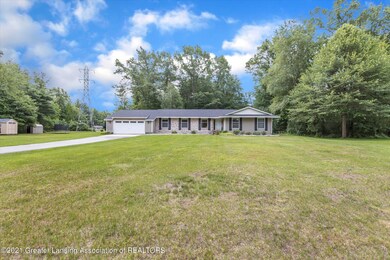
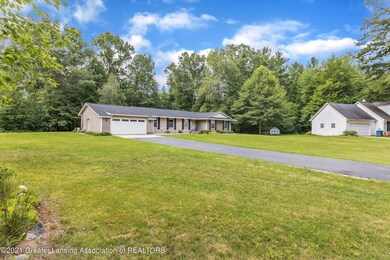
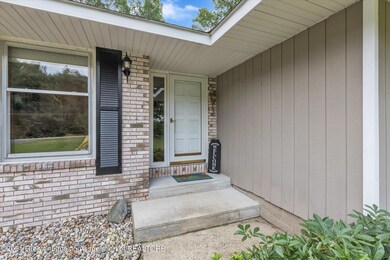
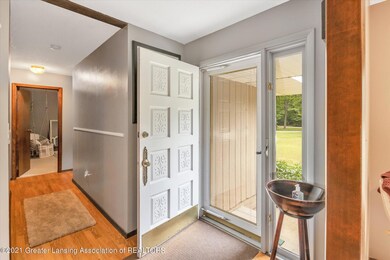
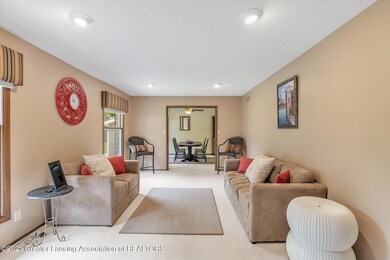
New roof and hot water heater in 2020, Centrally located be Mt. Pleasant, Midland, and Saginaw. Walking distance to Chippewa river for tubing/canoeing. 5 min drive from Chippewa nature center. Country feel 5 min away from the new main street. Motivated seller!
Last Agent to Sell the Property
Lindsay Gallegos
RE/MAX Real Estate Professionals, Inc. West License #6501435777 Listed on: 07/06/2021
Co-Listed By
Kimberly Lawrence
RE/MAX Real Estate Professionals, Inc. West License #6501314331
We collect this data history from publicly available records. To have your information removed, we recommend requesting removal directly through your county’s website.
Krista Bedford
Century 21 Signature Realty (Freeland)
(989) 200-5454
87 Total Sales
3 in Midland
$160K - $497K Price Range
Brian Kasper
Century 21 Affiliated
(517) 816-9249
345 Total Sales
1 in Midland
$430,000 Price
Rhonda Cerone
Mi Choice Realty
(734) 636-2826
154 Total Sales
7 in Midland
$125K - $255K Price Range
Patrick Pnacek
MID-LAND REALTORS
(989) 264-1765
33 Total Sales
22 in Midland
$113K - $750K Price Range
Dawn Williams
Real Estate One Great Lakes Bay
(989) 341-6610
75 Total Sales
1 in Midland
$260,000 Price
Travis Quist
REMAX Central
(231) 468-6906
128 Total Sales
2 in Midland
$245K - $248K Price Range
We collect this data history from publicly available records. To have your information removed, we recommend requesting removal directly through your county’s website.
| Date | Buyer | Sale Price | Title Company |
|---|---|---|---|
| $235,000 | None Listed On Document | ||
| $185,000 | None Available | ||
| $159,400 | -- | ||
| $80,000 | -- |
We collect this data history from publicly available records. To have your information removed, we recommend requesting removal directly through your county’s website.
| Date | Status | Borrower | Loan Amount |
|---|---|---|---|
| Open | $204,000 | ||
| Previous Owner | $11,750 | ||
| Previous Owner | $145,500 | ||
| Previous Owner | $145,485 | ||
| Previous Owner | $23,000 |
We collect this data history from publicly available records. To have your information removed, we recommend requesting removal directly through your county’s website.
| Date | Event | Price | List to Sale | Price per Sq Ft |
|---|---|---|---|---|
| 08/25/2021 08/25/21 | Sold | $235,000 | -4.0% | $104 / Sq Ft |
| 07/20/2021 07/20/21 | Pending | -- | -- | -- |
| 07/13/2021 07/13/21 | Price Changed | $244,900 | -3.9% | $109 / Sq Ft |
| 07/06/2021 07/06/21 | For Sale | $254,900 | -- | $113 / Sq Ft |
We collect this data history from publicly available records. To have your information removed, we recommend requesting removal directly through your county’s website.
| Year | Tax Paid | Tax Assessment Tax Assessment Total Assessment is a certain percentage of the fair market value that is determined by local assessors to be the total taxable value of land and additions on the property. | Land | Improvement |
|---|---|---|---|---|
| 2026 | $225 | $178,900 | $0 | $0 |
| 2025 | $210 | $173,000 | $0 | $0 |
| 2024 | $1,496 | $161,000 | $0 | $0 |
| 2023 | $3,683 | $0 | $0 | $0 |
| 2022 | $3,683 | $124,500 | $0 | $0 |
| 2021 | $2,275 | $82,600 | $0 | $0 |
| 2020 | $2,403 | $80,400 | $0 | $0 |
| 2019 | $2,351 | $76,800 | $76,800 | $0 |
| 2018 | $2,268 | $71,800 | $71,800 | $0 |
| 2017 | $0 | $71,900 | $71,900 | $0 |
| 2016 | $2,476 | $72,500 | $72,500 | $0 |
| 2014 | -- | $71,300 | $71,300 | $0 |
L
Seller's Agent in 2021
Lindsay Gallegos
RE/MAX Michigan
K
Seller Co-Listing Agent in 2021
Kimberly Lawrence
RE/MAX Michigan
Buyer's Agent in 2021
Kiley Trefil
Impact Real Estate
(989) 763-0388
129 Total Sales
Source: Greater Lansing Association of Realtors®
MLS Number: 257200

APN: 040-700-500-370-00
Disclaimer: Certain information contained herein is derived from information provided by parties other than Homes.com. All information provided is deemed reliable, but is not guaranteed to be accurate and should be independently verified.
IDX information is provided exclusively for Consumers'
personal, non-commercial use, that it may not be used for any purpose other than to identify prospective properties Consumers may be interested in purchasing. Data is deemed reliable but is not guaranteed accurate by the MLS.
Copyright © 2026 Greater Lansing Association of REALTORS®
Ask me questions while you tour the home.