
Heather Kinlein
Iron Valley Real Estate Charm City
(667) 213-5292
51 Total Sales
2 in Dundalk
$65K - $250K Price Range


Estimated Value: $225,000 - $245,607
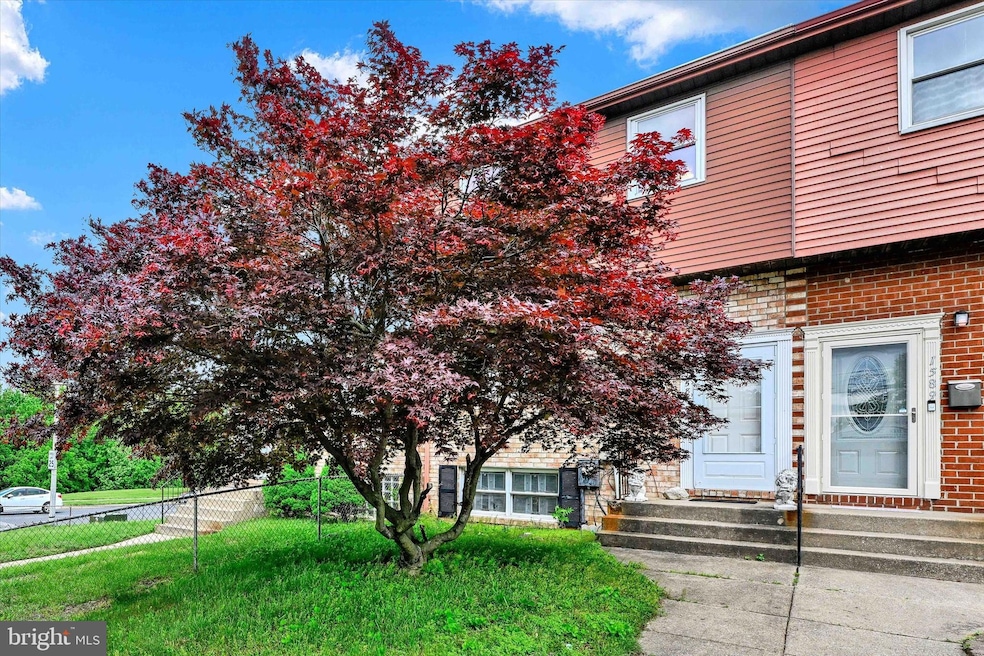
***OFFER DEADLINE MONDAY, MAY 19TH AT 12PM*** Welcome to 1587 Lynch Rd – a well-located 3-bedroom, 1.5-bath townhome with standout spaces and solid potential. The heart of the home is the expansive lower-level recreation room, featuring a wood-burning fireplace, plenty of room to gather, and direct walkout access to the fenced backyard—ideal for entertaining or relaxing. Upstairs, the primary bedroom impresses with its extra-large double closets, offering abundant storage rarely found in similar homes. The split-foyer entry leads to the main level with a comfortable living room and a combined kitchen and dining area with a center island. A full hall bath with a tub/shower and two additional bedrooms complete the upper level. Newly painted in a neutral palette throughout, this home is a blank canvas ready for your finishing touches. Enjoy the convenience of being within walking distance to schools, a church, and a grocery store. Rear and side parking are available, and the home offers rear access through a clean, well-lit alley. A great opportunity in a desirable location!
Last Agent to Sell the Property
(443) 320-1344 RussRealtor2021@gmail.com Allfirst Realty, Inc. License #5005187 Listed on: 05/14/2025
We collect this data history from publicly available records. To have your information removed, we recommend requesting removal directly through your county’s website.
Heather Kinlein
Iron Valley Real Estate Charm City
(667) 213-5292
51 Total Sales
2 in Dundalk
$65K - $250K Price Range
Sergio Contreras Perdomo
Samson Properties
(301) 381-4628
17 Total Sales
1 in Dundalk
$170,000 Price
Tawfik Anounkou
Keller Williams Capital Properties
(301) 381-4243
110 Total Sales
1 in Dundalk
$374,000 Price
Jachel Smalls
Samson Properties
(667) 771-4607
71 Total Sales
1 in Dundalk
$337,000 Price
CINTIA VALLADARES HERNANDEZ
EXP Realty, LLC
(443) 879-7198
188 Total Sales
23 in Dundalk
$145K - $368K Price Range
Dena Wasmer
Samson Properties
(667) 771-3055
43 Total Sales
2 in Dundalk
$92K - $240K Price Range
We collect this data history from publicly available records. To have your information removed, we recommend requesting removal directly through your county’s website.
| Date | Buyer | Sale Price | Title Company |
|---|---|---|---|
| $224,997 | First American Title Insurance | ||
| Serra Cynthia L | $70,000 | -- | |
| Suntrust Mortgage Inc | $82,000 | -- | |
| Hollenbeck James E | $77,000 | -- |
We collect this data history from publicly available records. To have your information removed, we recommend requesting removal directly through your county’s website.
| Date | Status | Borrower | Loan Amount |
|---|---|---|---|
| Open | $194,997 | ||
| Previous Owner | Serra Cynthia L | $127,711 | |
| Previous Owner | Serra Cynthia L | $129,244 | |
| Previous Owner | Serra Cynthia L | $127,000 | |
| Previous Owner | Serra Cynthia L | $16,000 |
We collect this data history from publicly available records. To have your information removed, we recommend requesting removal directly through your county’s website.
| Date | Event | Price | List to Sale | Price per Sq Ft |
|---|---|---|---|---|
| 06/12/2025 06/12/25 | Sold | $224,997 | 0.0% | $140 / Sq Ft |
| 05/17/2025 05/17/25 | Pending | -- | -- | -- |
| 05/14/2025 05/14/25 | For Sale | $224,997 | -- | $140 / Sq Ft |
We collect this data history from publicly available records. To have your information removed, we recommend requesting removal directly through your county’s website.
| Year | Tax Paid | Tax Assessment Tax Assessment Total Assessment is a certain percentage of the fair market value that is determined by local assessors to be the total taxable value of land and additions on the property. | Land | Improvement |
|---|---|---|---|---|
| 2025 | $2,585 | $202,267 | ||
| 2024 | $2,585 | $184,433 | ||
| 2023 | $1,272 | $166,600 | $36,000 | $130,600 |
| 2022 | $2,593 | $162,100 | $0 | $0 |
| 2021 | $2,524 | $157,600 | $0 | $0 |
| 2020 | $2,524 | $153,100 | $36,000 | $117,100 |
| 2019 | $2,384 | $150,933 | $0 | $0 |
| 2018 | $2,288 | $148,767 | $0 | $0 |
| 2017 | $2,206 | $146,600 | $0 | $0 |
| 2016 | $2,264 | $146,600 | $0 | $0 |
| 2015 | $2,264 | $146,600 | $0 | $0 |
| 2014 | $2,264 | $164,200 | $0 | $0 |
Seller's Agent in 2025
Russ Dukan
Allfirst Realty, Inc.
(443) 760-7543
115 Total Sales
Buyer's Agent in 2025
Judy Sibol
Iron Valley Real Estate Charm City
(410) 409-6623
16 Total Sales
Source: Bright MLS
MLS Number: MDBC2127966
APN: 12-1700011555
Disclaimer: Certain information contained herein is derived from information provided by parties other than Homes.com. All information provided is deemed reliable, but is not guaranteed to be accurate and should be independently verified.
The data relating to real estate for sale on this website appears in part through the BRIGHT Internet Data Exchange program, a voluntary cooperative exchange of property listing data between licensed real estate brokerage firms, and is provided by BRIGHT through a licensing agreement.
Listing information is from various brokers who participate in the Bright MLS IDX program and not all listings may be visible on the site.
The property information being provided on or through the website is for the personal, non-commercial use of consumers and such information may not be used for any purpose other than to identify prospective properties consumers may be interested in purchasing.
Some properties which appear for sale on the website may no longer be available because they are for instance, under contract, sold or are no longer being offered for sale.
Property information displayed is deemed reliable but is not guaranteed.
Copyright 2026 Bright MLS, Inc.
Ask me questions while you tour the home.