NOT LISTED FOR SALE

1588 Eagle Watch St NE Canton, OH 44721

Canton Area

Estimated Value: $843,315

4 Beds
4.5 Baths
5,532 Sq Ft
$152/Sq Ft Est. Value

Sale Details

Date Sold: September 12, 2025

Last sale price $823,000 $149 Per Sq Ft

Est. 2% increase in value since last sale

Current estimated payment $5,481 / mo

61 Days on Market

Highlights

  • Open Floorplan
  • Fireplace in Primary Bedroom
  • Pond
  • Middlebranch Elementary School Rated A-
  • Contemporary Architecture
  • Freestanding Bathtub

About This Home

As of September 2025

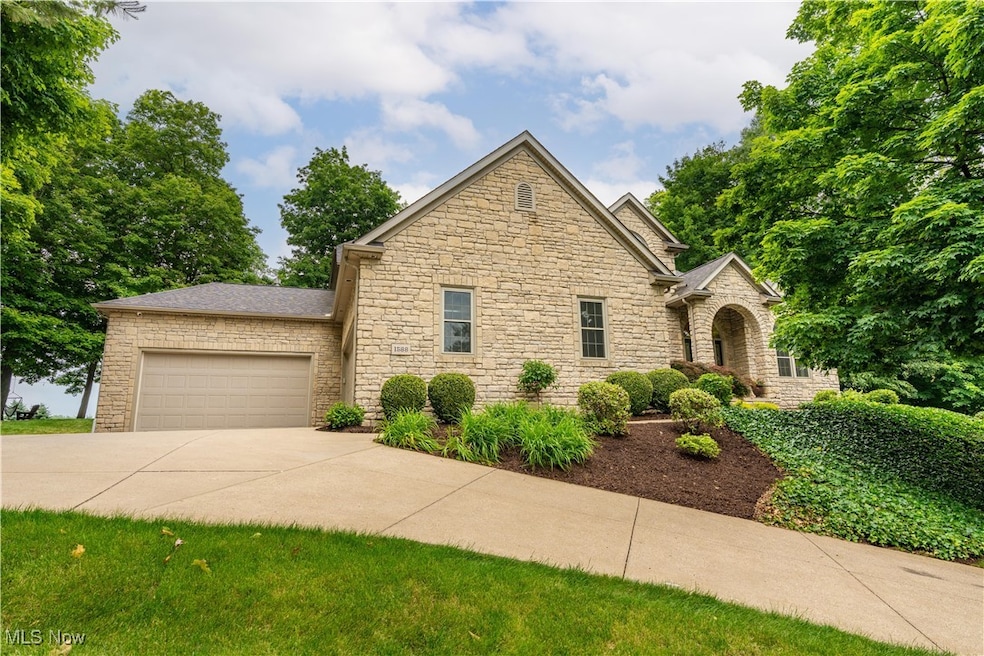
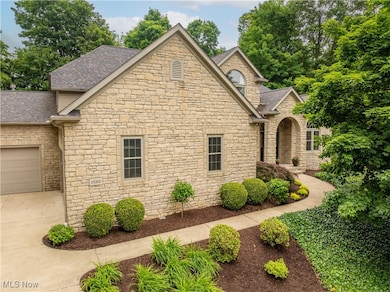
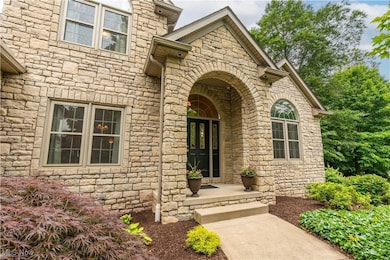
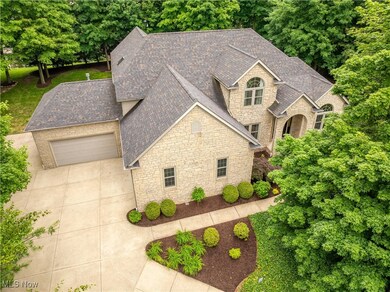
Gorgeous home, quality, custom built by Bugh Construction in Wellington Hills. Meticulously maintained,updated throughout. Upon entering you’ll find a spacious living room with ample natural light. The spacious, open dining room features custom-painted neutral walls.

The family room offers a gas fireplace, custom entertainment center and an oversized window overlooking a beautifully landscaped double-stream waterfall and patio. Beyond is a landscaped firepit.

The kitchen features refreshed Bolon cherry cabinets, granite, a breakfast bar, an island with an oven, and stainless appliances. The dinette area opens to the patio. The hearth room features cherry coffered ceilings and a custom entertainment center, a half bath, and skylight lit second stairway to the 2nd floor. French doors lead to the sunroom with a gas fireplace. Step outside to the patio to enjoy the calming waterfall.

The first-floor owners’ suite boasts a gas fireplace, walk-in closet, and patio access. The suite's updated bathroom (2020) has granite countertops, a slipper tub, and a spacious double shower with upgraded, spot-resistant glass.
The second floor catwalk overlooking the family room, leads to the skylit loft. The three bedrooms have been freshly carpeted and painted and the two bathrooms updated.

A finished lower level offers an entertainment space with a gas fireplace, pool table, and movie theatre area. There are cabinets for snack storage, a spacious room, a full bathroom, and a smaller room. A sliding glass door provides sunlight and outdoor access. Beyond is a large storage room with steps to one of two heated double car garages, one equipped with hot/cold water.

Whole house sound system, security system, Vacuflo with lifetime warranty. Front windows replaced in 2018, rear windows replaced in 2020. Roof replaced in 2019. Water heaters replaced in 2018 & 2023. First floor features Bella Cera engineered hardwood. The sprinkler system has been disconnected.

Last Agent to Sell the Property

Linda Rogers

Selling Ohio LLC Brokerage Email: lindarogershomes@gmail.com, 330-806-1074 License #2012001704 Listed on: 06/12/2025

Selling Ohio LLC

Last Buyer's Agent

Steve Spinelli

Keller Williams Chervenic Rlty License #381934

Keller Williams Chervenic Rlty
Create a Home Valuation Report for This Property
The Home Valuation Report is an in-depth analysis detailing your home's value as well as a comparison with similar homes in the area

Home Details

Home Type

  • Single Family

Est. Annual Taxes

  • $9,027

Year Built

  • Built in 2001

Lot Details

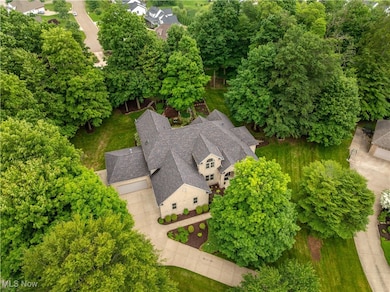
  • 34,874 Sq Ft Lot
  • Cul-De-Sac
  • Landscaped
  • Irregular Lot
  • Gentle Sloping Lot

HOA Fees

  • $8 Monthly HOA Fees

Parking

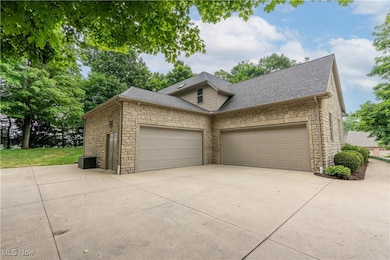
  • 4 Car Attached Garage
  • Heated Garage
  • Garage Door Opener
  • Driveway

Home Design

  • Contemporary Architecture
  • Traditional Architecture
  • Block Foundation
  • Fiberglass Roof
  • Asphalt Roof
  • Stone Siding
  • Vinyl Siding

Interior Spaces

  • 3-Story Property
  • Open Floorplan
  • Sound System
  • Dry Bar
  • Crown Molding
  • Coffered Ceiling
  • Tray Ceiling
  • Cathedral Ceiling
  • Ceiling Fan
  • Skylights
  • Recessed Lighting
  • Gas Fireplace
  • Window Treatments
  • Entrance Foyer
  • Family Room with Fireplace
  • 3 Fireplaces
  • Den with Fireplace
  • Recreation Room with Fireplace
  • Storage

Kitchen

  • Eat-In Kitchen
  • Breakfast Bar
  • Built-In Oven
  • Range
  • Microwave
  • Dishwasher
  • Kitchen Island
  • Granite Countertops

Bedrooms and Bathrooms

  • 4 Bedrooms | 1 Primary Bedroom on Main
  • Fireplace in Primary Bedroom
  • 4.5 Bathrooms
  • Double Vanity
  • Freestanding Bathtub
  • Soaking Tub

Laundry

  • Laundry Room
  • Laundry on main level
  • Laundry Chute

Finished Basement

  • Walk-Out Basement
  • Basement Fills Entire Space Under The House
  • Basement Storage

Home Security

  • Home Security System
  • Fire and Smoke Detector

Outdoor Features

  • Pond
  • Patio
  • Fire Pit

Utilities

  • Forced Air Heating and Cooling System
  • Heating System Uses Gas
  • Water Softener

Community Details

  • Wellington Hills Association
  • Built by Buch Construction
  • Wellington Hills 03 Subdivision

Listing and Financial Details

  • Assessor Parcel Number 05218268

Home Details

Home Type

Single Family

Est. Annual Taxes

$9,027

Year Built

Built in 2001

Lot Details

0.8 Acres

HOA Fees

$8 per month

Parking

4

Listing Details

  • Property Type: Residential
  • Property Subtype: Single Family Residence
  • Year Built: 2001
  • Attribution Contact: lindarogershomes@gmail.com, 330-806-1074
  • ResoLotFeatures: Cul-De-Sac, Gentle Sloping, Irregular Lot, Landscaped, Pond on Lot
  • ResoSecurityFeatures: Security System, Smoke Detector(s)
  • Reso Association Fee Includes: Other
  • Subdivision Name: Wellington Hills 03
  • Above Grade Finished Sq Ft: 3632.0
  • Architectural Style: Contemporary, Conventional
  • Carport Y N: No
  • Garage Yn: Yes
  • Reso Interior Features: Breakfast Bar, Tray Ceiling(s), Ceiling Fan(s), Crown Molding, Cathedral Ceiling(s), Dry Bar, Coffered Ceiling(s), Double Vanity, Entrance Foyer, Eat-in Kitchen, Granite Counters, High Ceilings, Kitchen Island, Primary Downstairs, Open Floorplan, Pantry, Stone Counters, Recessed Lighting, Sound System, Storage, Soaking Tub
  • Unit Levels: Three Or More
  • ResoWindowFeatures: Skylight(s), Window Treatments
  • Tax Year: 2024
  • Property Sub Type Additional: Single Family Residence
  • Special Features: None
  • Property Sub Type: Detached

Interior Features

  • Fireplaces: 3
  • Basement: Full, Finished, Storage Space, Walk-Out Access
  • Basement: Yes
  • Appliances: Built-In Oven, Dishwasher, Microwave, Range, Refrigerator, Water Softener
  • Full Bathrooms: 4
  • Half Bathrooms: 1
  • Total Bedrooms: 4
  • Below Grade Sq Ft: 1900.0
  • Fireplace Features: Den, Family Room, Gas, Primary Bedroom, Recreation Room
  • Main Level Bathrooms: 2
  • Main Level Bedrooms: 1

Exterior Features

  • Exterior Features: Fire Pit
  • Roof: Asphalt, Fiberglass
  • Acres: 0.8006
  • Pool Private: No
  • Waterfront: No
  • Home Warranty: No
  • Builder Name: Buch Construction
  • Construction Type: Stone, Vinyl Siding
  • Foundation Details: Block
  • Patio And Porch Features: Patio

Garage/Parking

  • Attached Garage: Yes
  • Garage Spaces: 4.0
  • Parking Features: Attached, Concrete, Driveway, Electricity, Garage, Garage Door Opener, Heated Garage

Utilities

  • LaundryFeatures: Laundry Chute, Main Level, Laundry Room
  • Cooling: Central Air
  • Cooling Y N: Yes
  • Heating: Forced Air, Gas
  • HeatingYN: Yes
  • Water Source: Public

Condo/Co-op/Association

  • Association Fee: 100.0
  • Association Fee Frequency: Annually
  • Association Name: Wellington Hills
  • Association: Yes

Schools

  • Junior High Dist: Plain LSD - 7615

Lot Info

  • Lot Size Units: Acres
  • Parcel Number: 05218268
  • LandLeaseYN: No

Tax Info

  • Tax Annual Amount: 9027.42

Ownership History

We collect this data history from publicly available records. To have your information removed, we recommend requesting removal directly through your county’s website.

Date Name Owned For Owner Type

Purchase Details

Listed on
Jun 12, 2025
Closed on
Sep 12, 2025
Sold by
Bought by
Seller's Agent
Linda Rogers
Selling Ohio LLC
Buyer's Agent
Steve Spinelli
Keller Williams Chervenic Rlty
List Price
$855,000
Sold Price
$823,000
Premium/Discount to List
-$32,000
-3.74%
Views
69
Current Estimated Value
$843,315

Home Financials for this Owner

Home Financials are based on the most recent Mortgage that was taken out on this home.
Estimated Appreciation
$20,315
Avg. Annual Appreciation
2.60%

Purchase Details

Closed on
Oct 5, 2000
Sold by
Bought by

Home Financials for this Owner

Home Financials are based on the most recent Mortgage that was taken out on this home.
Original Mortgage
$420,000
Interest Rate
7.5%
Mortgage Type
Purchase Money Mortgage
Source: Public Records

Purchase History

We collect this data history from publicly available records. To have your information removed, we recommend requesting removal directly through your county’s website.

Date Buyer Sale Price Title Company
$823,000 None Listed On Document
$109,900 --
Source: Public Records

Mortgage History

We collect this data history from publicly available records. To have your information removed, we recommend requesting removal directly through your county’s website.

Date Status Borrower Loan Amount
Previous Owner $420,000
Source: Public Records

Property History

We collect this data history from publicly available records. To have your information removed, we recommend requesting removal directly through your county’s website.

Date Event Price List to Sale Price per Sq Ft
09/12/2025 09/12/25 Sold $823,000 -2.0% $149 / Sq Ft
08/12/2025 08/12/25 Pending -- -- --
07/31/2025 07/31/25 Price Changed $840,000 -1.8% $152 / Sq Ft
06/12/2025 06/12/25 For Sale $855,000 -- $155 / Sq Ft
Source: MLS Now

Tax History

We collect this data history from publicly available records. To have your information removed, we recommend requesting removal directly through your county’s website.

Year Tax Paid Tax Assessment Tax Assessment Total Assessment is a certain percentage of the fair market value that is determined by local assessors to be the total taxable value of land and additions on the property. Land Improvement
2025 -- $236,570 $57,190 $179,380
2024 -- $236,570 $57,190 $179,380
2023 $9,797 $209,790 $36,820 $172,970
2022 $9,833 $209,790 $36,820 $172,970
2021 $9,870 $209,790 $36,820 $172,970
2020 $8,480 $163,980 $31,750 $132,230
2019 $8,409 $163,980 $31,750 $132,230
2018 $10,101 $199,540 $31,750 $167,790
2017 $8,307 $150,650 $32,030 $118,620
2016 $8,333 $150,650 $32,030 $118,620
2015 $8,067 $150,650 $32,030 $118,620
2014 $1,662 $140,000 $29,750 $110,250
2013 $3,729 $140,000 $29,750 $110,250
Source: Public Records

Agents Affiliated with this Home

  • Section Image
  • Section Image
See All Agents

Map

Source: MLS Now

MLS Number: 5129686

MLS Now

APN: 05218268

Your Personal Tour Guide

Ask me questions while you tour the home.