
Sarah Peluso
IPJ Real Estate
(802) 898-8919
287 Total Sales
2 in Charlotte
$790K - $2.4M Price Range

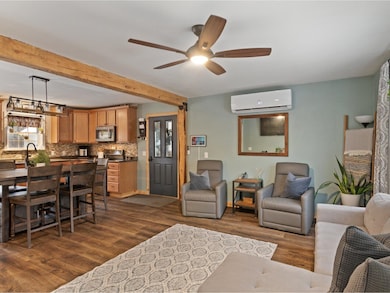
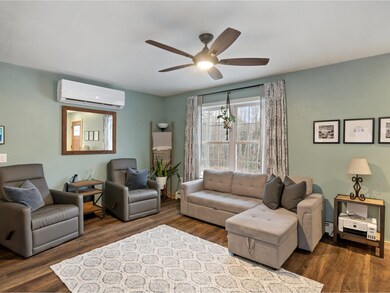
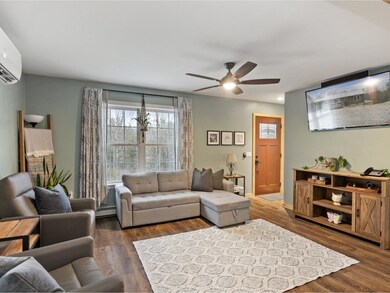
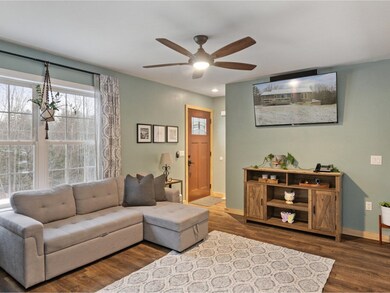
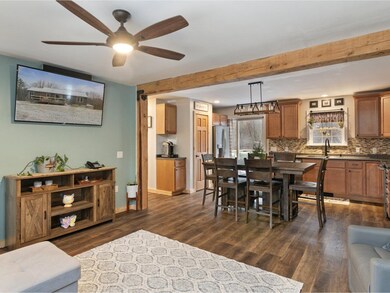
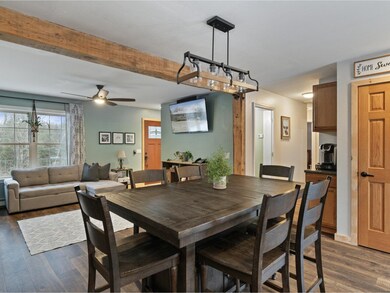
Welcome to your peaceful country retreat! This beautifully-cared-for ranch sits on 5 quiet acres, offering the perfect mix of comfort and charm. Step inside to a sunny open layout featuring a bright kitchen, open living room, and dining area - perfect for gatherings or relaxing at home. The main level includes three comfortable bedrooms and a full bath. Downstairs, the partially finished walkout basement brings in natural light and features a cozy rec room with a pellet stove, a second bathroom, and laundry space. Need extra room? The oversized 3-bay garage includes a loft - great for storage or your dream workshop! Updates include a heat pump, efficient water heater, and a generator hook-up for added peace of mind. Outside, enjoy a level backyard, large deck, and storage shed. **Bonus** Thinking about homesteading? The chicken coop and laying hens are negotiable! This one won’t last - schedule your showing today and come fall in love!
Last Agent to Sell the Property
Coldwell Banker Hickok and Boardman Listed on: 03/26/2025
Sarah Peluso
IPJ Real Estate
(802) 898-8919
287 Total Sales
2 in Charlotte
$790K - $2.4M Price Range
Matt Havers
FLAT FEE REAL ESTATE
(802) 992-1868
186 Total Sales
1 in Charlotte
$1,520,000 Price
Voyo Savich
KW Vermont
(802) 392-2366
36 Total Sales
1 in Charlotte
$853,630 Price
Ivy Naef McEntee
The Next Chapter Real Estate LLC
(802) 881-0598
48 Total Sales
1 in Charlotte
$249,000 Price
Mark Duchaine, Jr.
BHHS Vermont Realty Group/S Burlington
(802) 992-8193
60 Total Sales
1 in Charlotte
$96,500 Price
Ernie Rossi
802 Real Estate
(802) 331-3702
86 Total Sales
1 in Charlotte
$1,376,665 Price
We collect this data history from publicly available records. To have your information removed, we recommend requesting removal directly through your county’s website.
| Date | Event | Price | List to Sale | Price per Sq Ft | Prior Sale |
|---|---|---|---|---|---|
| 04/30/2025 04/30/25 | Sold | $470,000 | +9.6% | $297 / Sq Ft | |
| 03/29/2025 03/29/25 | Pending | -- | -- | -- | |
| 03/26/2025 03/26/25 | For Sale | $429,000 | +88.7% | $272 / Sq Ft | |
| 12/12/2016 12/12/16 | Sold | $227,350 | +0.6% | $227 / Sq Ft | View Prior Sale |
| 03/03/2016 03/03/16 | Pending | -- | -- | -- | |
| 02/09/2016 02/09/16 | For Sale | $226,000 | -- | $226 / Sq Ft |
Seller's Agent in 2025
Margo Casco
Coldwell Banker Hickok and Boardman
(802) 318-1801
68 Total Sales
Buyer's Agent in 2025
Flex Realty Group
Flex Realty
(802) 399-2860
1,634 Total Sales
Seller's Agent in 2016
Bill Martin
Greentree Real Estate
(802) 453-6387
71 Total Sales
Buyer's Agent in 2016
Rich Gardner
RE/MAX
(802) 373-7527
472 Total Sales
Source: PrimeMLS
MLS Number: 5033479
Disclaimer: Certain information contained herein is derived from information provided by parties other than Homes.com. All information provided is deemed reliable, but is not guaranteed to be accurate and should be independently verified.
Copyright 2026 PrimeMLS, Inc. All rights reserved. This information is deemed reliable, but not guaranteed. The data relating to real estate displayed on this display comes in part from the IDX Program of PrimeMLS. The information being provided is for consumers’ personal, non-commercial use and may not be used for any purpose other than to identify prospective properties consumers may be interested in purchasing.
Ask me questions while you tour the home.