
Amanda Biggins
Red 1 Realty
(614) 591-8501
52 Total Sales
4 in Commercial Point
$240K - $450K Price Range


Estimated Value: $366,514
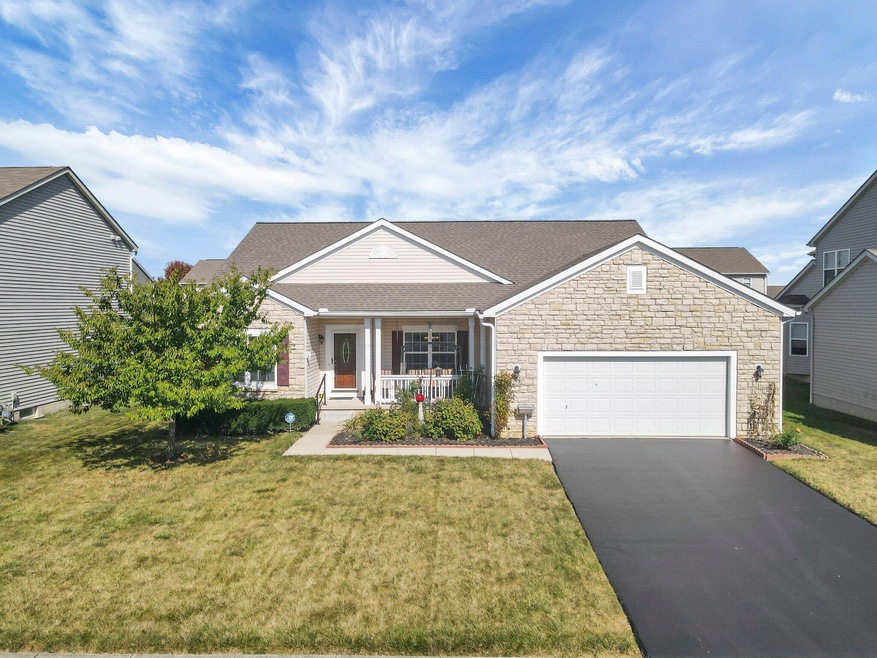
Beautiful ranch home in Chestnut Estates! Open floor plan, 2,104 Square feet of living space, 3 bedrooms and 2 full bathrooms.1st floor den/office with double doors next to the front door. Formal dining room. Large great room with ceiling fan and fireplace. Huge master suite has ceiling fan, large walk in closet, large stand up shower and vanity with dual sinks. Eat in kitchen has granite counter tops, hardwood flooring, breakfast bar, ceramic tiled backsplash, pantry with rotating shelves and appliances including gas range. 12x12 3 seasons room with ceiling fan. Fenced backyard. Patio. Front porch. Water filtration system. Home backup generator. Brand new front door. New roof 2020. Newer hot water tank. All 3 bedrooms have ceiling fans. Central air. 2.5 car garage. Teays Valley Schools.
Last Agent to Sell the Property
The Mike Laemmle Team Realty License #2003013288 Listed on: 01/27/2024
We collect this data history from publicly available records. To have your information removed, we recommend requesting removal directly through your county’s website.
Amanda Biggins
Red 1 Realty
(614) 591-8501
52 Total Sales
4 in Commercial Point
$240K - $450K Price Range
Renee Robinson
Howard Hanna Real Estate Svcs
(380) 207-9073
113 Total Sales
6 in Commercial Point
$193K - $490K Price Range
Caroline Hanks
Coldwell Banker Realty
(866) 503-3135
87 Total Sales
13 in Commercial Point
$265K - $500K Price Range
Christy Sinningson
RE/MAX Affiliates, Inc.
(234) 239-8919
146 Total Sales
1 in Commercial Point
$349,900 Price
Kristina Murphy
Howard Hanna Real Estate Svcs
(380) 888-3050
341 Total Sales
2 in Commercial Point
$454K - $500K Price Range
Mary Jo Chulvick
Keller Williams Greater Cols
(380) 333-4648
70 Total Sales
1 in Commercial Point
$296,000 Price
We collect this data history from publicly available records. To have your information removed, we recommend requesting removal directly through your county’s website.
| Date | Buyer | Sale Price | Title Company |
|---|---|---|---|
| $333,200 | None Listed On Document | ||
| $212,200 | Talon Group | ||
| $1,102,000 | Land America |
We collect this data history from publicly available records. To have your information removed, we recommend requesting removal directly through your county’s website.
| Date | Status | Borrower | Loan Amount |
|---|---|---|---|
| Previous Owner | $164,200 | ||
| Previous Owner | $180,800 | ||
| Previous Owner | $182,000 | ||
| Previous Owner | $43,500 | ||
| Previous Owner | $41,046 | ||
| Previous Owner | $122,200 |
We collect this data history from publicly available records. To have your information removed, we recommend requesting removal directly through your county’s website.
| Date | Event | Price | List to Sale | Price per Sq Ft |
|---|---|---|---|---|
| 02/16/2024 02/16/24 | Sold | $333,200 | -8.7% | $158 / Sq Ft |
| 01/29/2024 01/29/24 | Pending | -- | -- | -- |
| 12/21/2023 12/21/23 | For Sale | $365,000 | +9.5% | $173 / Sq Ft |
| 12/01/2023 12/01/23 | Off Market | $333,200 | -- | -- |
| 10/18/2023 10/18/23 | Price Changed | $365,000 | -6.4% | $173 / Sq Ft |
| 10/03/2023 10/03/23 | For Sale | $389,900 | -- | $185 / Sq Ft |
We collect this data history from publicly available records. To have your information removed, we recommend requesting removal directly through your county’s website.
| Year | Tax Paid | Tax Assessment Tax Assessment Total Assessment is a certain percentage of the fair market value that is determined by local assessors to be the total taxable value of land and additions on the property. | Land | Improvement |
|---|---|---|---|---|
| 2025 | $5,694 | $110,330 | $13,170 | $97,160 |
| 2024 | $5,694 | $110,330 | $13,170 | $97,160 |
| 2023 | $3,805 | $110,330 | $13,170 | $97,160 |
| 2022 | $3,390 | $91,550 | $10,970 | $80,580 |
| 2021 | $3,400 | $91,550 | $10,970 | $80,580 |
| 2020 | $3,401 | $91,550 | $10,970 | $80,580 |
| 2019 | $2,477 | $73,210 | $10,970 | $62,240 |
| 2018 | $2,512 | $73,210 | $10,970 | $62,240 |
| 2017 | $2,578 | $73,210 | $10,970 | $62,240 |
| 2016 | $2,226 | $64,300 | $8,390 | $55,910 |
| 2015 | $2,228 | $64,300 | $8,390 | $55,910 |
| 2014 | $2,230 | $64,300 | $8,390 | $55,910 |
| 2013 | $2,392 | $66,030 | $8,390 | $57,640 |
Seller's Agent in 2024
Mike Laemmle
The Mike Laemmle Team Realty
(614) 312-0844
167 Total Sales
Buyer's Agent in 2024
Sam Kirk
Home First Realty
(614) 648-0545
14 Total Sales
Source: Columbus and Central Ohio Regional MLS
MLS Number: 223032487
APN: L28-0-005-01-033-00
Disclaimer: Certain information contained herein is derived from information provided by parties other than Homes.com. All information provided is deemed reliable, but is not guaranteed to be accurate and should be independently verified.
IDX information is provided exclusively for personal, non-commercial use, and may not be used for any purpose other than to identify prospective properties consumers may be interested in purchasing.
Information is deemed reliable but not guaranteed.
Ask me questions while you tour the home.