NOT LISTED FOR SALE

159 Carroll Hollow Rd Clinton, TN 37716

Clinton Area

Estimated Value: $500,000 - $538,000

5 Beds
3 Baths
1,920 Sq Ft
$272/Sq Ft Est. Value

Sale Details

Date Sold: February 20, 2026

Last sale price $523,000 $272 Per Sq Ft

Current estimated payment $2,975 / mo

54 Days on Market

Highlights

  • 7.75 Acre Lot
  • Private Lot
  • Traditional Architecture
  • Mountain View
  • Wooded Lot
  • Cathedral Ceiling

About This Home

As of February 2026

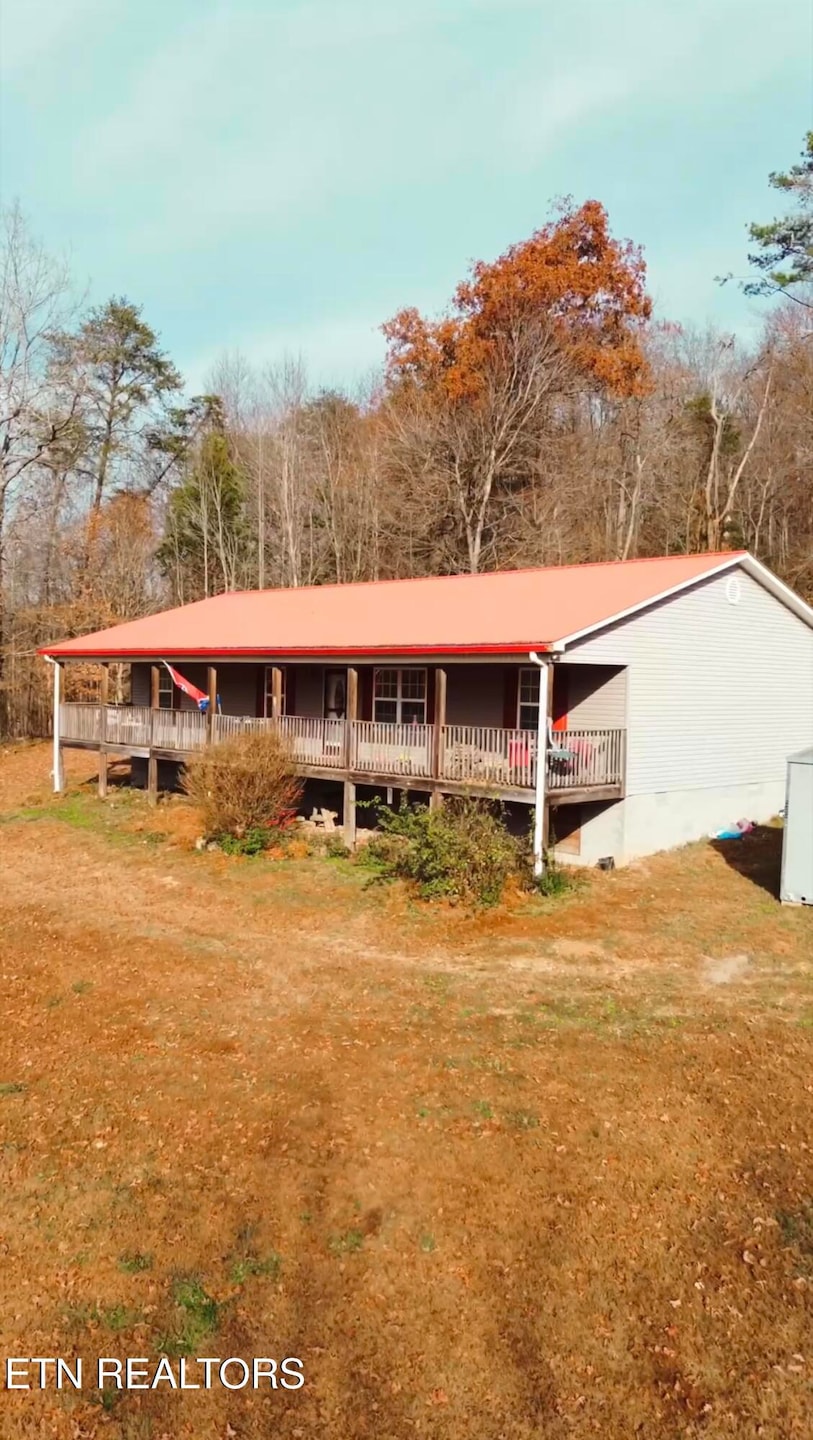
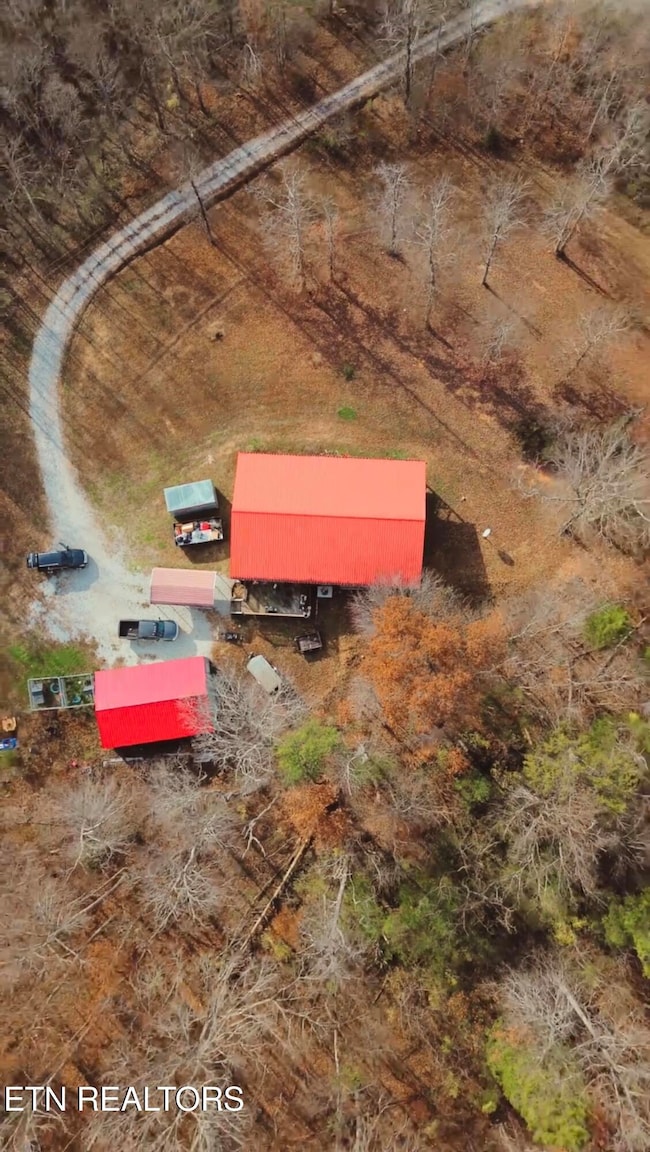
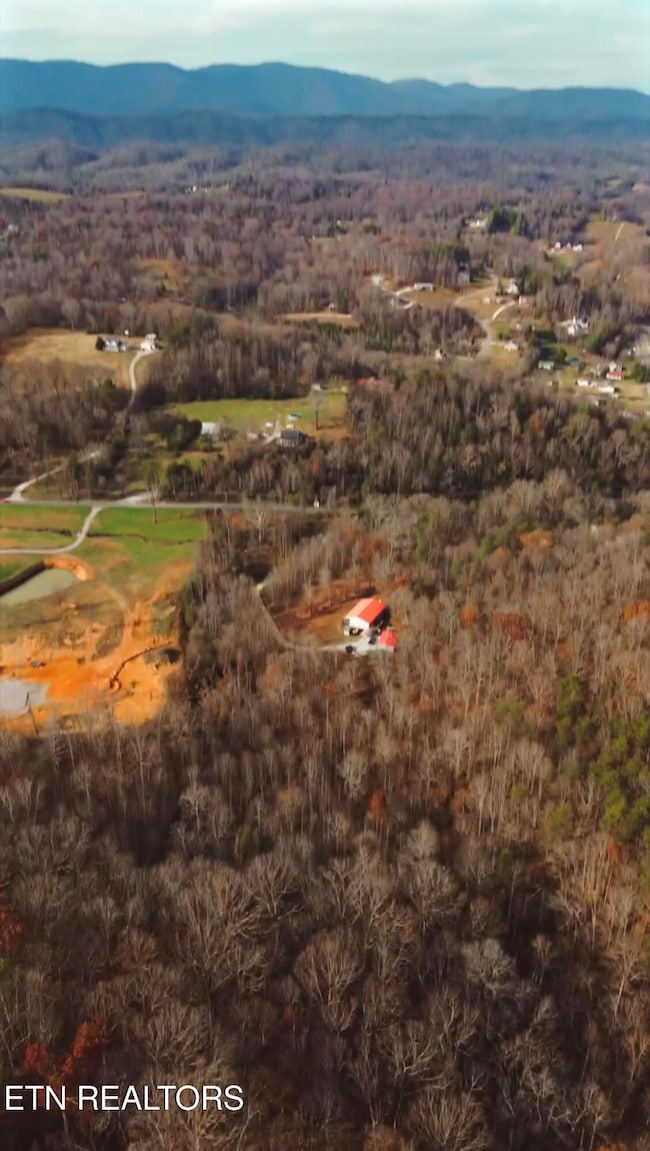
7.75 acres and 5 bedrooms with views for days and in a perfect location just minutes from everything you need. This property offers privacy, convenience, a detached work garage, and space for everyone at an affordable price. This open concept living makes the perfect area for gatherings or a large family. The master suite is off the family room and helps create a private feel from the other 4 bedrooms. These oversized bedrooms share two full bathrooms so there's no waiting for the shower. The garage is every man's dream with enough space for your boat, side by side and room for your tools to work. If you've been looking for some secluded acreage ready to move in you definitely don't want to wait on this one. Call me to go see your new property today!

Last Agent to Sell the Property

Bethany Fritts

Alco Builders & Realty Co License #353977 Listed on: 11/27/2025

Last Buyer's Agent

Sonya Ibanez

The REAL ESTATE Office License #353147

The REAL ESTATE Office

Home Details

Home Type

  • Single Family

Est. Annual Taxes

  • $1,532

Year Built

  • Built in 2012

Lot Details

  • 7.75 Acre Lot
  • Private Lot
  • Irregular Lot
  • Wooded Lot

Parking

  • 2 Car Detached Garage
  • 2 Carport Spaces
  • Off-Street Parking

Property Views

  • Mountain
  • Forest

Home Design

  • Traditional Architecture
  • Brick Exterior Construction
  • Brick Frame
  • Aluminum Siding

Interior Spaces

  • 1,920 Sq Ft Home
  • Cathedral Ceiling
  • Ceiling Fan
  • Vinyl Clad Windows
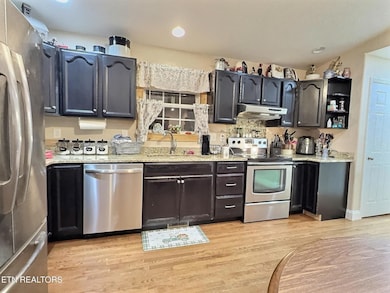
  • Combination Kitchen and Dining Room
  • Home Office
  • Bonus Room
  • Workshop
  • Storage
  • Crawl Space
  • Fire and Smoke Detector

Kitchen

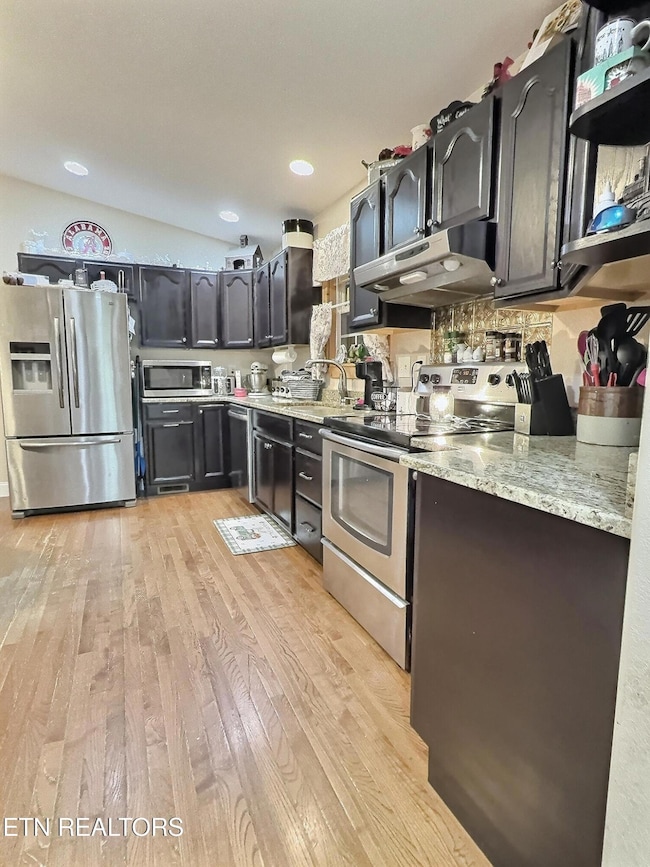
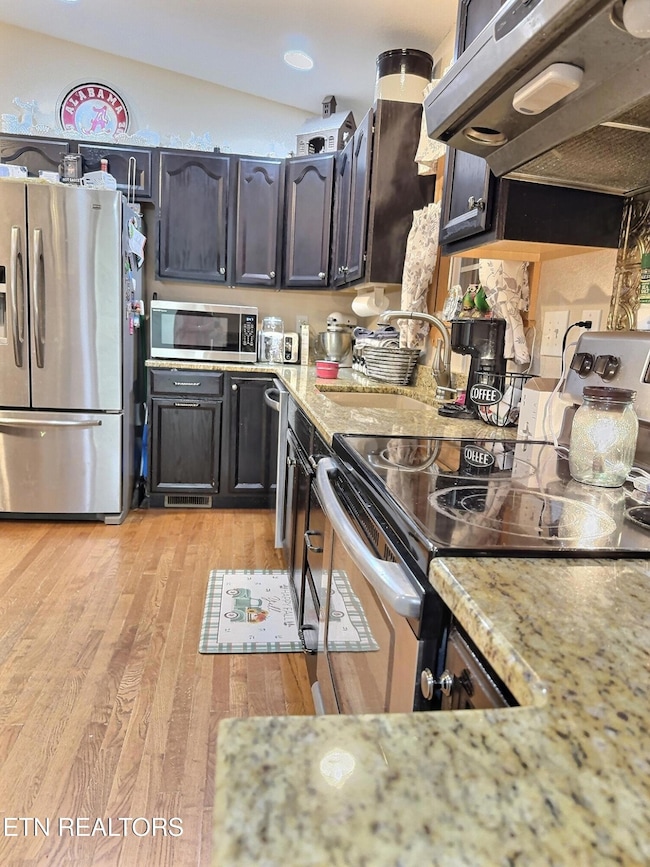
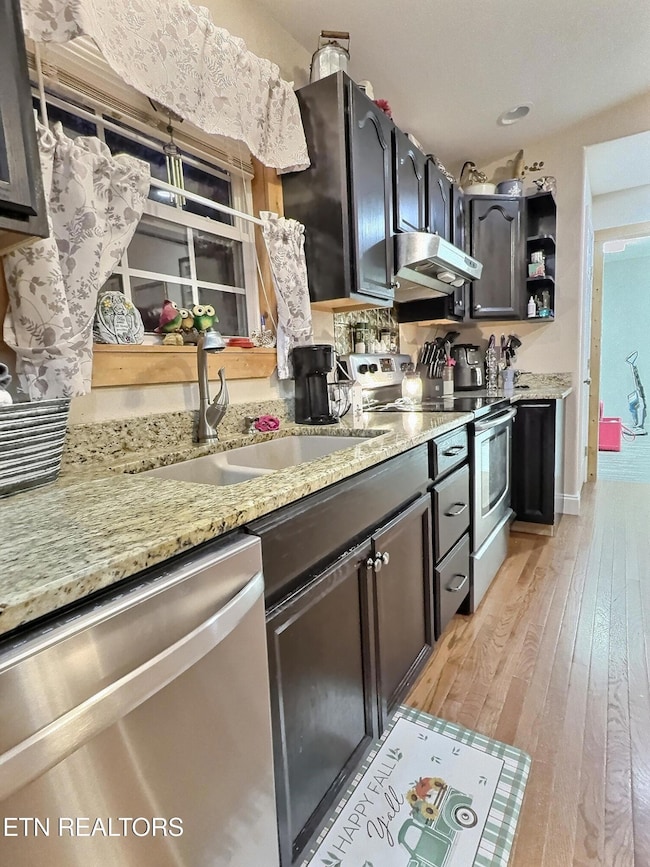
  • Eat-In Kitchen
  • Self-Cleaning Oven
  • Range
  • Microwave
  • Dishwasher

Flooring

  • Wood
  • Tile

Bedrooms and Bathrooms

  • 5 Bedrooms
  • Primary Bedroom on Main
  • Walk-In Closet
  • 3 Full Bathrooms

Laundry

  • Laundry Room
  • Washer and Dryer Hookup

Outdoor Features

  • Covered Patio or Porch
  • Separate Outdoor Workshop

Utilities

  • Central Heating and Cooling System
  • Septic Tank
  • Internet Available
  • Cable TV Available

Community Details

  • No Home Owners Association
  • Willie Chadwell Subdivision

Listing and Financial Details

  • Assessor Parcel Number 065 160.05

Home Details

Home Type

Single Family

Est. Annual Taxes

$1,532

Year Built

Built in 2012

Lot Details

7.75 Acres

Parking

2

Listing Details

  • Directions: GPS friendly. Sign is at the road.
  • Property Sub Type: Single Family Residence
  • Prop. Type: Residential
  • Year Built: 2012
  • Lot Size Acres: 7.75
  • Subdivision Name: Willie Chadwell
  • Architectural Style: Traditional
  • Contract Info:List PriceSqFt2: 272.39
  • General Property Description:SqFt - Main Lvl: 1920.0
  • General Property Description:HOA: No
  • General Property Description:Basement: No
  • General Property Description:Bonus Room: Yes
  • General Property Description:Extra Storage: Yes
  • Appliances:Appliances: Dishwasher, Microwave, Range, Refrigerator, Smoke Detector, Self Cleaning Oven
  • AtchdDtchd Type:AtchdDtchd Type: Detached
  • Construction:Construction: Frame - Brick
  • Fuel:Fuel: Electric
  • Misc Features:Misc Features: Washer/Dryer Connect, Walk-In Closet(s), Cathedral Ceiling(s), Internet Available
  • Other Rooms:Other Rooms: Bedroom Main Level, Laundry/Utility, Workshop, Extra Storage, Mstr Bdrm Main Level, Office
  • Lot Description:Lot Description: Wooded, Irregular Lot, Private
  • Special Features: None

Interior Features

  • Appliances: Dishwasher, Microwave, Range, Refrigerator, Self Cleaning Oven
  • Basement YN: No
  • Has Basement: Crawl Space
  • Fireplace: No
  • Full Bathrooms: 3
  • Total Bedrooms: 5
  • Fireplace Features: None
  • Flooring: Tile, Hardwood
  • Interior Amenities: Eat-in Kitchen, Walk-In Closet(s), Cathedral Ceiling(s)
  • Dining Area:Dining Area: Kitchen/Dining Rm Co

Exterior Features

  • Exterior Features: Windows - Vinyl
  • View: Mountain View, Wooded
  • Lot Features: Wooded, Irregular Lot, Private
  • Construction Type: Brick, Aluminum Siding
  • Other Structures: Workshop
  • Patio And Porch Features: Porch - Covered

Garage/Parking

  • Attached Garage: No
  • Carport Spaces: 2.0
  • Garage Spaces: 2.0
  • Parking Features: Detached, Off Street
  • GarageParking:GarageParking: Detached, Off-Street Parking

Utilities

  • Cooling: Ceiling Fan(s), Central Air
  • Sewer: Septic Tank
  • Security: Smoke Detector(s)
  • Cooling Y N: Yes
  • Heating: Central, Electric
  • Heating Yn: Yes
  • Utilities: Cable Available
  • Water Source: Public

Lot Info

  • Lot Size Sq Ft: 337589.0
  • Parcel #: 065 160.05

Tax Info

  • Tax Annual Amount: 1531.99

Ownership History

We collect this data history from publicly available records. To have your information removed, we recommend requesting removal directly through your county’s website.

Date Name Owned For Owner Type

Purchase Details

Listed on
Nov 27, 2025
Closed on
Feb 24, 2026
Sold by
Bought by
Seller's Agent
Bethany Fritts
Alco Builders & Realty Co
Buyer's Agent
Sonya Ibanez
The REAL ESTATE Office
List Price
$530,000
Sold Price
$523,000
Premium/Discount to List
-$7,000
-1.32%
Views
161
Current Estimated Value
$522,520

Home Financials for this Owner

Home Financials are based on the most recent Mortgage that was taken out on this home.
Estimated Appreciation
-$480
Avg. Annual Appreciation
-0.21%
Original Mortgage
$418,400
Interest Rate
0.0606%
Mortgage Type
VA

Purchase Details

Closed on
Jul 15, 2010
Sold by
Bought by

Purchase Details

Closed on
Mar 19, 2009
Bought by
Source: Public Records
Create a Home Valuation Report for This Property
The Home Valuation Report is an in-depth analysis detailing your home's value as well as a comparison with similar homes in the area

Home Values in the Area

Source: Public Records

Average Home Value in this Area


Source: Public Records

Purchase History

We collect this data history from publicly available records. To have your information removed, we recommend requesting removal directly through your county’s website.

Date Buyer Sale Price Title Company
$523,000 Admiral Title Inc
$37,000 --
$70,600 --
Source: Public Records

Mortgage History

We collect this data history from publicly available records. To have your information removed, we recommend requesting removal directly through your county’s website.

Date Status Borrower Loan Amount
Open $418,400
Previous Owner $150,000
Source: Public Records

Property History

We collect this data history from publicly available records. To have your information removed, we recommend requesting removal directly through your county’s website.

Date Event Price List to Sale Price per Sq Ft
02/20/2026 02/20/26 Sold $523,000 0.0% $272 / Sq Ft
01/20/2026 01/20/26 Pending -- -- --
01/02/2026 01/02/26 Price Changed $523,000 -1.3% $272 / Sq Ft
11/27/2025 11/27/25 For Sale $530,000 -- $276 / Sq Ft
Source: East Tennessee REALTORS® MLS

Tax History

We collect this data history from publicly available records. To have your information removed, we recommend requesting removal directly through your county’s website.

Year Tax Paid Tax Assessment Tax Assessment Total Assessment is a certain percentage of the fair market value that is determined by local assessors to be the total taxable value of land and additions on the property. Land Improvement
2025 $1,532 $103,725 $29,200 $74,525
2024 $1,532 $58,275 $16,500 $41,775
2023 $1,532 $58,275 $0 $0
2022 $1,532 $58,275 $16,500 $41,775
2021 $1,532 $58,275 $16,500 $41,775
2020 $1,398 $58,275 $16,500 $41,775
2019 $1,450 $50,175 $14,075 $36,100
2018 $1,398 $50,100 $14,075 $36,025
2017 $1,398 $50,100 $14,075 $36,025
2016 $1,398 $50,100 $14,075 $36,025
2015 -- $50,100 $14,075 $36,025
2014 -- $50,100 $14,075 $36,025
2013 -- $50,875 $0 $0
Source: Public Records

Agents Affiliated with this Home

  • Section Image
  • Section Image
See All Agents

Map

Source: East Tennessee REALTORS® MLS

MLS Number: 1323042

East Tennessee REALTORS® MLS

APN: 065-160.05

Your Personal Tour Guide

Ask me questions while you tour the home.