
Radha Herring
Watermark Real Estate Group
(843) 894-3676
126 Total Sales
13 in Burgess
$58K - $875K Price Range
Estimated Value: $217,666
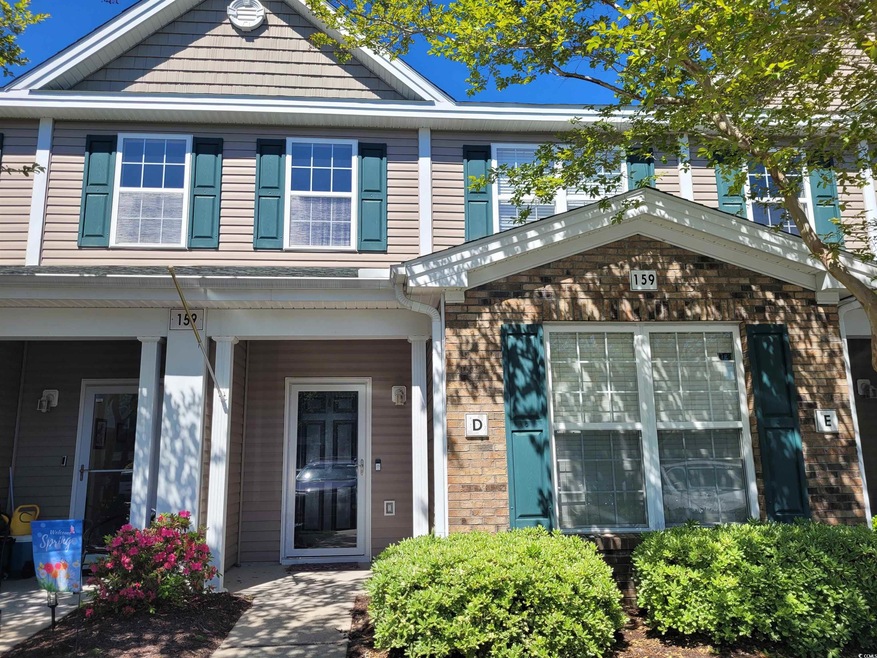
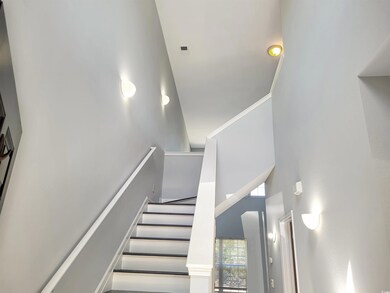
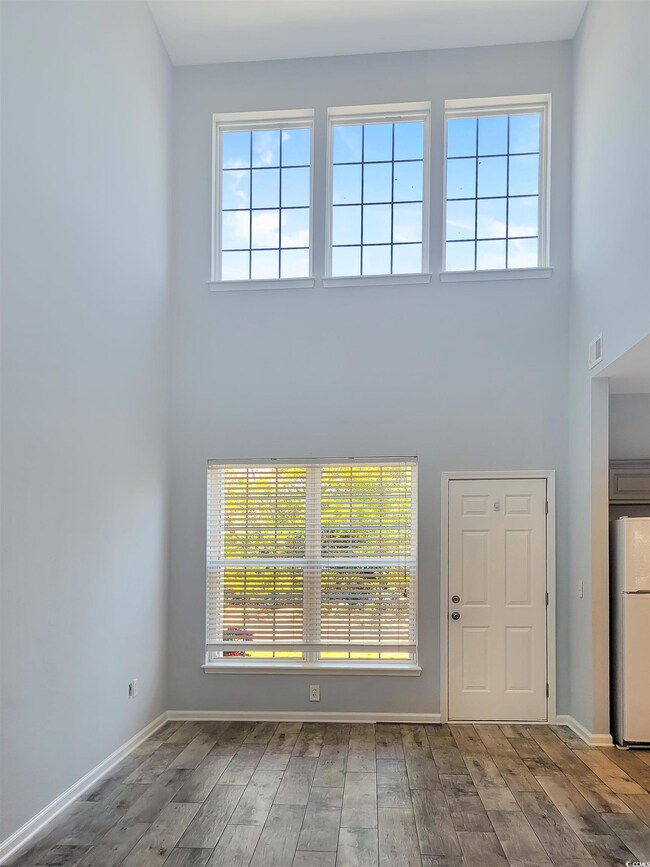
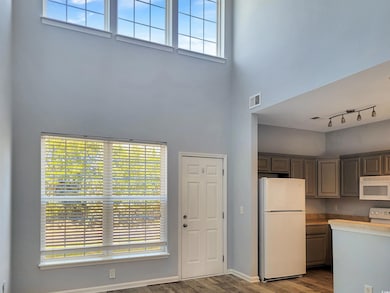
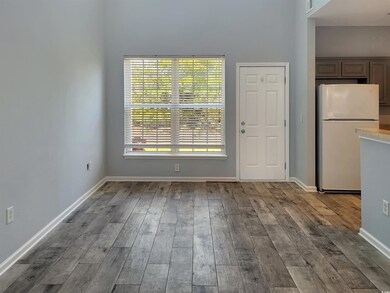
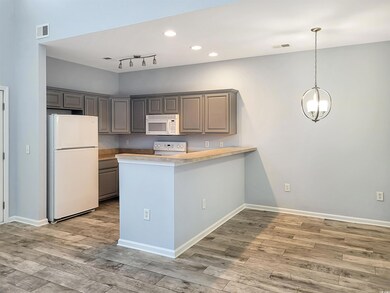
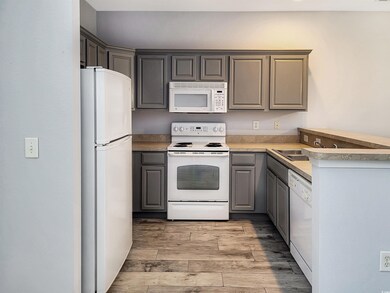
This beautiful 2 bedroom, 2 1/2 bath Townhome is located in the sought after Park West Community. Close to everything Murrells Inlet has to offer. The open floor plan and high ceiling gives this condo the spacious feel you are looking for. With a large upstairs loft to add extra living space. Newly painted, no carpet, lots of storage, all it needs is your personal touch. Enjoy the huge pool after a long day at work or take a short drive to Huntington State Park to enjoy the beautiful beach and gorgeous nature it has to offer. Close to shopping, medical and our famous Marsh Walk. This is a great unit and priced to sell. Call to set-up a private showing today!
Last Agent to Sell the Property
Weichert Realtors Southern Coast License #88563 Listed on: 04/26/2024
We collect this data history from publicly available records. To have your information removed, we recommend requesting removal directly through your county’s website.
Radha Herring
Watermark Real Estate Group
(843) 894-3676
126 Total Sales
13 in Burgess
$58K - $875K Price Range
Greg Sisson
The Ocean Forest Company
(843) 429-8452
1,617 Total Sales
130 in Burgess
$35K - $1.1M Price Range
Bethany Cornelison
RE/MAX Southern Shores
(843) 755-6532
63 Total Sales
2 in Burgess
$390K - $485K Price Range
Rachel Schel
Realty ONE Group Dockside
(843) 825-1907
44 Total Sales
2 in Burgess
$143K - $520K Price Range
Phil Tabakelis
Surfside Realty Co Inc
(980) 270-1931
70 Total Sales
6 in Burgess
$211K - $523K Price Range
Brandon Arnette
KingOne Properties
(843) 429-8199
116 Total Sales
5 in Burgess
$176K - $950K Price Range
We collect this data history from publicly available records. To have your information removed, we recommend requesting removal directly through your county’s website.
| Date | Buyer | Sale Price | Title Company |
|---|---|---|---|
| $200,000 | -- | ||
| $229,900 | -- | ||
| $125,000 | -- | ||
| -- | -- | ||
| $124,690 | Attorney | ||
| -- | None Available | ||
| $137,990 | None Available |
We collect this data history from publicly available records. To have your information removed, we recommend requesting removal directly through your county’s website.
| Date | Status | Borrower | Loan Amount |
|---|---|---|---|
| Open | $160,000 | ||
| Previous Owner | $121,100 | ||
| Previous Owner | $117,529 | ||
| Previous Owner | $124,650 |
We collect this data history from publicly available records. To have your information removed, we recommend requesting removal directly through your county’s website.
| Date | Event | Price | List to Sale | Price per Sq Ft | Prior Sale |
|---|---|---|---|---|---|
| 11/21/2024 11/21/24 | Sold | $200,000 | -9.0% | $173 / Sq Ft | |
| 08/13/2024 08/13/24 | Price Changed | $219,900 | -2.2% | $191 / Sq Ft | |
| 04/26/2024 04/26/24 | For Sale | $224,900 | -2.2% | $195 / Sq Ft | |
| 08/26/2022 08/26/22 | Sold | $229,900 | 0.0% | $199 / Sq Ft | View Prior Sale |
| 07/25/2022 07/25/22 | For Sale | $229,900 | +85.8% | $199 / Sq Ft | |
| 07/23/2018 07/23/18 | Sold | $123,715 | +1.0% | $107 / Sq Ft | View Prior Sale |
| 06/11/2018 06/11/18 | For Sale | $122,500 | -- | $106 / Sq Ft |
We collect this data history from publicly available records. To have your information removed, we recommend requesting removal directly through your county’s website.
| Year | Tax Paid | Tax Assessment Tax Assessment Total Assessment is a certain percentage of the fair market value that is determined by local assessors to be the total taxable value of land and additions on the property. | Land | Improvement |
|---|---|---|---|---|
| 2025 | -- | $0 | $0 | $0 |
| 2024 | -- | $14,400 | $0 | $14,400 |
| 2023 | $1,032 | $13,346 | $0 | $13,346 |
| 2021 | $526 | $13,346 | $0 | $13,346 |
| 2020 | $453 | $13,346 | $0 | $13,346 |
| 2019 | $453 | $13,346 | $0 | $13,346 |
| 2018 | $1,193 | $10,395 | $0 | $10,395 |
| 2017 | $1,178 | $5,940 | $0 | $5,940 |
| 2016 | -- | $5,940 | $0 | $5,940 |
| 2015 | $1,178 | $10,395 | $0 | $10,395 |
| 2014 | $1,116 | $5,940 | $0 | $5,940 |
Seller's Agent in 2024
Pamela Krigbaum
Weichert Realtors Southern Coast
(843) 267-1633
5 in this area
59 Total Sales
Buyer's Agent in 2024
David Alderman
Realty ONE Group DocksideSouth
(843) 467-6457
6 in this area
63 Total Sales
Seller's Agent in 2022
The Derrick Legacy Team
EXP Realty LLC
(843) 360-0336
13 in this area
474 Total Sales
Seller Co-Listing Agent in 2022
Joshua Derrick
EXP Realty LLC
(843) 446-9648
1 in this area
37 Total Sales
Seller's Agent in 2018
Jeffrey Buehler
Century 21 The Harrelson Group
(843) 222-7813
53 Total Sales
Buyer's Agent in 2018
Adrianna Derrick
EXP Realty LLC
(843) 360-0336
2 in this area
130 Total Sales
Source: Coastal Carolinas Association of REALTORS®
MLS Number: 2410182
APN: 46900000046
Disclaimer: Certain information contained herein is derived from information provided by parties other than Homes.com. All information provided is deemed reliable, but is not guaranteed to be accurate and should be independently verified.
Provided courtesy of the Coastal Carolinas MLS. Copyright 2026 of the Coastal Carolinas MLS. All rights reserved. Information is provided exclusively for consumers' personal, non-commercial use, and may not be used for any purpose other than to identify prospective properties consumers may be interested in purchasing, and that the data is deemed reliable but is not guaranteed accurate by the Coastal Carolinas MLS.
Ask me questions while you tour the home.