
Erik Hiss
Keller Williams Capital Ptnrs
(380) 777-5758
227 Total Sales
7 in Clintonville
$160K - $590K Price Range
Estimated Value: $347,800 - $448,000
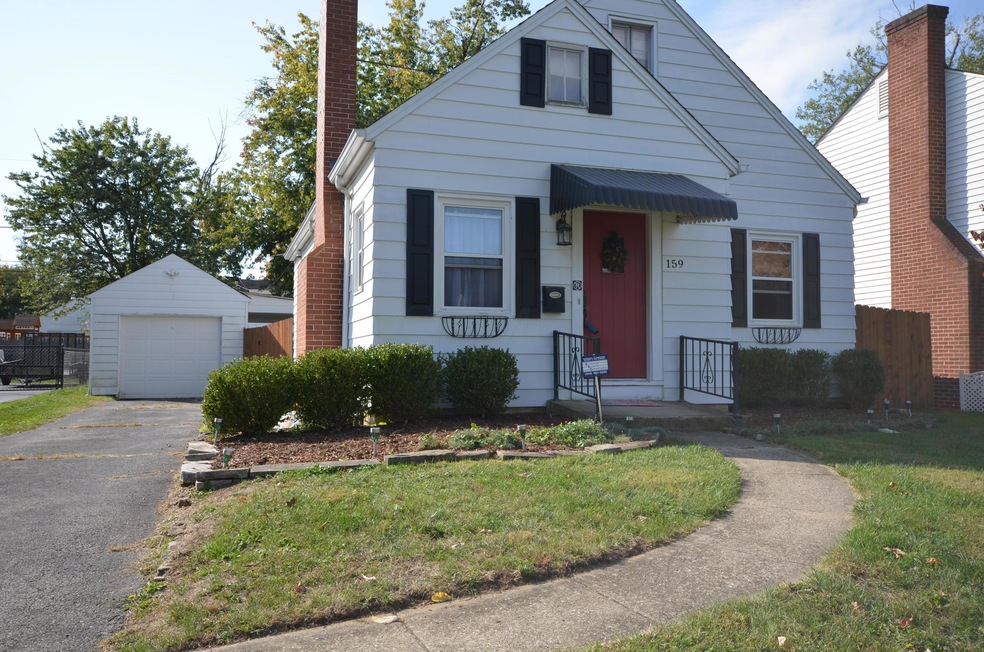
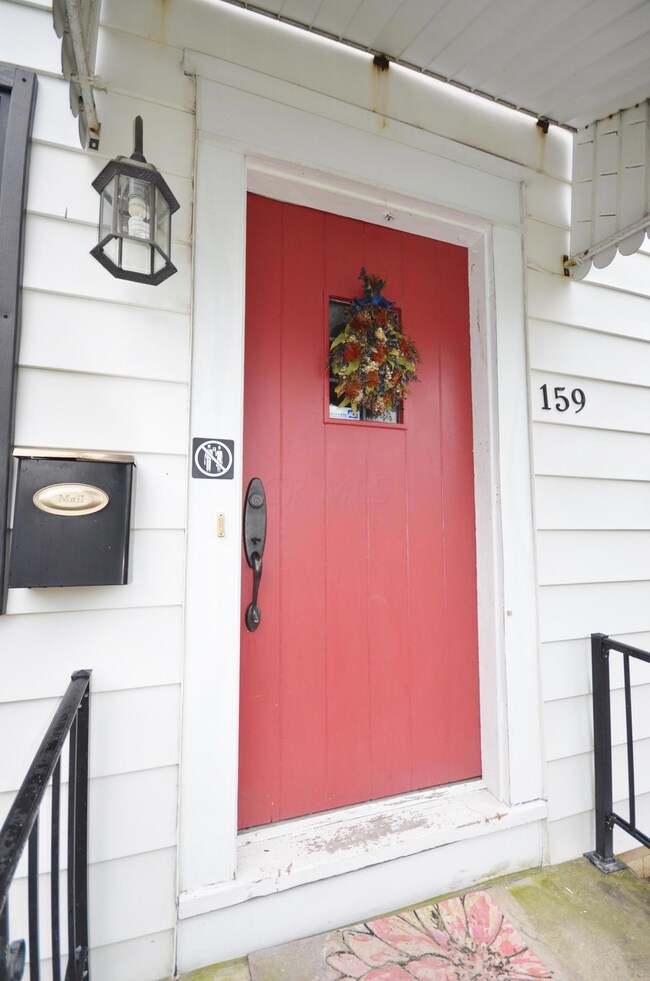
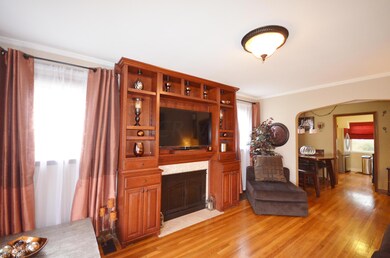
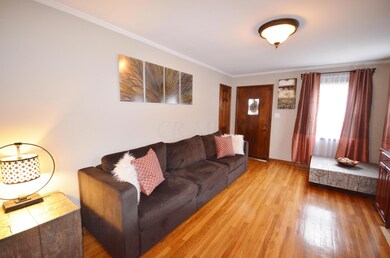
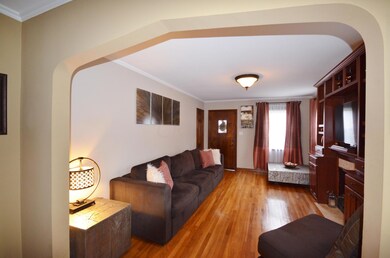
Updated Cape Cod features 3 bedrooms, 1 full bath & 1036 sqft, full basement & a 1 car garage! Original hardwood floors on the first level, custom-built cabinetry around the wood-burning fireplace in living room, updated Kitchen w/Kitchen Aid Stainless Steel appliances, including dishwasher, gas range & French door refrigerator & granite countertops! Remodeled first floor full bath w/Jacuzzi tub, newer tile surround, tile floors, new cabinetry & vanity! 2 bedrooms on main level. 3rd bedroom is upstairs w/a huge closet/storage space-NEW CARPET!!10/6-Use as a den/family room, media room or 3rd bedroom. Fully fenced yard w/paver patio & covered porch area! Newer Furnace, A/C, Roof & vinyl windows in 2007! New seamless gutters 2010. New electric panel & french drain sump pump in 2007.Must see!
Last Agent to Sell the Property
Nicole Harrison
RE/MAX Affiliates, Inc. Listed on: 09/30/2015
We collect this data history from publicly available records. To have your information removed, we recommend requesting removal directly through your county’s website.
Erik Hiss
Keller Williams Capital Ptnrs
(380) 777-5758
227 Total Sales
7 in Clintonville
$160K - $590K Price Range
Jan Benadum
Coldwell Banker Realty
(888) 850-8575
154 Total Sales
6 in Clintonville
$230K - $520K Price Range
Amber Herbster
Live Well Home Group
(380) 800-6340
80 Total Sales
3 in Clintonville
$285K - $425K Price Range
Michael Jones
Coldwell Banker Realty
(380) 210-3322
101 Total Sales
2 in Clintonville
$448K - $453K Price Range
Bruce Dooley
KW Classic Properties Realty
(614) 660-5676
118 Total Sales
18 in Clintonville
$265K - $1.3M Price Range
Todd Stone
EXP Realty, LLC
(380) 208-0434
65 Total Sales
2 in Clintonville
$370K - $380K Price Range
We collect this data history from publicly available records. To have your information removed, we recommend requesting removal directly through your county’s website.
| Date | Buyer | Sale Price | Title Company |
|---|---|---|---|
| $192,200 | Title First | ||
| Epling Shannon | $179,900 | None Available | |
| Lauk Evelin | $152,000 | Chicago Tit | |
| Schirack Teresa M | $110,000 | -- |
We collect this data history from publicly available records. To have your information removed, we recommend requesting removal directly through your county’s website.
| Date | Status | Borrower | Loan Amount |
|---|---|---|---|
| Closed | $35,000 | ||
| Open | Straley Sarah J | $173,610 | |
| Previous Owner | Epling Shannon | $176,641 | |
| Previous Owner | Lauk Evelin | $106,895 | |
| Previous Owner | Lauk Evelin | $25,000 | |
| Previous Owner | Lauk Evelin | $116,000 | |
| Previous Owner | Lauk Evelin | $121,600 | |
| Previous Owner | Raab Cynthia C | $11,000 |
We collect this data history from publicly available records. To have your information removed, we recommend requesting removal directly through your county’s website.
| Date | Event | Price | List to Sale | Price per Sq Ft | Prior Sale |
|---|---|---|---|---|---|
| 12/09/2015 12/09/15 | Sold | $192,900 | -1.0% | $186 / Sq Ft | |
| 11/09/2015 11/09/15 | Pending | -- | -- | -- | |
| 09/30/2015 09/30/15 | For Sale | $194,900 | +8.3% | $188 / Sq Ft | |
| 05/24/2013 05/24/13 | Sold | $179,900 | -2.7% | $174 / Sq Ft | View Prior Sale |
| 04/24/2013 04/24/13 | Pending | -- | -- | -- | |
| 04/05/2013 04/05/13 | For Sale | $184,900 | -- | $178 / Sq Ft |
We collect this data history from publicly available records. To have your information removed, we recommend requesting removal directly through your county’s website.
| Year | Tax Paid | Tax Assessment Tax Assessment Total Assessment is a certain percentage of the fair market value that is determined by local assessors to be the total taxable value of land and additions on the property. | Land | Improvement |
|---|---|---|---|---|
| 2025 | $4,249 | $94,680 | $43,890 | $50,790 |
| 2024 | $4,249 | $94,680 | $43,890 | $50,790 |
| 2023 | $4,195 | $94,675 | $43,890 | $50,785 |
| 2022 | $4,166 | $80,330 | $31,290 | $49,040 |
| 2021 | $4,174 | $80,330 | $31,290 | $49,040 |
| 2020 | $4,179 | $80,330 | $31,290 | $49,040 |
| 2019 | $3,724 | $61,390 | $24,080 | $37,310 |
| 2018 | $3,472 | $61,390 | $24,080 | $37,310 |
| 2017 | $3,639 | $61,390 | $24,080 | $37,310 |
| 2016 | $3,557 | $53,690 | $18,130 | $35,560 |
| 2015 | $3,229 | $53,690 | $18,130 | $35,560 |
| 2014 | $3,236 | $53,690 | $18,130 | $35,560 |
| 2013 | $1,355 | $45,570 | $17,255 | $28,315 |
NH
Seller's Agent in 2015
Nicole Harrison
RE/MAX
Buyer's Agent in 2015
Cathi Hawkins
Keller Williams Capital Ptnrs
(614) 843-1661
4 in this area
86 Total Sales
Buyer Co-Listing Agent in 2015
Cynthia MacKenzie
CYMACK Real Estate
(614) 204-5380
27 in this area
434 Total Sales
Seller's Agent in 2013
Amy Giessler
Cam Taylor Co. Ltd., Realtors
(614) 935-1882
6 in this area
98 Total Sales
Source: Columbus and Central Ohio Regional MLS
MLS Number: 215035429
APN: 010-085158
Disclaimer: Certain information contained herein is derived from information provided by parties other than Homes.com. All information provided is deemed reliable, but is not guaranteed to be accurate and should be independently verified.
IDX information is provided exclusively for personal, non-commercial use, and may not be used for any purpose other than to identify prospective properties consumers may be interested in purchasing.
Information is deemed reliable but not guaranteed.
Ask me questions while you tour the home.