
Tina Marie Mateja
Jameson Sotheby's International Realty
(708) 998-4292
116 Total Sales
1 in Southeast Wheaton
$370,000 Price
Estimated Value: $795,618
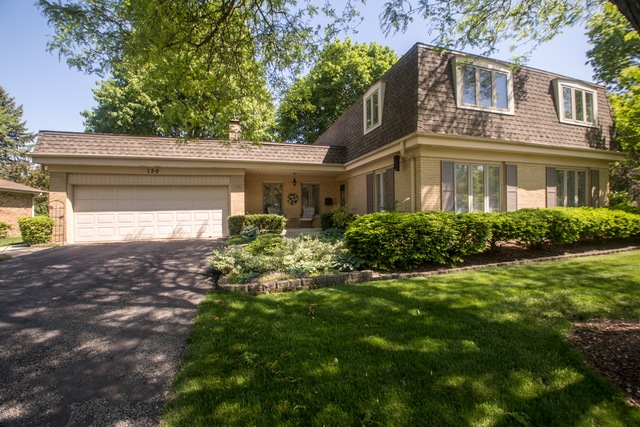
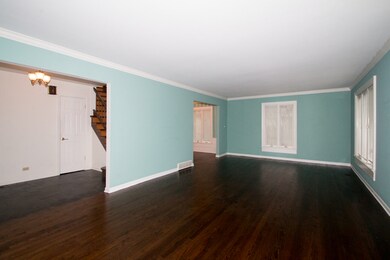
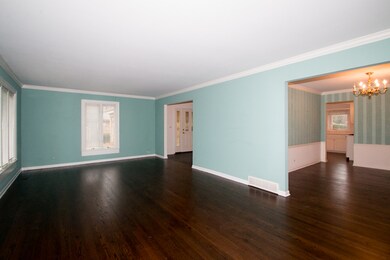
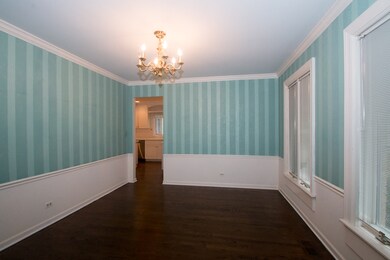
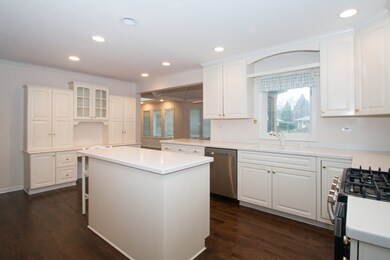
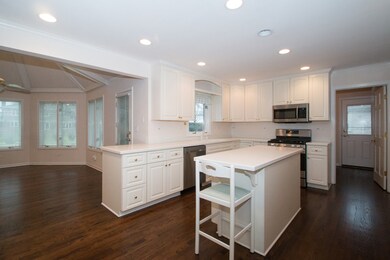
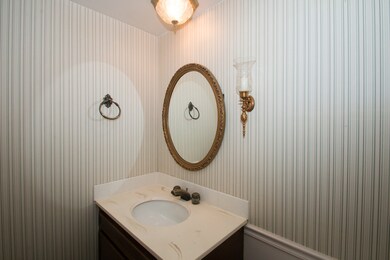
Check out the 3D tour link to view the recently refinished hardwood throughout & just repainted interior. Desirable Farnham,custom built home within walking distance to parks, shops & walking paths. Original owners have meticously maintained & improved features of this cherished brick two story. The expansive kitchen has white cabinetry, brand new stainless appliances & an abundance of preparation & storage space. A thoughtful & well designed addition created a large breakfast room with vaulted ceiling & opened the kitchen into the family room. A extra large maintenance free deck is perfect for summer entertaining. The master suite has crown molding, a private bath & walk in closet. Three additional good sized bedrooms & the hall bath complete the second floor. The basement may serve as a playspace or aweome storage. Don't miss the oversized workroom/ home office attached to the rear of the garage with a separate entrance, heat & A/C. Note the epoxy floor in the garage too.
Last Agent to Sell the Property
RealtyWorks, LLC License #471001603 Listed on: 01/05/2018
We collect this data history from publicly available records. To have your information removed, we recommend requesting removal directly through your county’s website.
Tina Marie Mateja
Jameson Sotheby's International Realty
(708) 998-4292
116 Total Sales
1 in Southeast Wheaton
$370,000 Price
Susann Rhoades
RE/MAX Suburban
(224) 328-3593
65 Total Sales
6 in Southeast Wheaton
$454K - $1.2M Price Range
Eddie Ruettiger
Exit Real Estate Specialists
(708) 719-9080
227 Total Sales
1 in Southeast Wheaton
$150,000 Price
Julie Roback
Baird & Warner
(224) 279-6533
273 Total Sales
2 in Southeast Wheaton
$335K - $519K Price Range
Matt Lysien
Suburban Life Realty, Ltd
(224) 315-8087
524 Total Sales
1 in Southeast Wheaton
$221,500 Price
Airel Hermosillo
Smart Home Realty
(630) 761-5132
276 Total Sales
1 in Southeast Wheaton
$297,500 Price
We collect this data history from publicly available records. To have your information removed, we recommend requesting removal directly through your county’s website.
| Date | Buyer | Sale Price | Title Company |
|---|---|---|---|
| -- | Midwest Title & Appraisal Se | ||
| Kuick Pearl Ann | -- | -- |
We collect this data history from publicly available records. To have your information removed, we recommend requesting removal directly through your county’s website.
| Date | Status | Borrower | Loan Amount |
|---|---|---|---|
| Open | $100,000 | ||
| Open | Anderson Joel A | $460,000 | |
| Closed | Anderson Joel A | $398,000 | |
| Closed | Anderson Joel A | $397,375 | |
| Previous Owner | Kuick Pearl Ann | $250,000 | |
| Previous Owner | Kuick Pearl Ann | $200,000 | |
| Previous Owner | Kuick Pearl A | $66,000 |
We collect this data history from publicly available records. To have your information removed, we recommend requesting removal directly through your county’s website.
| Date | Event | Price | List to Sale | Price per Sq Ft |
|---|---|---|---|---|
| 03/30/2018 03/30/18 | Sold | $467,500 | -5.6% | $150 / Sq Ft |
| 03/02/2018 03/02/18 | Pending | -- | -- | -- |
| 01/05/2018 01/05/18 | For Sale | $495,000 | -- | $159 / Sq Ft |
We collect this data history from publicly available records. To have your information removed, we recommend requesting removal directly through your county’s website.
| Year | Tax Paid | Tax Assessment Tax Assessment Total Assessment is a certain percentage of the fair market value that is determined by local assessors to be the total taxable value of land and additions on the property. | Land | Improvement |
|---|---|---|---|---|
| 2024 | $11,903 | $192,684 | $36,970 | $155,714 |
| 2023 | $11,445 | $177,360 | $34,030 | $143,330 |
| 2022 | $11,193 | $167,620 | $32,160 | $135,460 |
| 2021 | $11,158 | $163,650 | $31,400 | $132,250 |
| 2020 | $11,124 | $162,130 | $31,110 | $131,020 |
| 2019 | $10,871 | $157,850 | $30,290 | $127,560 |
| 2018 | $11,831 | $174,340 | $28,540 | $145,800 |
| 2017 | $11,645 | $167,910 | $27,490 | $140,420 |
| 2016 | $11,480 | $161,200 | $26,390 | $134,810 |
| 2015 | $11,381 | $153,790 | $25,180 | $128,610 |
| 2014 | $11,200 | $149,130 | $26,210 | $122,920 |
| 2013 | $10,913 | $149,580 | $26,290 | $123,290 |
Seller's Agent in 2018
Beth Lindner
RealtyWorks, LLC
(630) 447-9102
3 in this area
115 Total Sales
Seller Co-Listing Agent in 2018
Patrice Boenzi
Fathom Realty IL LLC
(630) 234-7375
2 in this area
70 Total Sales
MK
Buyer's Agent in 2018
Molly Korb
Compass
(480) 522-7007
14 in this area
74 Total Sales
Source: Midwest Real Estate Data (MRED)
MLS Number: MRD09827392
APN: 05-28-102-006
Disclaimer: Certain information contained herein is derived from information provided by parties other than Homes.com. All information provided is deemed reliable, but is not guaranteed to be accurate and should be independently verified.
All data is obtained from various sources and may not have been verified by broker or MLS GRID. Supplied Open House Information is subject to change without notice. All information should be independently reviewed and verified for accuracy. Properties may or may not be listed by the office/agent presenting the information. Some IDX listings have been excluded from this website.
Listings courtesy of Midwest Real Estate Data (MRED) as distributed by MLS GRID.
Based on information submitted to the MLS GRID
Ask me questions while you tour the home.