

Starting at $1,274
Per Month
2-3
Beds
1
Bath
816+
Sq Ft
Highlights
- Dog Park
- Picnic Area
- Balcony
- Property Manager on Site
- Patio
About Colts Crossing
2 & 3 Bedroom Apartments in Georgetown, KY
Looking for a comfortable, cozy home in a relaxed atmosphere? You'll find it at Colt's Crossing Apartments. Our spacious 2 and 3 bedroom apartments are centrally located in Georgetown, setting you up for a swift commute from our charming suburban neighborhood. Equipped with convenient, modern in-home features and quality community perks, Colt's Crossing Apartments has it all in Scott County.
Listing Provided By

Pricing and Floor Plans
2 Bedrooms
Two Bed One Bath 816 Sqft
$1,274 - $1,424
- 2 Beds
- 1 Bath
- 816 Sq Ft
| Unit | Base Price | Sq Ft | Availability | Unit Details |
|---|---|---|---|---|
| 5510 | $1,299 | 816 | Sep 15 | |
| 4308 | $1,299 | 816 | Sep 30 | |
| 3901 | $1,424 | 816 | Sep 30 | |
| 4502 | $1,274 | 816 | Oct 12 |
3 Bedrooms
Three Bed One Bath 947 Sqft
$1,383 - $1,483
- 3 Beds
- 1 Bath
- 947 Sq Ft
| Unit | Base Price | Sq Ft | Availability | Unit Details |
|---|---|---|---|---|
| 5711 | $1,383 | 947 | Aug 25 | |
| 4711 | $1,383 | 947 | Aug 31 | |
| 4507 | $1,483 | 947 | Sep 4 | |
| 4911 | $1,383 | 947 | Nov 1 | |
| 3911 | $1,453 | 947 | Nov 1 |
Fees and Policies
The fees below are based on community-supplied data and may exclude additional fees and utilities.
Required Fees
One-Time Basics
Due at Application
Application Fee Per Applicant
$60
Due at Move In
Administrative Fee
$175
Pets
Dogs
Dog Fee
$300
Dog Rent
$35 / mo
Details and Requirements
Max of 2.
Cats
Cat Fee
$300
Cat Rent
$35 / mo
Details and Requirements
Max of 2.
Property Fee Disclaimer: Based on community-supplied data and independent market research. Subject to change without notice. May exclude fees for mandatory or optional services and usage-based utilities.
Community Details
Property Information
- Built in 1997
- 144 units/3 stories
Community Amenities
Property Services
- Laundry Facilities
- Property Manager on Site
- Maintenance on site
Fitness & Recreation
- Playground
Outdoor Features
- Picnic Area
- Dog Park
Additional Amenities
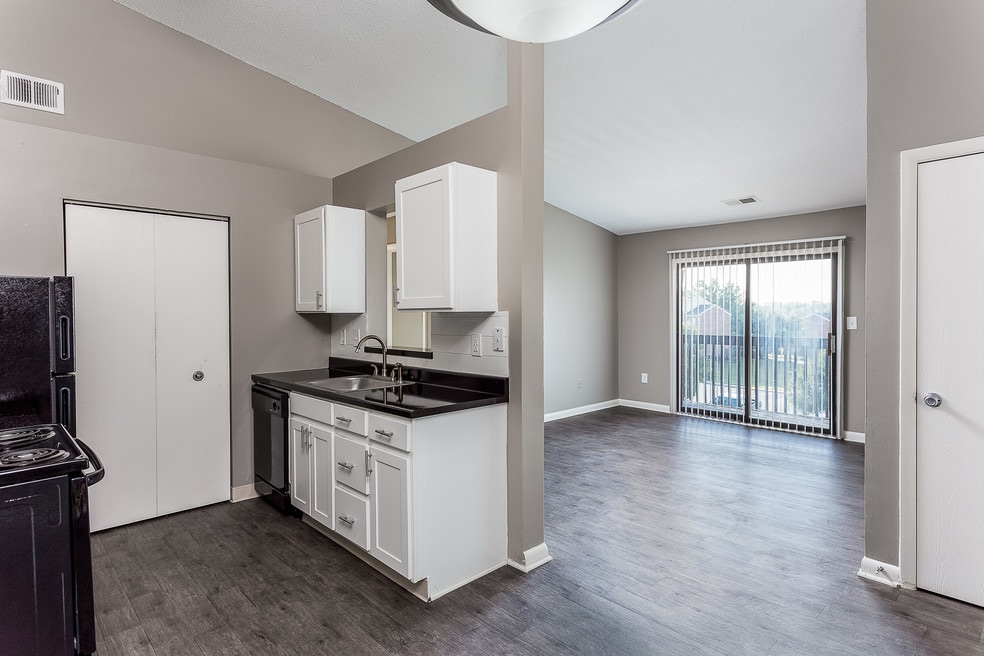
- Backsplash
- Black Applicances
- Ceiling Fan
- Efficient Appliances
- Enclosed Patio
- First Floor
- Gray Cabinets
- Grilling station and picnic area
- Plank Flooring
- Renovated
- SCH - Backsplash
- SCH - Granite Countertops
- SCH - Stainless Steel Appliances
- SCH - Upgraded Bathroom
- SCH - Upgraded Kitchen
- SCH - White Cabinets
- Second Floor
- Sheet Flooring
- TBR - Bathroom
- TBR - Kitchen
- TBR - Plank Flooring
- Third Floor
- Two-Tone Cabinets
- Upgraded Bathroom
- Upgraded Kitchen
- Upgraded Plank Flooring
- White Cabinets
Apartment Features
Indoor Features
- Ceiling Fans
- High Speed Internet Access
- Smoke Free
Kitchen Features & Appliances
- Dishwasher
- Microwave
- Kitchen
- Granite Countertops
- Refrigerator
- Stainless Steel Appliances
Matterport 3D Tours
Map
Nearby Homes
- Tract 2 Wahland Hall Path
- 5365 Paris Rd
- 401 Outlet Center Dr Unit A,B,C
- 129 Morgan Mill Rd
- 863 E Main Street Extension
- 121 Eastside Dr
- 725 E College St
- 163 Santa Barbara Blvd
- 209 Sinclair Ct
- 133 River Run Ct
- 115 Oak Hill Ln
- 115 River Run Ct
- 119 Richfields Ave
- 107 Santa Monica Dr
- 3140 Paris Pike
- 1202 Old Oxford Rd
- 96 Brookford Way
- 101 Dalton Rd
- 120 Santa Monica Dr
- 111 Yearling Ct
- 201 River Chase Path
- 101 Collins Path
- 108 Tivoli Path
- 106 Tivoli Path
- 104 Tivoli Path
- 102 Tivoli Path
- 100 Tivoli Path
- 116 Dunn Cir
- 312 E Main St Unit 6
- 311 N Hamilton St Unit D
- 539 Maple St
- 102 Amerson Orchard Rd
- 101 Heartwood Path
- 119 Landry Ln
- 121 Landry Ln
- 134 Bill Perkins Ln
- 406 Highland Ave Unit A
- 156 Landry Ln
- 174 Fairfax Way
- 106 Ancel Way
Your Personal Tour Guide
Ask me questions while you tour the home.