BK
Seller's Agent in 2018
Bill Kennedy
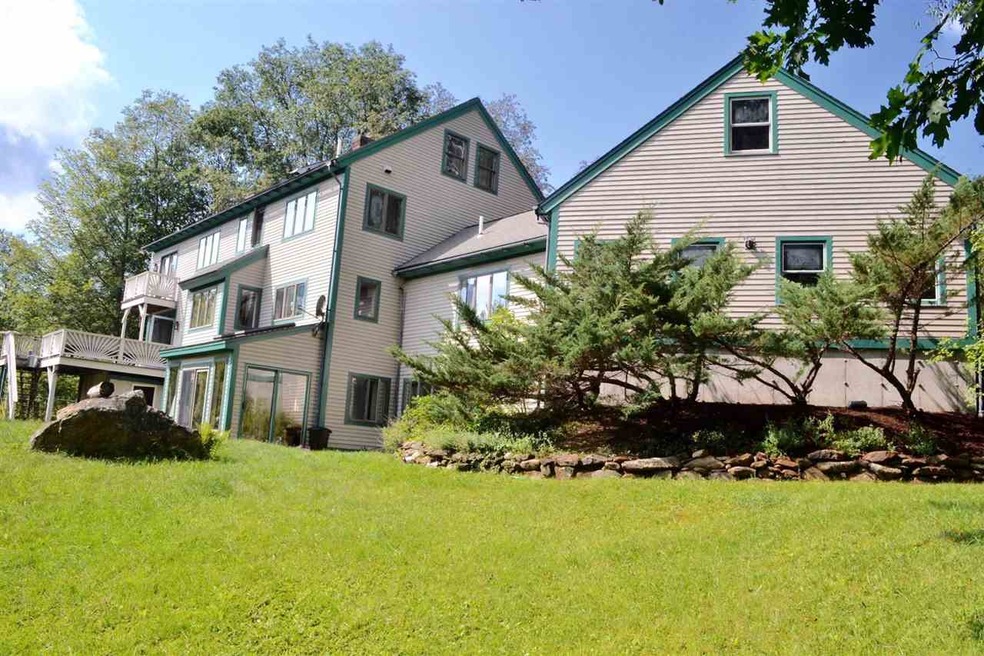
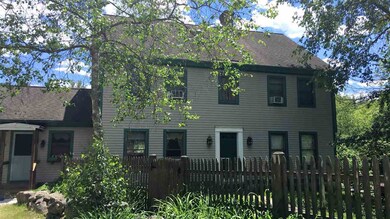
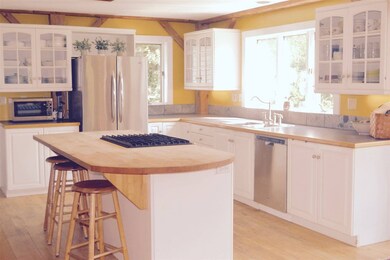
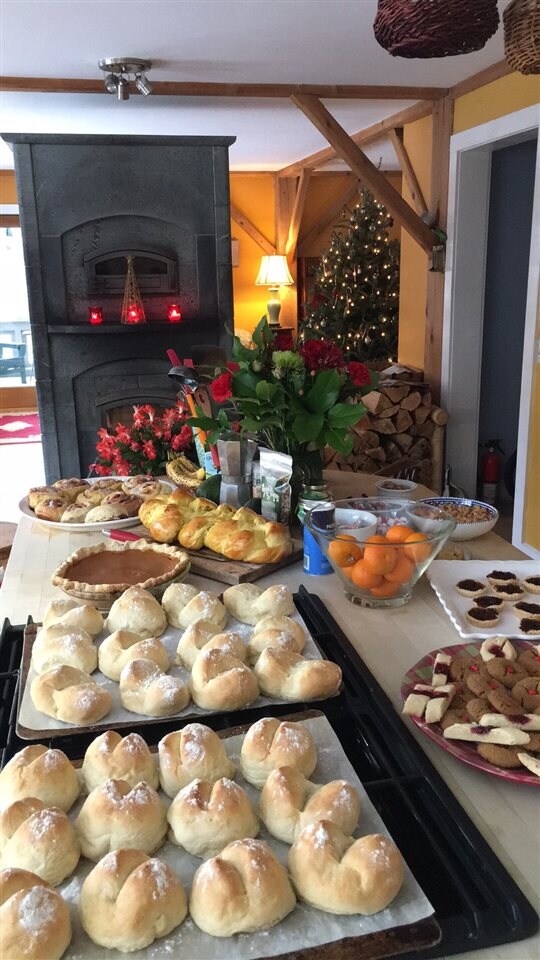
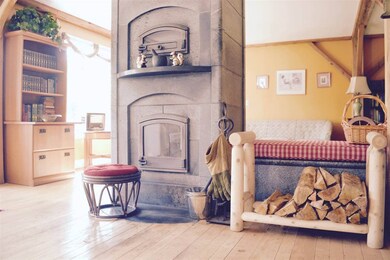
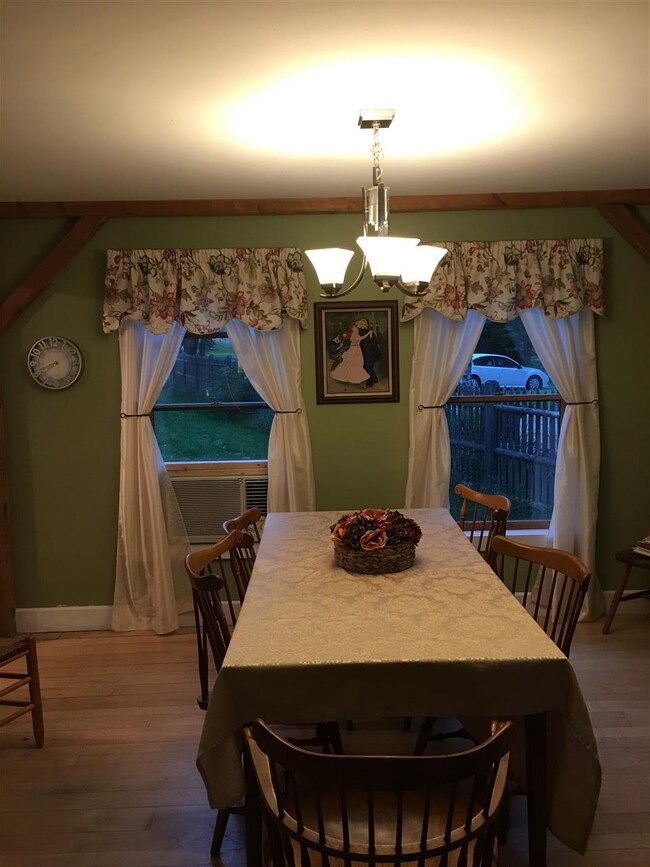
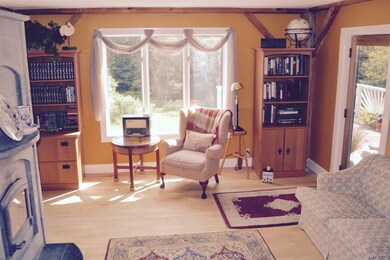
Grand Modern Country Colonial built in 1990, set on beautiful 5.8 Acre lot with brook on both sides of the property. Five Bedroom and 4 Bath (2 Full) with additional loft room for recreation, additional bedroom or office! Many options with nearly 3900 square feet of room including 650 Sq/Ft 1 Bedroom rental (currently rented at $800/Mo). Owner states that they have consistently heated this property with 6 Cords of wood in the beautiful Dutch Style Center Soapstone Stoves located in Main House and Rental. Seller states that home exceeds R-factor standard rating with extra insulation throughout. Several outbuildings and 2 Car Garage with Storage above. 6 Miles to Keene and all the urban benefits including highly rated schools and university. Don't miss out on this great property, location and price!
Last Agent to Sell the Property
Bill Kennedy
License #071434 Listed on: 04/02/2018
We collect this data history from publicly available records. To have your information removed, we recommend requesting removal directly through your county’s website.
We collect this data history from publicly available records. To have your information removed, we recommend requesting removal directly through your county’s website.
| Date | Buyer | Sale Price | Title Company |
|---|---|---|---|
| $381,000 | -- | ||
| Dempster Clifford R | -- | -- |
We collect this data history from publicly available records. To have your information removed, we recommend requesting removal directly through your county’s website.
| Date | Status | Borrower | Loan Amount |
|---|---|---|---|
| Open | $321,000 | ||
| Previous Owner | Dempster Clifford R | $125,000 | |
| Closed | Dempster Clifford R | $88,000 |
We collect this data history from publicly available records. To have your information removed, we recommend requesting removal directly through your county’s website.
| Date | Event | Price | List to Sale | Price per Sq Ft |
|---|---|---|---|---|
| 07/02/2018 07/02/18 | Sold | $381,000 | -4.7% | $119 / Sq Ft |
| 04/13/2018 04/13/18 | Pending | -- | -- | -- |
| 04/02/2018 04/02/18 | For Sale | $399,999 | 0.0% | $125 / Sq Ft |
| 02/15/2012 02/15/12 | Rented | $800 | 0.0% | -- |
| 01/16/2012 01/16/12 | Under Contract | -- | -- | -- |
| 10/11/2011 10/11/11 | For Rent | $800 | -- | -- |
We collect this data history from publicly available records. To have your information removed, we recommend requesting removal directly through your county’s website.
| Year | Tax Paid | Tax Assessment Tax Assessment Total Assessment is a certain percentage of the fair market value that is determined by local assessors to be the total taxable value of land and additions on the property. | Land | Improvement |
|---|---|---|---|---|
| 2025 | $12,746 | $686,400 | $127,300 | $559,100 |
| 2024 | $12,417 | $686,400 | $127,300 | $559,100 |
| 2023 | $12,694 | $387,000 | $59,400 | $327,600 |
| 2022 | $10,129 | $383,400 | $59,400 | $324,000 |
| 2021 | $9,006 | $383,400 | $59,400 | $324,000 |
| 2020 | $9,763 | $371,800 | $59,400 | $312,400 |
| 2019 | $8,273 | $371,800 | $59,400 | $312,400 |
| 2018 | $9,634 | $311,100 | $50,700 | $260,400 |
| 2017 | $9,893 | $311,100 | $50,700 | $260,400 |
| 2016 | $9,910 | $313,800 | $50,700 | $263,100 |
| 2015 | $8,385 | $313,800 | $50,700 | $263,100 |
| 2014 | $8,127 | $313,800 | $50,700 | $263,100 |
| 2013 | $10,635 | $361,500 | $66,500 | $295,000 |
BK
Seller's Agent in 2018
Bill Kennedy

Buyer's Agent in 2018
Tammy Amnott
Farms & Barns Real Estate LLC
(603) 738-0889
47 Total Sales
SJ
Seller's Agent in 2012
Stephanie Jacques Kleine
Greenwald Realty Group
(603) 209-4151
3 Total Sales
Source: PrimeMLS
MLS Number: 4683749
APN: SULL M:00005 B:000051 L:000001
Disclaimer: Certain information contained herein is derived from information provided by parties other than Homes.com. All information provided is deemed reliable, but is not guaranteed to be accurate and should be independently verified.
Copyright 2026 PrimeMLS, Inc. All rights reserved. This information is deemed reliable, but not guaranteed. The data relating to real estate displayed on this display comes in part from the IDX Program of PrimeMLS. The information being provided is for consumers’ personal, non-commercial use and may not be used for any purpose other than to identify prospective properties consumers may be interested in purchasing.
Ask me questions while you tour the home.