
Hometown Team
Real Broker MA, LLC
(978) 709-2942
164 Total Sales
1 in Amherst
$800,000 Price
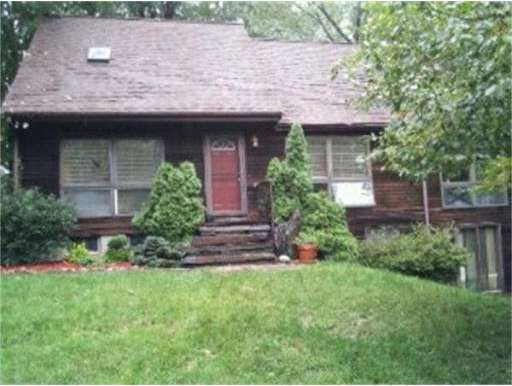
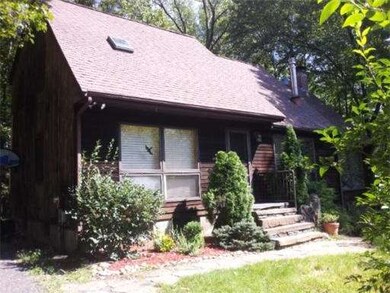
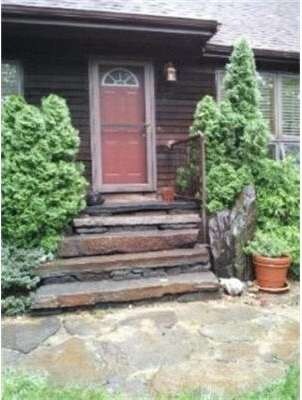
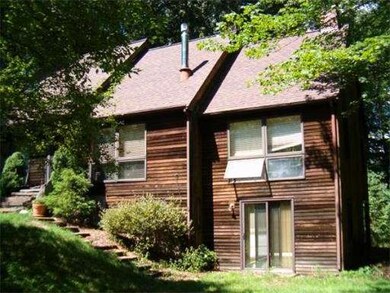
Estimated Value: $566,700
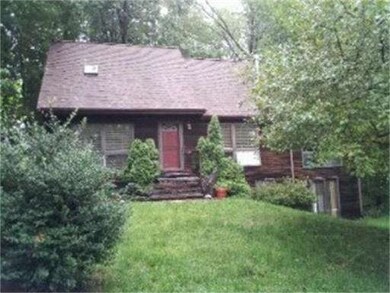
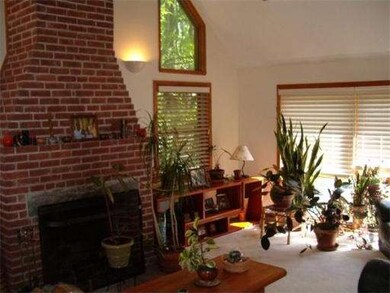
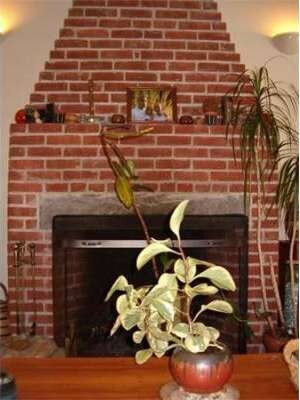
This Contemporary Cape in a quiet in-town neighborhood features passive solar energy, 5 Bedrooms, 3 full Baths, an open floor plan with large windows and soaring cathedral ceilings allowing plenty of natural light. Cozy up to the fireplace in the family room and read your favorite book. First floor has Hardwood flooring throughout with Master bedroom and a newly tiled master bath. Walk to Wildwood Elementary & Middle School.
Last Agent to Sell the Property
William Raveis R.E. & Home Services Listed on: 09/06/2011
Last Buyer's Agent
David Hopkins
EcoRealty License #449000750
Home Type
Single Family
Year Built
1985
Lot Details
0.6 Acres
We collect this data history from publicly available records. To have your information removed, we recommend requesting removal directly through your county’s website.
Hometown Team
Real Broker MA, LLC
(978) 709-2942
164 Total Sales
1 in Amherst
$800,000 Price
Nikolas Goulas
Coldwell Banker Realty - Newton
(857) 214-8798
4 Total Sales
2 in Amherst
$340K - $547K Price Range
George Goulas
Peoples Broker Realty
(774) 271-5224
43 Total Sales
1 in Amherst
$21,373 Price
Lucy Cordero
KW Legacy Partners
(413) 287-7815
108 Total Sales
2 in Amherst
$310K - $765K Price Range
Rob Smith
PREMIER SOTHEBY'S INTL REALTY
(508) 625-7572
168 Total Sales
1 in Amherst
$290,000 Price
Susan Lyons
HB Real Estate, LLC
(860) 901-1458
42 Total Sales
1 in Amherst
$425,000 Price
We collect this data history from publicly available records. To have your information removed, we recommend requesting removal directly through your county’s website.
| Date | Buyer | Sale Price | Title Company |
|---|---|---|---|
| $280,000 | -- | ||
| Robinson Dean | $375,000 | -- |
We collect this data history from publicly available records. To have your information removed, we recommend requesting removal directly through your county’s website.
| Date | Status | Borrower | Loan Amount |
|---|---|---|---|
| Open | $255,000 | ||
| Closed | -- | $270,200 | |
| Previous Owner | Robinson Dean E | $312,000 | |
| Previous Owner | Robinson Dean E | $18,500 | |
| Previous Owner | Halevy Julia | $30,000 | |
| Previous Owner | Halevy Julia | $100,000 | |
| Previous Owner | Halevy Julia | $50,000 | |
| Previous Owner | Begeiter Jack A | $50,000 | |
| Previous Owner | Halevy Julia | $20,000 | |
| Previous Owner | Halevy Julia | $100,000 |
We collect this data history from publicly available records. To have your information removed, we recommend requesting removal directly through your county’s website.
| Year | Tax Paid | Tax Assessment Tax Assessment Total Assessment is a certain percentage of the fair market value that is determined by local assessors to be the total taxable value of land and additions on the property. | Land | Improvement |
|---|---|---|---|---|
| 2025 | $90 | $501,200 | $188,000 | $313,200 |
| 2024 | $8,766 | $473,600 | $177,400 | $296,200 |
| 2023 | $8,384 | $417,100 | $161,400 | $255,700 |
| 2022 | $8,163 | $383,800 | $146,700 | $237,100 |
| 2021 | $7,764 | $355,800 | $135,900 | $219,900 |
| 2020 | $7,586 | $355,800 | $135,900 | $219,900 |
| 2019 | $7,334 | $336,400 | $135,900 | $200,500 |
| 2018 | $7,111 | $336,400 | $135,900 | $200,500 |
| 2017 | $6,735 | $308,500 | $129,500 | $179,000 |
| 2016 | $6,546 | $308,500 | $129,500 | $179,000 |
| 2015 | $6,337 | $308,500 | $129,500 | $179,000 |
Seller's Agent in 2012
Robert Cutting
William Raveis R.E. & Home Services
(413) 695-4626
8 Total Sales
DH
Buyer's Agent in 2012
David Hopkins
EcoRealty
Source: MLS Property Information Network (MLS PIN)
MLS Number: 71283395
APN: AMHE-000012A-000000-000039
Disclaimer: Certain information contained herein is derived from information provided by parties other than Homes.com. All information provided is deemed reliable, but is not guaranteed to be accurate and should be independently verified.
The property listing data and information, or the Images, set forth herein were provided to MLS Property Information Network, Inc. from third party sources, including sellers, lessors and public records, and were compiled by MLS Property Information Network, Inc. The property listing data and information, and the Images, are for the personal, non-commercial use of consumers having a good faith interest in purchasing or leasing listed properties of the type displayed to them and may not be used for any purpose other than to identify prospective properties which such consumers may have a good faith interest in purchasing or leasing. MLS Property Information Network, Inc. and its subscribers disclaim any and all representations and warranties as to the accuracy of the property listing data and information, or as to the accuracy of any of the Images, set forth herein.
Ask me questions while you tour the home.