
Francis Mellace
Century 21 Rauh & Johns
(856) 485-9981
80 Total Sales
1 in Woolwich
$744,900 Price
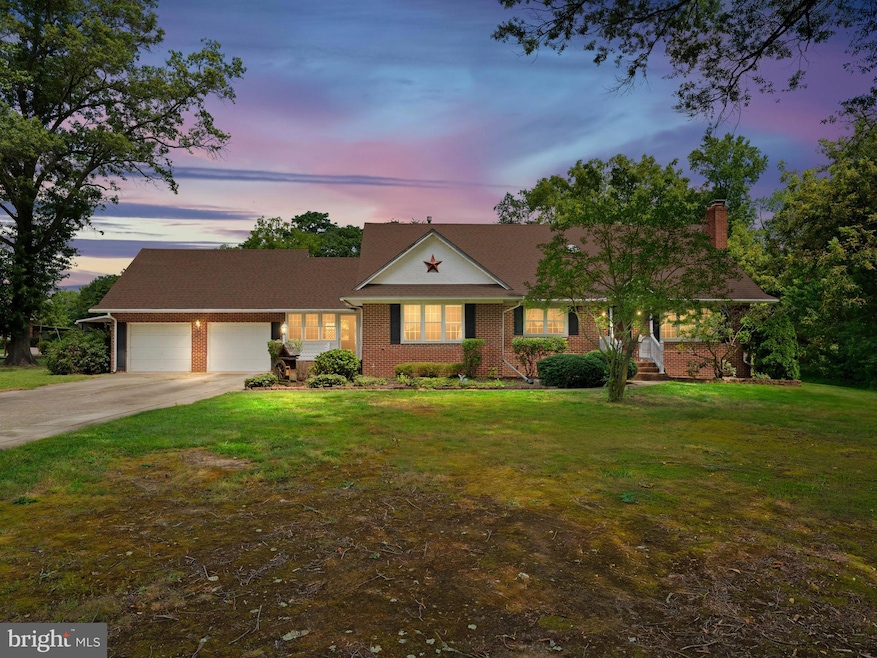
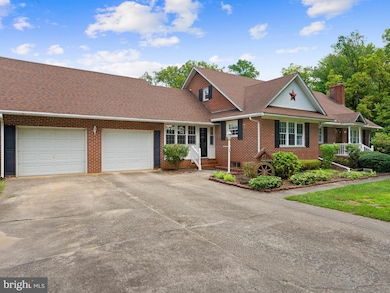
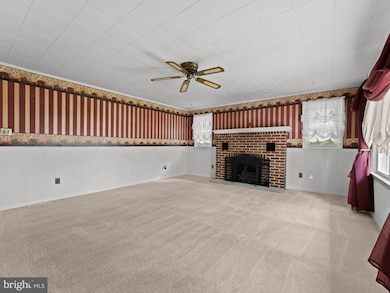
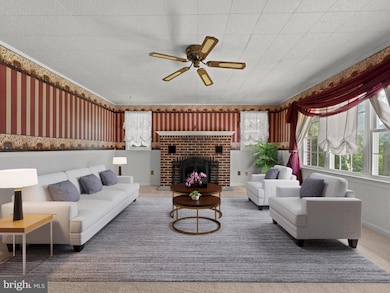
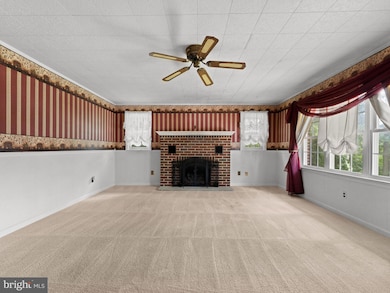
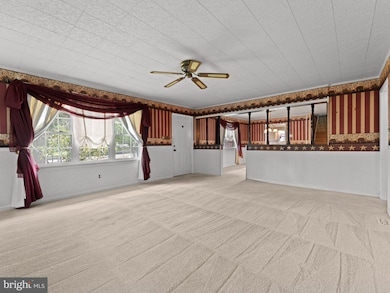
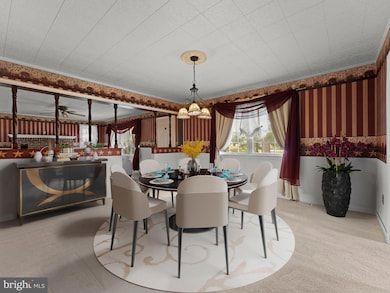
Welcome to 159 Mill Road, a stunning 5-bedroom, 2-bath home set on nearly 4 acres in desirable Woolwich Township! This property offers the perfect blend of privacy, charm, and space — with amazing curb appeal and a picturesque creek right next door.
Inside, you’ll find endless storage including a full unfinished basement and two attic spaces, perfect for keeping everything neatly tucked away. The spacious layout includes a 2-car garage, an extra-long driveway, and two-zone HVAC for year-round comfort.
Bring your vision and enjoy the freedom of well water, plus the peace of mind knowing the septic system will be replaced by the seller prior to closing.
Whether you dream of a small hobby farm, a gardener’s paradise, or simply a quiet retreat with nature as your neighbor, this property has it all.
Prime Location – Just minutes from shopping, dining, and major highways, while still offering that sought-after “country living” feel.
Don’t miss the chance to make this rare find yours — schedule your tour today!
Last Agent to Sell the Property
(856) 446-0405 bob.krupa@myskrg.com Ovation Realty LLC Listed on: 08/14/2025
Last Buyer's Agent
(856) 582-1200 heidi_welsh@comcast.net Keller Williams Realty - Washington Township
Francis Mellace
Century 21 Rauh & Johns
(856) 485-9981
80 Total Sales
1 in Woolwich
$744,900 Price
Lisa Lieze
Keller Williams Hometown
(856) 746-4359
39 Total Sales
15 in Woolwich
$320K - $631K Price Range
Maureen Fusco
Keller Williams Hometown
(856) 716-5144
61 Total Sales
1 in Woolwich
$430,000 Price
Robert Barnhardt Jr
EXP Realty, LLC
(856) 770-2809
186 Total Sales
6 in Woolwich
$350K - $860K Price Range
Kenneth Nilson
RE/MAX at Barnegat Bay - Ship Bottom
(856) 898-3383
69 Total Sales
1 in Woolwich
$499,999 Price
Robert Krupa
Ovation Realty LLC
(856) 501-5069
97 Total Sales
1 in Woolwich
$480,000 Price
We collect this data history from publicly available records. To have your information removed, we recommend requesting removal directly through your county’s website.
| Date | Event | Price | List to Sale | Price per Sq Ft |
|---|---|---|---|---|
| 10/22/2025 10/22/25 | Sold | $481,000 | +6.9% | $181 / Sq Ft |
| 08/25/2025 08/25/25 | Pending | -- | -- | -- |
| 08/14/2025 08/14/25 | For Sale | $449,777 | -- | $169 / Sq Ft |
Seller's Agent in 2025
Danielle Dupont
Ovation Realty LLC
(856) 279-1730
113 Total Sales
HW
Buyer's Agent in 2025
Heidi Welsh
Keller Williams Realty - Washington Township
(609) 313-2668
22 Total Sales
Source: Bright MLS
MLS Number: NJGL2061354
APN: 24 00019-0000-00001-0002
Disclaimer: Certain information contained herein is derived from information provided by parties other than Homes.com. All information provided is deemed reliable, but is not guaranteed to be accurate and should be independently verified.
The data relating to real estate for sale on this website appears in part through the BRIGHT Internet Data Exchange program, a voluntary cooperative exchange of property listing data between licensed real estate brokerage firms, and is provided by BRIGHT through a licensing agreement.
Listing information is from various brokers who participate in the Bright MLS IDX program and not all listings may be visible on the site.
The property information being provided on or through the website is for the personal, non-commercial use of consumers and such information may not be used for any purpose other than to identify prospective properties consumers may be interested in purchasing.
Some properties which appear for sale on the website may no longer be available because they are for instance, under contract, sold or are no longer being offered for sale.
Property information displayed is deemed reliable but is not guaranteed.
Copyright 2026 Bright MLS, Inc.
Ask me questions while you tour the home.