NOT LISTED FOR SALE

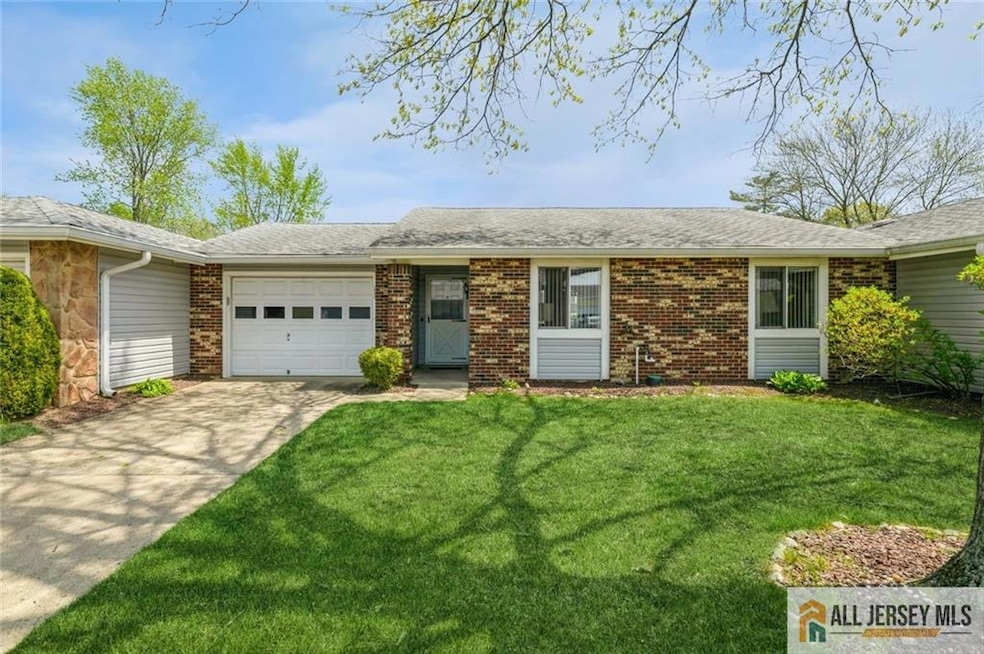
159 Pitman Rd Unit C Monroe Township, NJ 08831

Monroe Area
2 Beds
2 Baths
1,078 Sq Ft
2,744 Sq Ft Lot

Sale Details

Date Sold: July 11, 2025

Last sale price $320,000 $297 Per Sq Ft

48 Days on Market

Highlights

  • Golf Course Community
  • Active Adult
  • Clubhouse
  • Private Pool
  • Gated Community
  • Formal Dining Room

About This Home

As of July 2025

Just over 1000 sq ft, this cozy Timberline floor plan with 2b/2b ranch has lots of windows and is super cute! Make it your own but all the basics are already there. Enter Foyer from front door or garage. Open layout Living Rm and Dining Area looks onto efficient Kitchen with refrigerator, range, microwave and dishwasher. Windows all around and slider to Backyard. Full Bath and Laundry in Hall with additional long closet for storage. Primary Bedroom is well-lit and ample with large closet as well. Primary Bath features a step-in shower. Bedroom 2 can double as an office and is bright with plenty of space. Clearbrook Community offers 9-hole golf, outdoor swimming pools, clubhouse, lots of activities and very well-maintained. Close to major roads, doctor offices, shopping and so much more!

Last Agent to Sell the Property

Teresa Cunningham

BHHS FOX & ROACH REALTORS Listed on: 04/26/2025

BHHS FOX & ROACH REALTORS
Create a Home Valuation Report for This Property
The Home Valuation Report is an in-depth analysis detailing your home's value as well as a comparison with similar homes in the area

Property Details

Home Type

  • Condominium

Est. Annual Taxes

  • $2,443

Year Built

  • Built in 1975

Lot Details

  • 2,744

HOA Fees

  • $480 Monthly HOA Fees

Parking

  • 1 Car Attached Garage
  • Driveway
  • Open Parking

Home Design

  • Bungalow
  • Asphalt Roof

Interior Spaces

  • 1,078 Sq Ft Home
  • 1-Story Property
  • Drapes & Rods
  • Blinds
  • Entrance Foyer
  • Living Room
  • Formal Dining Room
  • Security Gate

Kitchen

  • Gas Oven or Range
  • Microwave
  • Dishwasher
  • Disposal

Flooring

  • Carpet
  • Ceramic Tile

Bedrooms and Bathrooms

  • 2 Bedrooms
  • 2 Full Bathrooms
  • Walk-in Shower

Laundry

  • Laundry Room
  • Dryer
  • Washer

Utilities

  • Central Air
  • Baseboard Heating
  • Water Heater
  • Cable TV Available

Additional Features

  • Private Pool
  • West Facing Home

Community Details

Overview

  • Active Adult
  • Association fees include common area maintenance, community bus, maintenance structure, health care center/nurse, ground maintenance, maintenance fee, management fee, snow removal, trash
  • Clearbrook Sec #6 Subdivision
  • The community has rules related to vehicle restrictions

Amenities

  • Clubhouse

Recreation

  • Golf Course Community
  • Community Pool

Pet Policy

  • Pets Allowed

Security

  • Gated Community
  • Storm Doors

Property Details

Home Type

Condominium

Est. Annual Taxes

$2,443

Year Built

Built in 1975

Lot Details

2,744 Sq Ft Lot

HOA Fees

$480 per month

Parking

1

Listing Details

  • Property Sub Type: Condo/TH
  • Prop. Type: Residential
  • Lot Size Acres: 0.063
  • Ownership: Condominium
  • Subdivision Name: Clearbrook Sec #6
  • Architectural Style: Bungalow, Ranch
  • Carport Y N: No
  • Garage Yn: Yes
  • Unit Levels: One
  • Property Attached Yn: No
  • Building Stories: 1
  • Year Built: 1975
  • Special Features: VirtualTour
  • Stories: 1

Interior Features

  • Bedroom/Bathroom Features: Stall Shower
  • Master Bedroom Features: 1st Floor, Full Bath
  • Master Bedroom Master Bedroom Level: First
  • Room Kitchen Features: Pantry, Separate Dining Area
  • Appliances: Dishwasher, Disposal, Dryer, Gas Range/Oven, Microwave, Refrigerator, Washer, Electric Water Heater
  • Accessibility Features: Low Counter,Wide Doorways
  • Basement YN: No
  • Full Bathrooms: 2
  • Total Bedrooms: 2
  • Fireplace: No
  • Flooring: Carpet, Ceramic Tile
  • Interior Amenities: Blinds, Drapes-See Remarks, 2 Bedrooms, Bath Main, Bath Second, Bath Full, Unfinished/Other Room, Entrance Foyer, Kitchen, Laundry Room, Living Room, Other Room(s), None
  • Living Area: 1078
  • Stories: 1
  • Window Features: Blinds, Drapes

Exterior Features

  • Lot Features: Level
  • Pool Features: Outdoor Pool
  • Direction Faces: West
  • Exterior Features: Door(s)-Storm/Screen
  • Roof: Asphalt

Garage/Parking

  • Attached Garage: Yes
  • Covered Parking Spaces: 1
  • Garage Spaces: 1
  • Open Parking: Yes
  • Parking Features: 1 Car Width, Concrete, Attached, Driveway

Utilities

  • Security: Security Gate
  • Cooling: Central Air
  • Heating: Baseboard Electric
  • Heating Yn: Yes
  • Sewer: Public Sewer
  • Utilities: Cable TV, Cable Connected, Electricity Connected
  • Water Source: Public

Condo/Co-op/Association

  • Community Features: Clubhouse, Gated, Golf 9 Hole, Outdoor Pool
  • Senior Community: Yes
  • Association #2 Fee Frequency: Monthly
  • Association Fee: 480
  • Association Fee Frequency: Monthly
  • Association: Yes
  • Pets Allowed: Yes

Fee Information

  • Association Fee Includes: Common Area Maintenance, Community Bus, Maintenance Structure, Health Care Center/Nurse, Maintenance Grounds, Maintenance Fee, Management Fee, Snow Removal, Trash

Lot Info

  • Lot Size Sq Ft: 2743

Tax Info

  • Tax Annual Amount: 2443
  • Tax Year: 2024

Home Values in the Area

Source: Public Records

Average Home Value in this Area


Source: Public Records

Agents Specializing in Monroe Township, NJ

See All Agents

Property History

We collect this data history from publicly available records. To have your information removed, we recommend requesting removal directly through your county’s website.

Date Event Price List to Sale Price per Sq Ft
07/11/2025 07/11/25 Sold $320,000 -4.5% $297 / Sq Ft
04/26/2025 04/26/25 For Sale $335,000 -- $311 / Sq Ft
Source: All Jersey MLS

Tax History

We collect this data history from publicly available records. To have your information removed, we recommend requesting removal directly through your county’s website.

Year Tax Paid Tax Assessment Tax Assessment Total Assessment is a certain percentage of the fair market value that is determined by local assessors to be the total taxable value of land and additions on the property. Land Improvement
2025 $7,829 $33,263 $5,784 $27,479
2024 $7,829 $33,263 $5,784 $27,479
2023 $7,609 $36,995 $2,645 $34,350
2022 $7,609 $36,995 $2,645 $34,350
2021 $7,439 $36,994 $2,644 $34,350
2020 $8,409 $37,746 $2,644 $35,102
2019 $8,237 $41,000 $2,644 $38,356
2018 $8,099 $41,000 $2,644 $38,356
2017 $6,168 $28,654 $2,325 $26,329
2016 $5,739 $28,654 $2,325 $26,329
2015 $5,251 $28,654 $2,325 $26,329
2014 $4,172 $22,485 $2,063 $20,422
2013 $4,089 $22,485 $2,063 $20,422
Source: Public Records

Agents Affiliated with this Home

  • Section Image
See All Agents

Map

Source: All Jersey MLS

MLS Number: 2561426M

All Jersey MLS
Your Personal Tour Guide

Ask me questions while you tour the home.