
James Maroldi
River Valley Properties
(908) 975-1294
104 Total Sales
1 in Bedminster
$397,000 Price
Estimated Value: $341,000 - $470,003
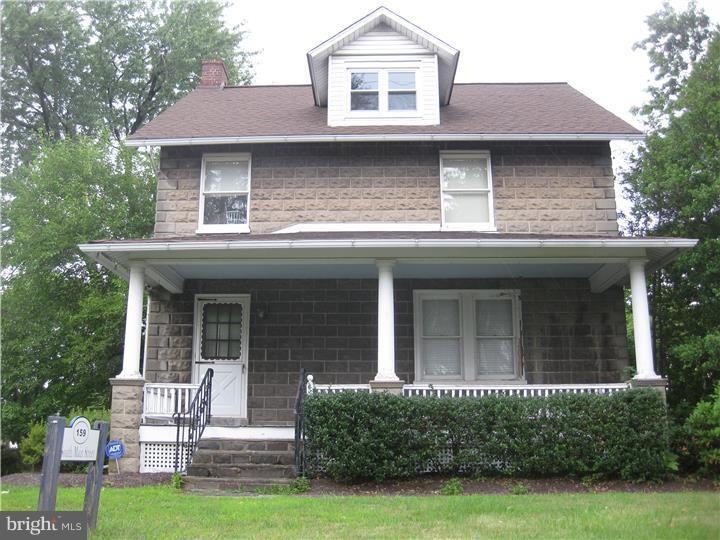
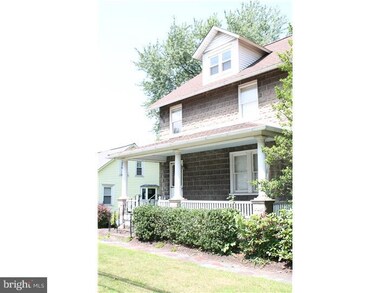
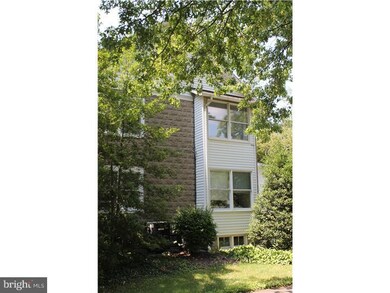
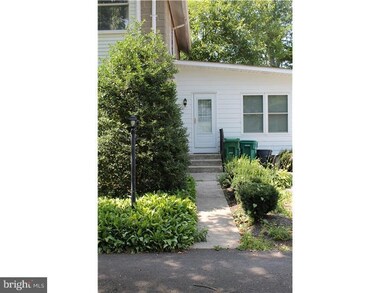
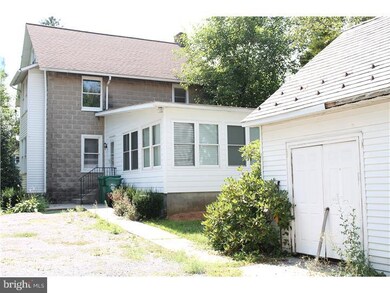
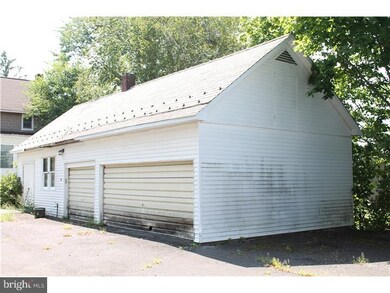
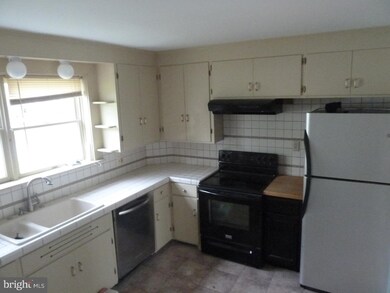
Enter into this spacious 3bdrm cape and feel the vibe of good energy flowing throughout the 2000 + sqft home with a beautifully finished attic and plenty of storage space in the walk-out basement. Enjoy your coffee in the sun room each morning and ponder the potential this Commercial/Residential zoned property has to offer. From track lighting to retro counter tops this home has what it takes to add warmth and character to in-town living; conveniently located in the heart of Dublin, it's a must see!
Last Agent to Sell the Property
(215) 348-8111 info@classharlan.com Class-Harlan Real Estate, LLC License #RM425982 Listed on: 03/04/2015
Last Buyer's Agent
(215) 862-5500 info@addisonwolfe.com Addison Wolfe Real Estate License #342263
We collect this data history from publicly available records. To have your information removed, we recommend requesting removal directly through your county’s website.
James Maroldi
River Valley Properties
(908) 975-1294
104 Total Sales
1 in Bedminster
$397,000 Price
Zachary Rank
Iron Valley Real Estate Doylestown
(445) 455-3628
115 Total Sales
1 in Bedminster
$540,000 Price
Stacy Hilman
Keller Williams Real Estate-Doylestown
(445) 455-4226
112 Total Sales
4 in Bedminster
$315K - $685K Price Range
Evan Walton
Addison Wolfe Real Estate
(856) 644-3815
102 Total Sales
2 in Bedminster
$700,000 Price Range
Joe Hill
Homestarr Realty
(856) 543-2291
114 Total Sales
3 in Bedminster
$250K - $800K Price Range
Tracey Hill
Innovate Real Estate
(267) 365-3385
88 Total Sales
3 in Bedminster
$327K - $675K Price Range
We collect this data history from publicly available records. To have your information removed, we recommend requesting removal directly through your county’s website.
| Date | Buyer | Sale Price | Title Company |
|---|---|---|---|
| $228,000 | None Available | ||
| $155,000 | -- | ||
| $149,000 | -- |
We collect this data history from publicly available records. To have your information removed, we recommend requesting removal directly through your county’s website.
| Date | Status | Borrower | Loan Amount |
|---|---|---|---|
| Open | $223,870 | ||
| Previous Owner | $2,000,000 |
We collect this data history from publicly available records. To have your information removed, we recommend requesting removal directly through your county’s website.
| Date | Event | Price | List to Sale | Price per Sq Ft |
|---|---|---|---|---|
| 02/01/2014 02/01/14 | Rented | $1,350 | 0.0% | -- |
| 01/10/2014 01/10/14 | Under Contract | -- | -- | -- |
| 01/03/2014 01/03/14 | For Rent | $1,350 | -- | -- |
We collect this data history from publicly available records. To have your information removed, we recommend requesting removal directly through your county’s website.
| Year | Tax Paid | Tax Assessment Tax Assessment Total Assessment is a certain percentage of the fair market value that is determined by local assessors to be the total taxable value of land and additions on the property. | Land | Improvement |
|---|---|---|---|---|
| 2026 | $3,468 | $18,850 | $3,240 | $15,610 |
| 2025 | $3,468 | $18,850 | $3,240 | $15,610 |
| 2024 | $3,468 | $18,850 | $3,240 | $15,610 |
| 2023 | $3,430 | $18,850 | $3,240 | $15,610 |
| 2022 | $3,430 | $18,850 | $3,240 | $15,610 |
| 2021 | $3,430 | $18,850 | $3,240 | $15,610 |
| 2020 | $3,430 | $18,850 | $3,240 | $15,610 |
| 2019 | $3,411 | $18,850 | $3,240 | $15,610 |
| 2018 | $3,354 | $18,850 | $3,240 | $15,610 |
| 2017 | $3,274 | $18,850 | $3,240 | $15,610 |
| 2016 | $3,274 | $18,850 | $3,240 | $15,610 |
| 2015 | -- | $17,120 | $3,240 | $13,880 |
| 2014 | -- | $17,120 | $3,240 | $13,880 |
Seller's Agent in 2015
Todd McCarty
Class-Harlan Real Estate, LLC
(267) 261-8448
91 Total Sales
Seller Co-Listing Agent in 2015
Derek John
Keller Williams Real Estate-Doylestown
(910) 269-7921
45 Total Sales
Buyer's Agent in 2015
Daniela DeLuca
Addison Wolfe Real Estate
(267) 614-4345
42 Total Sales
CF
Seller's Agent in 2014
CELINA FRAGA
Coldwell Banker Hearthside-Doylestown
Source: Bright MLS
MLS Number: 1002545830
APN: 10-004-118.001
Disclaimer: Certain information contained herein is derived from information provided by parties other than Homes.com. All information provided is deemed reliable, but is not guaranteed to be accurate and should be independently verified.
The data relating to real estate for sale on this website appears in part through the BRIGHT Internet Data Exchange program, a voluntary cooperative exchange of property listing data between licensed real estate brokerage firms, and is provided by BRIGHT through a licensing agreement.
Listing information is from various brokers who participate in the Bright MLS IDX program and not all listings may be visible on the site.
The property information being provided on or through the website is for the personal, non-commercial use of consumers and such information may not be used for any purpose other than to identify prospective properties consumers may be interested in purchasing.
Some properties which appear for sale on the website may no longer be available because they are for instance, under contract, sold or are no longer being offered for sale.
Property information displayed is deemed reliable but is not guaranteed.
Copyright 2026 Bright MLS, Inc.
Ask me questions while you tour the home.