
Dominic Hernandez
eXp Realty, LLC
(971) 351-2616
66 Total Sales
1 in Hollybrook
$476,000 Price
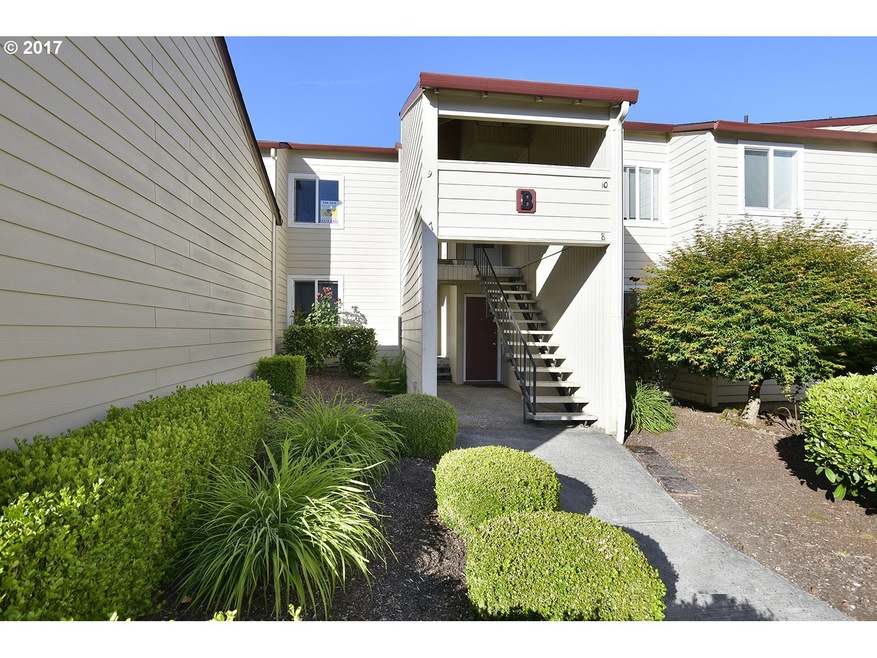
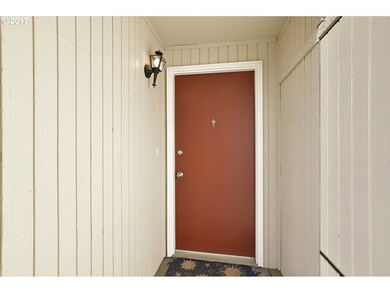
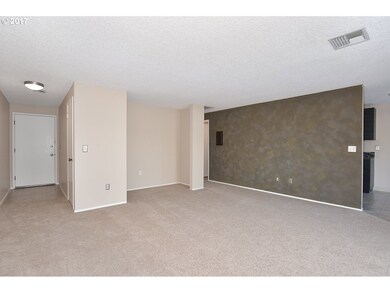
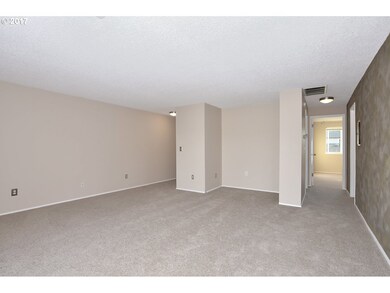
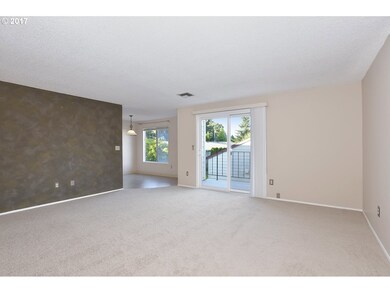
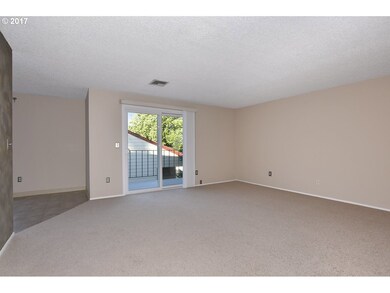
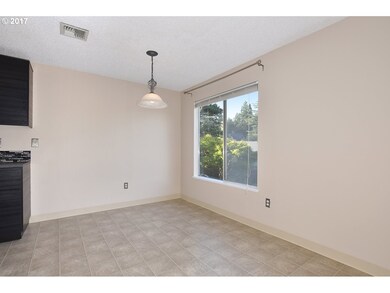
This updated Gresham condo offers a large living room, brand new kitchen w/ new cabinets, counters, tile & SS appliances, new carpet & paint, newer windows, washer/dryer stay, slider leads to private deck w/ partial Mt Hood view, large garage w/ storage. Great community w/ heated pool, lending library stand, beautiful grounds, RV parking & pets are ok. Walk to Springwater Trail & downtown Gresham's restaurants, shops, cafe's & parks!!!
Last Agent to Sell the Property
Premiere Property Group, LLC License #200609089 Listed on: 06/23/2017
Dominic Hernandez
eXp Realty, LLC
(971) 351-2616
66 Total Sales
1 in Hollybrook
$476,000 Price
Travis Krapf
Coldwell Banker Bain
(971) 228-6385
14 Total Sales
1 in Hollybrook
$600,000 Price
Tonya Hurt
Harcourts Real Estate Network Group
(503) 467-0416
65 Total Sales
1 in Hollybrook
$528,500 Price
Elaine Powers
John L. Scott Portland Metro
(971) 256-9259
67 Total Sales
6 in Hollybrook
$140K - $185K Price Range
Kate Steinberg
Urban Nest Realty
(360) 803-3892
70 Total Sales
1 in Hollybrook
$499,900 Price
Dan Walters
Keller Williams Realty Portland Elite
(360) 803-2676
63 Total Sales
2 in Hollybrook
$160K - $475K Price Range
We collect this data history from publicly available records. To have your information removed, we recommend requesting removal directly through your county’s website.
| Date | Event | Price | List to Sale | Price per Sq Ft |
|---|---|---|---|---|
| 08/03/2017 08/03/17 | Sold | $166,000 | +0.7% | $184 / Sq Ft |
| 06/27/2017 06/27/17 | Pending | -- | -- | -- |
| 06/22/2017 06/22/17 | For Sale | $164,900 | -- | $182 / Sq Ft |
Seller's Agent in 2017
Kyle Ball
Premiere Property Group, LLC
(503) 750-1420
49 Total Sales
Buyer's Agent in 2017
Jennifer Turner
Lovejoy Real Estate
(503) 312-4642
676 Total Sales
Source: Regional Multiple Listing Service (RMLS)
MLS Number: 17325361
Disclaimer: Certain information contained herein is derived from information provided by parties other than Homes.com. All information provided is deemed reliable, but is not guaranteed to be accurate and should be independently verified.
The content relating to real estate for sale on this web site comes in part from the IDX program of the RMLS™ of Portland, Oregon. Real estate listings held by brokerage firms other than Ten-X are marked with the RMLS™ logo, and detailed information about these properties includes the names of the listing brokers. Listing content is copyright © 2026 RMLS™, Portland, Oregon. Some properties which appear for sale on this web site may subsequently have sold or may no longer be available. All information provided is deemed reliable but is not guaranteed and should be independently verified.
Ask me questions while you tour the home.