
Tracy French
Responds Quickly
RE/MAX Premier Properties
(859) 470-3588
629 Total Sales
21 in Mount Washington
$130K - $468K Price Range
Estimated Value: $315,871
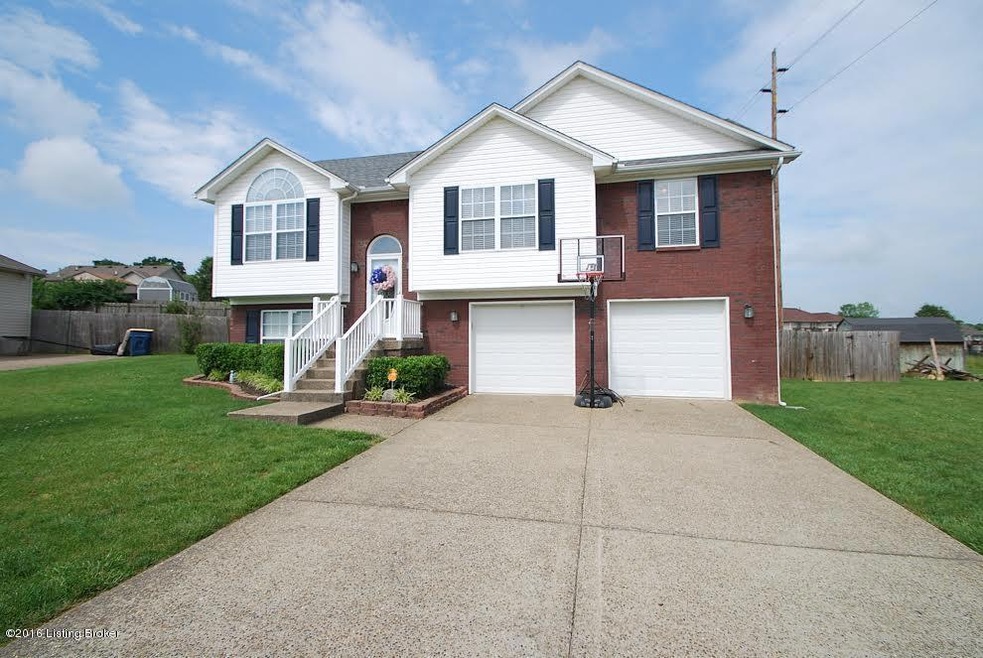
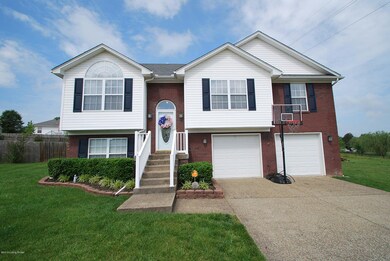
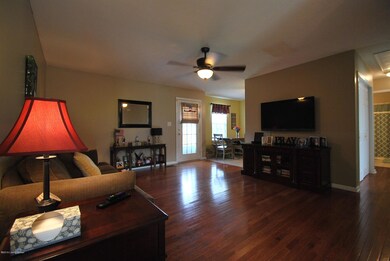
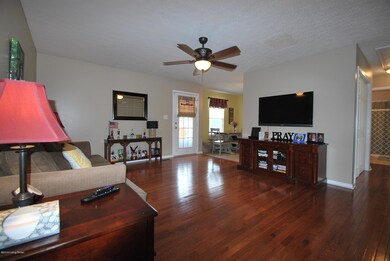
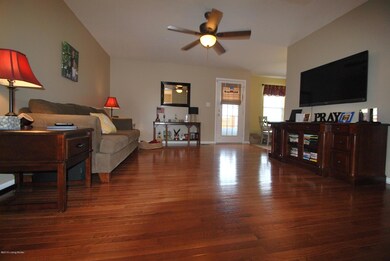
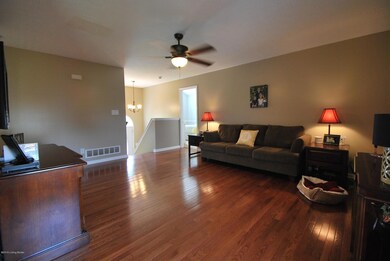
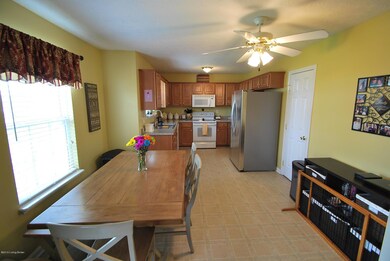
GRAB THE KIDS & COME SEE THIS GREAT FAMILY HOME! The main floor features living rm. w/beautiful hardwood flooring & leads to an awesome eat-in kitchen w/lots of oak finished cabinetry, plenty of counter space, microwave, stove, dishwasher, refrigerator, pantry closet & a door that leads to the deck. The mstr. br. features an arched Palladium window, vaulted ceiling, mstr. bath & a walk-in closet. There are 2 more brs., another full bath & laundry. The lower level offers 2 more brs. & 1/2 bath. Check out the deck, backyard & patio area...perfect for entertaining & the playset & trampoline can stay! Per seller...carpet 2015, hardwood 2012, roof 2014 & water heater is 6 months old. Patio was added. Hurry on this one!
Last Agent to Sell the Property
Bobby Vormbrock
RE/MAX Alliance Listed on: 06/03/2016
Tracy French
RE/MAX Premier Properties
(859) 470-3588
629 Total Sales
21 in Mount Washington
$130K - $468K Price Range
Cindy Mason
Mason Real Estate, LLC
(502) 586-3732
58 Total Sales
12 in Mount Washington
$200K - $435K Price Range
Billie Jo Stinson
Honey Key Realty
(502) 837-9133
25 Total Sales
3 in Mount Washington
$254K - $310K Price Range
Susan Riley
RE/MAX FIRST
(930) 300-4323
85 Total Sales
1 in Mount Washington
$265,000 Price
Cathy Henn
Genesis Realty LLC
(502) 586-5015
174 Total Sales
5 in Mount Washington
$188K - $315K Price Range
Michael Mawood
RE/MAX Results
(502) 305-5281
122 Total Sales
2 in Mount Washington
$206K - $322K Price Range
We collect this data history from publicly available records. To have your information removed, we recommend requesting removal directly through your county’s website.
| Date | Event | Price | List to Sale | Price per Sq Ft |
|---|---|---|---|---|
| 07/18/2016 07/18/16 | Sold | $179,900 | 0.0% | $106 / Sq Ft |
| 06/06/2016 06/06/16 | Pending | -- | -- | -- |
| 06/03/2016 06/03/16 | For Sale | $179,900 | -- | $106 / Sq Ft |
We collect this data history from publicly available records. To have your information removed, we recommend requesting removal directly through your county’s website.
| Year | Tax Paid | Tax Assessment Tax Assessment Total Assessment is a certain percentage of the fair market value that is determined by local assessors to be the total taxable value of land and additions on the property. | Land | Improvement |
|---|---|---|---|---|
| 2025 | $2,338 | $185,980 | $0 | $185,980 |
| 2024 | $2,357 | $185,980 | $0 | $185,980 |
| 2023 | $2,342 | $185,980 | $0 | $185,980 |
| 2022 | $2,364 | $185,980 | $0 | $185,980 |
| 2021 | $2,541 | $185,980 | $0 | $0 |
| 2020 | $176 | $179,900 | $0 | $0 |
| 2019 | $2,208 | $179,900 | $0 | $0 |
| 2018 | $2,272 | $179,900 | $0 | $0 |
| 2017 | $2,245 | $179,900 | $0 | $0 |
| 2016 | $1,942 | $158,000 | $0 | $0 |
| 2015 | $1,677 | $158,000 | $0 | $0 |
| 2014 | $1,751 | $158,000 | $0 | $0 |
BV
Seller's Agent in 2016
Bobby Vormbrock
RE/MAX
RB
Buyer's Agent in 2016
Robert Beavers
Champion Properties
(502) 235-9028
25 Total Sales
Source: Metro Search, Inc.
MLS Number: 1449283
APN: 404755
Disclaimer: Certain information contained herein is derived from information provided by parties other than Homes.com. All information provided is deemed reliable, but is not guaranteed to be accurate and should be independently verified.
Based on information submitted to the MLS GRID. All data is obtained from various sources and may not have been verified by broker or MLS GRID. Supplied Open House Information is subject to change without notice. All information should be independently reviewed and verified for accuracy. Properties may or may not be listed by the office/agent presenting the information. Some IDX listings have been excluded from this website. IDX information is provided exclusively for personal, non-commercial use, and may not be used for any purpose other than to identify prospective properties consumers may be interested in purchasing.
IDX listing data provided by Multiple Listing Service, Inc. Information is supplied by the seller and other third parties and has not been verified.
Based on information submitted to the MLS GRID
Ask me questions while you tour the home.