
Jonathan Farwell
Keller Williams Realty-Metropolitan
(207) 690-5247
58 Total Sales
1 in Bedford
$866,000 Price
Estimated Value: $847,407 - $1,081,000
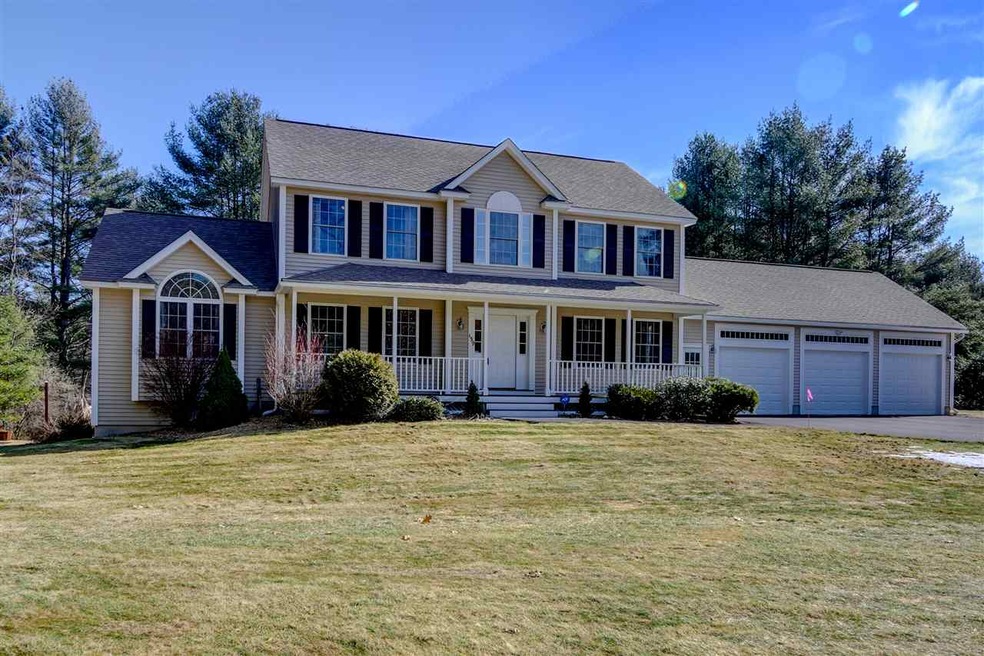
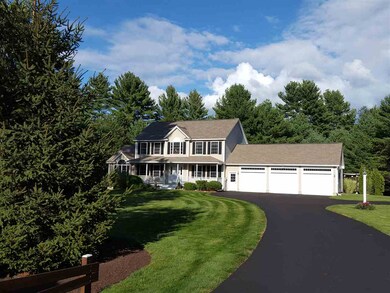
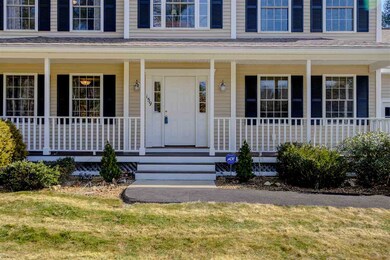
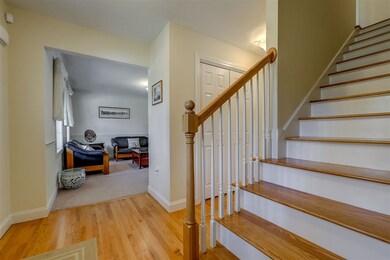
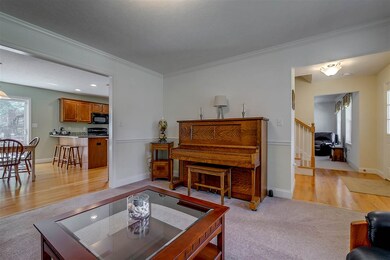
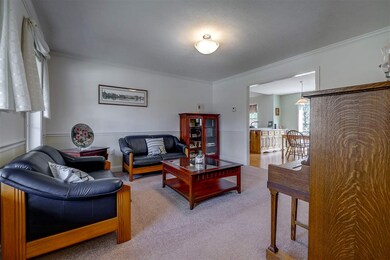
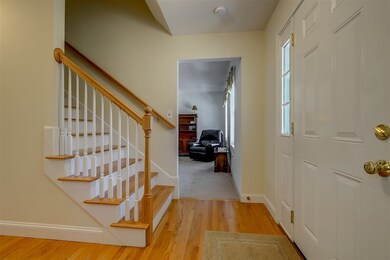
Welcome home to your private oasis! This 4 bedroom, 3 bath home is situated on a beautiful 1.91 acre lot. Set back from the road you can choose to enjoy the serenity of this property on your front farmers porch or the large 2 tiered back deck. The park like landscaping is backed by the Riddle Brook Conservation trails yet all this just minutes from shopping, schools, restaurants and more, in the heart of Bedford. Home features master suite with cathedral ceiling, as well as, three other generous sized bedrooms which share the other full bath on the second floor. Plenty of room on the first floor with formal living/dining rooms, family room and eat in kitchen. Accompanied by the oversized three car attached garage, the care and detail of this home shows pride of ownership that will not disappoint! Showings to start on Sunday 3/4/18.
Last Agent to Sell the Property
Coldwell Banker Realty Bedford NH Brokerage Phone: 603-471-0777 License #063563 Listed on: 03/01/2018
We collect this data history from publicly available records. To have your information removed, we recommend requesting removal directly through your county’s website.
Jonathan Farwell
Keller Williams Realty-Metropolitan
(207) 690-5247
58 Total Sales
1 in Bedford
$866,000 Price
Doreen Berendes
Coldwell Banker Realty Bedford NH
(833) 690-6203
27 Total Sales
1 in Bedford
$740,000 Price
Kelli York
BHHS Verani Concord
(866) 787-6968
50 Total Sales
1 in Bedford
$575,000 Price
Johnna Brown
RE/MAX Realty One
(877) 793-9862
154 Total Sales
1 in Bedford
$344,000 Price
Andrea Kenney
Keller Williams Realty-Metropolitan
(877) 764-8130
74 Total Sales
39 in Bedford
$199K - $2.9M Price Range
Camille Craffey
Keller Williams Realty-Metropolitan
(603) 803-4945
55 Total Sales
1 in Bedford
$1,254,000 Price
We collect this data history from publicly available records. To have your information removed, we recommend requesting removal directly through your county’s website.
| Date | Buyer | Sale Price | Title Company |
|---|---|---|---|
| $515,000 | -- | ||
| -- | -- | ||
| $1,300 | -- |
We collect this data history from publicly available records. To have your information removed, we recommend requesting removal directly through your county’s website.
| Date | Status | Borrower | Loan Amount |
|---|---|---|---|
| Open | $392,000 | ||
| Previous Owner | $302,400 |
We collect this data history from publicly available records. To have your information removed, we recommend requesting removal directly through your county’s website.
| Date | Event | Price | List to Sale | Price per Sq Ft |
|---|---|---|---|---|
| 05/28/2018 05/28/18 | Sold | $515,000 | +3.1% | $207 / Sq Ft |
| 03/06/2018 03/06/18 | Pending | -- | -- | -- |
| 03/01/2018 03/01/18 | For Sale | $499,500 | -- | $200 / Sq Ft |
We collect this data history from publicly available records. To have your information removed, we recommend requesting removal directly through your county’s website.
| Year | Tax Paid | Tax Assessment Tax Assessment Total Assessment is a certain percentage of the fair market value that is determined by local assessors to be the total taxable value of land and additions on the property. | Land | Improvement |
|---|---|---|---|---|
| 2025 | $11,883 | $720,600 | $234,600 | $486,000 |
| 2024 | $11,393 | $720,600 | $234,600 | $486,000 |
| 2023 | $10,665 | $720,600 | $234,600 | $486,000 |
| 2022 | $9,863 | $560,400 | $173,900 | $386,500 |
| 2021 | $9,605 | $560,400 | $173,900 | $386,500 |
| 2020 | $9,431 | $471,100 | $126,500 | $344,600 |
| 2019 | $5,860 | $471,100 | $126,500 | $344,600 |
| 2018 | $8,937 | $438,100 | $119,300 | $318,800 |
| 2017 | $8,284 | $438,100 | $119,300 | $318,800 |
| 2016 | $8,586 | $383,800 | $89,700 | $294,100 |
| 2015 | $8,735 | $383,800 | $89,700 | $294,100 |
| 2014 | $8,636 | $383,800 | $89,700 | $294,100 |
| 2013 | $8,509 | $383,800 | $89,700 | $294,100 |
Seller's Agent in 2018
Cheryl Zarella
Coldwell Banker Realty Bedford NH
(603) 714-5647
78 in this area
266 Total Sales
Buyer's Agent in 2018
Filomena Gordon
Coldwell Banker Realty Bedford NH
(603) 471-0777
24 in this area
88 Total Sales
Source: PrimeMLS
MLS Number: 4678953
APN: BEDD-000027-000007
Disclaimer: Certain information contained herein is derived from information provided by parties other than Homes.com. All information provided is deemed reliable, but is not guaranteed to be accurate and should be independently verified.
Copyright 2026 PrimeMLS, Inc. All rights reserved. This information is deemed reliable, but not guaranteed. The data relating to real estate displayed on this display comes in part from the IDX Program of PrimeMLS. The information being provided is for consumers’ personal, non-commercial use and may not be used for any purpose other than to identify prospective properties consumers may be interested in purchasing.
Ask me questions while you tour the home.