
Don Goethals
RE/MAX Extra Inc.
(253) 683-7972
373 Total Sales
6 in Sumner
$515K - $775K Price Range
Estimated Value: $964,215
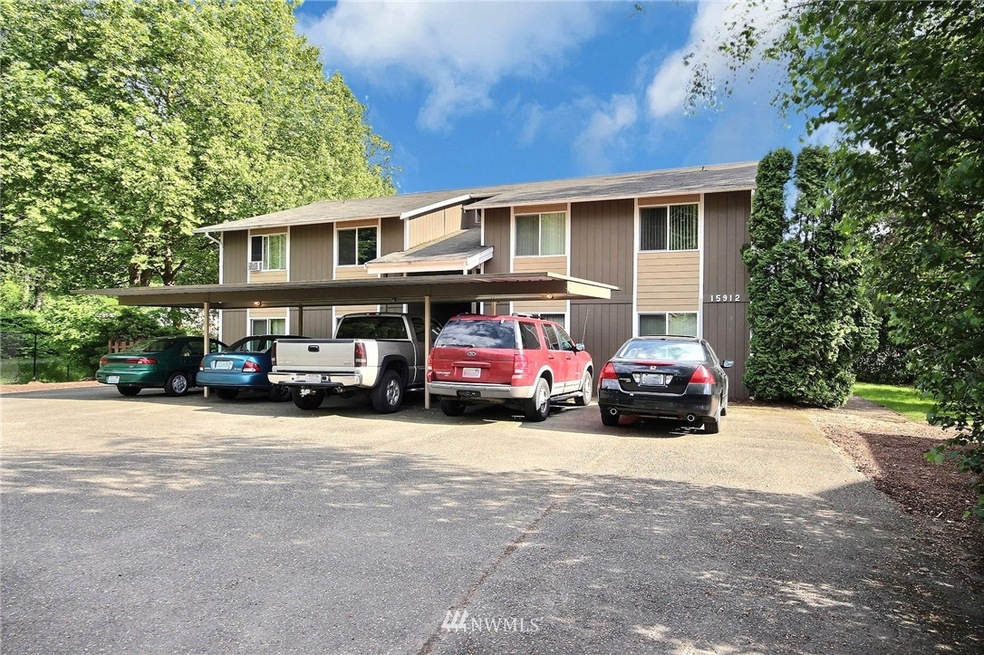





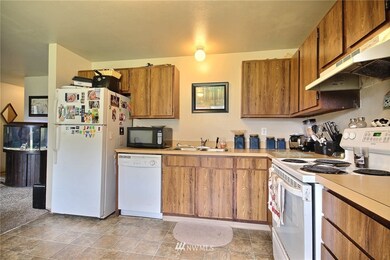
Sumner 4-Plex*large corner lot*all units rented*month-to-month leases*2 large bedrooms/1 full bath*fireplace*range*refrigerator*dishwasher*washer/dryer hook-ups*vinyl windows*storage closets at patio/deck*4 carports & 6+ additional parking spaces*new fence*historically low vacancy/below market rents*minutes to Sumner Sounder Station*near freeways, shopping, restaurants and more*Sumner School District*Excellent opportunity to own investment property in desirable Sumner community!
Last Agent to Sell the Property
John L. Scott, Inc License #30089 Listed on: 05/31/2018
Source: Northwest Multiple Listing Service (NWMLS)
MLS#: 1301962
We collect this data history from publicly available records. To have your information removed, we recommend requesting removal directly through your county’s website.
Don Goethals
RE/MAX Extra Inc.
(253) 683-7972
373 Total Sales
6 in Sumner
$515K - $775K Price Range
Becca Pitts
eXp Realty
(253) 683-7692
72 Total Sales
1 in Sumner
$684,000 Price
Angela Angell
Coldwell Banker Bain
(206) 210-5211
137 Total Sales
1 in Sumner
$615,000 Price
Debbie Woodall
John L. Scott Enumclaw
(253) 796-8486
69 Total Sales
2 in Sumner
$213K - $510K Price Range
Tamara Paul
RE/MAX Northwest
(206) 483-2630
146 Total Sales
2 in Sumner
$577K - $714K Price Range
Jim Clifford
Washington Realty Group
(253) 409-2941
168 Total Sales
3 in Sumner
$440K - $750K Price Range
We collect this data history from publicly available records. To have your information removed, we recommend requesting removal directly through your county’s website.
| Date | Buyer | Sale Price | Title Company |
|---|---|---|---|
| $564,669 | Fidelity National Title | ||
| Russey Michael R | $389,950 | Fidelity National Title Ins | |
| 2004 Eastside Inc | $2,980,000 | Lawyers Title Agency Of Sout | |
| Sumner Glen Apartments Llc | $203,300 | Commonwealth Title Co |
We collect this data history from publicly available records. To have your information removed, we recommend requesting removal directly through your county’s website.
| Date | Status | Borrower | Loan Amount |
|---|---|---|---|
| Open | $423,713 | ||
| Previous Owner | Russey Michael R | $292,450 | |
| Previous Owner | 2004 Eastside Inc | $2,650,864 |
We collect this data history from publicly available records. To have your information removed, we recommend requesting removal directly through your county’s website.
| Date | Event | Price | List to Sale | Price per Sq Ft |
|---|---|---|---|---|
| 07/13/2018 07/13/18 | Sold | $564,950 | -5.8% | $152 / Sq Ft |
| 06/05/2018 06/05/18 | Pending | -- | -- | -- |
| 05/31/2018 05/31/18 | For Sale | $599,950 | -- | $161 / Sq Ft |
We collect this data history from publicly available records. To have your information removed, we recommend requesting removal directly through your county’s website.
| Year | Tax Paid | Tax Assessment Tax Assessment Total Assessment is a certain percentage of the fair market value that is determined by local assessors to be the total taxable value of land and additions on the property. | Land | Improvement |
|---|---|---|---|---|
| 2026 | $12,316 | $1,002,200 | $294,600 | $707,600 |
| 2025 | $10,653 | $1,036,000 | $277,100 | $758,900 |
| 2024 | $8,903 | $910,400 | $264,800 | $645,600 |
| 2023 | $8,903 | $861,100 | $264,800 | $596,300 |
| 2022 | $8,590 | $800,300 | $290,600 | $509,700 |
| 2021 | $8,012 | $608,200 | $177,600 | $430,600 |
| 2019 | $5,798 | $541,400 | $154,800 | $386,600 |
| 2018 | $6,055 | $464,500 | $132,900 | $331,600 |
| 2017 | $4,797 | $428,100 | $109,500 | $318,600 |
| 2016 | $4,219 | $334,100 | $78,100 | $256,000 |
| 2014 | $3,618 | $317,000 | $81,800 | $235,200 |
| 2013 | $3,618 | $275,900 | $74,500 | $201,400 |
Seller's Agent in 2018
Roni Peterson
John L Scott
(253) 606-5059
12 Total Sales
Buyer's Agent in 2018
Dan Whitehouse
Homestead Home Group
(253) 226-2593
87 Total Sales
Source: Northwest Multiple Listing Service (NWMLS)
MLS Number: 1301962
APN: 922500-0129
Disclaimer: Certain information contained herein is derived from information provided by parties other than Homes.com. All information provided is deemed reliable, but is not guaranteed to be accurate and should be independently verified.
All data is obtained from various sources and may not have been verified by broker or MLS GRID. Supplied Open House Information is subject to change without notice. All information should be independently reviewed and verified for accuracy. Properties may or may not be listed by the office/agent presenting the information. Listing information is provided by the Northwest Multiple Listing Service (NWMLS). Property information is based on available data that may include MLS information, county records, and other sources. Listings marked with the 3 tree icon and provided by NWMLS. All properties are subject to prior sale or withdrawal. IDX information is provided exclusively for consumers’ personal noncommercial use, that it may not be used for any purpose other than to identify prospective properties consumers may be interested in purchasing, that the data is deemed reliable but is not guaranteed by MLS GRID. ©2026 NWMLS.
Based on information submitted to the MLS GRID
Listings courtesy of Northwest Multiple Listing Service (NWMLS) as distributed by MLS GRID
Ask me questions while you tour the home.