
James Beecher
Realty Executives Premier Illinois
(720) 502-8887
93 Total Sales
2 in Crown Point
$140K - $300K Price Range
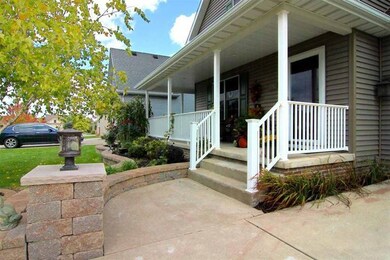
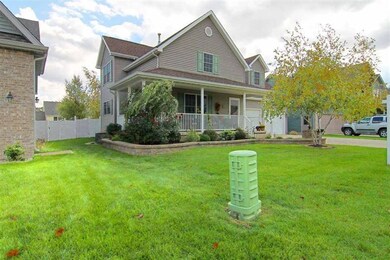
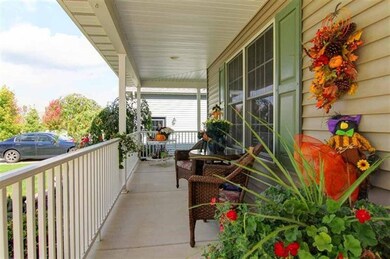
Estimated Value: $464,894
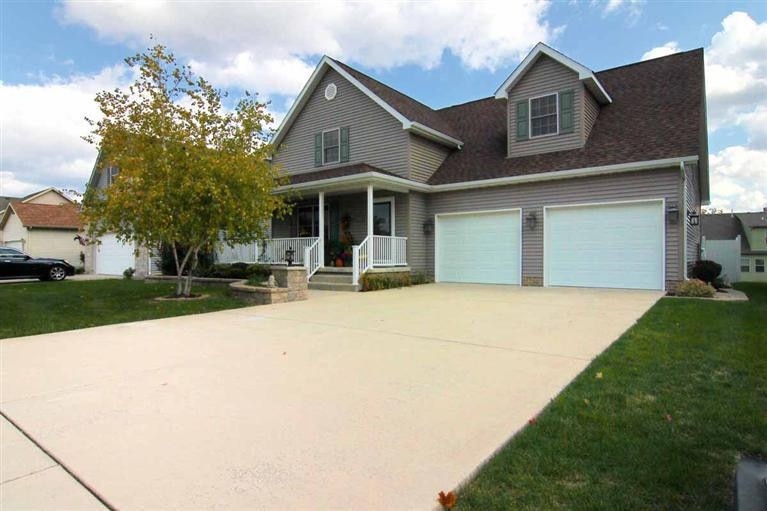
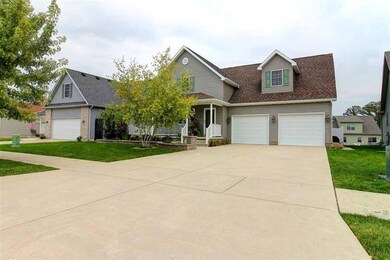
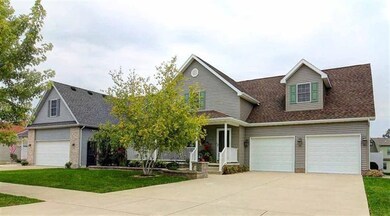
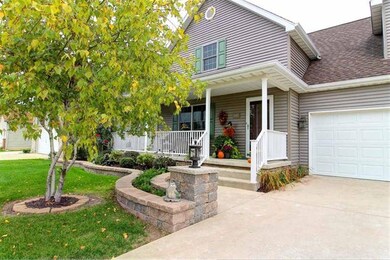
Pristine is the word that describes this home from your first step inside! Great room has vaulted ceilings. Kitchen is oversized w/ updated countertops, cabinetry & ceramic flooring. Eat-In area won't make you feel cramped even w/ an oversized dining table. Superb layout...Main Floor Master Suite & Main Fl. Laundry Rm w/extra cabinets & countertop. 3 more LARGE bedrooms on the upper level. One of them (currently being used as a guest room/sewing room) is a bedroom w/ 2 closets. This room provides a solution for any of your needs. Full Bath upstairs too. New central air in 2012. Home hardly looks lived in & shows like newer construction that has been staged! Exterior is beautifully landscaped & already fenced. Upper Deck Area & Lower Patio Area really enhance the backyard for everyday use or entertaining. Huge bsmt. to finish yourself or use for storage-your choice. Don't hesitate to view this one as it will be hard to find one that matches the quality & price!!!
Last Agent to Sell the Property
McColly Real Estate License #RB14037576 Listed on: 10/14/2013
Last Buyer's Agent
Rich Willis
@properties/Christie's Intl RE License #RB14014931
We collect this data history from publicly available records. To have your information removed, we recommend requesting removal directly through your county’s website.
James Beecher
Realty Executives Premier Illinois
(720) 502-8887
93 Total Sales
2 in Crown Point
$140K - $300K Price Range
Nicole Kristoff
Better Homes and Gardens Real
(219) 247-6019
72 Total Sales
5 in Crown Point
$213K - $385K Price Range
Marsha Green
Real People Realty
(708) 934-0761
88 Total Sales
1 in Crown Point
$487,750 Price
Jamie Durham
(219) 491-2247
76 Total Sales
3 in Crown Point
$290K - $399K Price Range
Lilia Balan
Pavlova Properties
(855) 619-6678
46 Total Sales
4 in Crown Point
$385K - $430K Price Range
Steve Monsma
(219) 500-6953
163 Total Sales
14 in Crown Point
$138K - $385K Price Range
We collect this data history from publicly available records. To have your information removed, we recommend requesting removal directly through your county’s website.
| Date | Buyer | Sale Price | Title Company |
|---|---|---|---|
| -- | Community Title Co | ||
| -- | Ticor Title Insurance |
We collect this data history from publicly available records. To have your information removed, we recommend requesting removal directly through your county’s website.
| Date | Status | Borrower | Loan Amount |
|---|---|---|---|
| Open | $234,000 | ||
| Closed | $197,000 |
We collect this data history from publicly available records. To have your information removed, we recommend requesting removal directly through your county’s website.
| Date | Event | Price | List to Sale | Price per Sq Ft |
|---|---|---|---|---|
| 11/25/2013 11/25/13 | Sold | $260,500 | 0.0% | $114 / Sq Ft |
| 11/06/2013 11/06/13 | Pending | -- | -- | -- |
| 10/14/2013 10/14/13 | For Sale | $260,500 | -- | $114 / Sq Ft |
We collect this data history from publicly available records. To have your information removed, we recommend requesting removal directly through your county’s website.
| Year | Tax Paid | Tax Assessment Tax Assessment Total Assessment is a certain percentage of the fair market value that is determined by local assessors to be the total taxable value of land and additions on the property. | Land | Improvement |
|---|---|---|---|---|
| 2025 | $3,645 | $378,000 | $51,500 | $326,500 |
| 2024 | $8,949 | $352,300 | $51,500 | $300,800 |
| 2023 | $3,377 | $325,600 | $51,500 | $274,100 |
| 2022 | $3,377 | $303,100 | $51,500 | $251,600 |
| 2021 | $3,300 | $296,300 | $34,300 | $262,000 |
| 2020 | $3,137 | $282,000 | $34,300 | $247,700 |
| 2019 | $3,136 | $277,900 | $34,300 | $243,600 |
| 2018 | $3,669 | $268,400 | $34,300 | $234,100 |
| 2017 | $3,640 | $264,000 | $34,300 | $229,700 |
| 2016 | $3,475 | $250,600 | $34,300 | $216,300 |
| 2014 | $3,267 | $251,900 | $34,300 | $217,600 |
| 2013 | $3,239 | $247,800 | $34,300 | $213,500 |
Seller's Agent in 2013
Wendy Embry
McColly Real Estate
(219) 776-0408
131 Total Sales
R
Buyer's Agent in 2013
Rich Willis
@ Properties
Source: Northwest Indiana Association of REALTORS®
MLS Number: 338612
APN: 45-16-09-405-004.000-042
Disclaimer: Certain information contained herein is derived from information provided by parties other than Homes.com. All information provided is deemed reliable, but is not guaranteed to be accurate and should be independently verified.
All data is obtained from various sources and may not have been verified by broker or MLS GRID. Supplied Open House Information is subject to change without notice. All information should be independently reviewed and verified for accuracy. Properties may or may not be listed by the office/agent presenting the information. Some IDX listings have been excluded from this website. Copyright 2026 Multiple Listing Service of the Northwest Indiana Realtors Association Multiple Listing Service (NIRA MLS). All rights reserved. IDX information is provided exclusively for personal, non-commercial use, and may not be used for any purpose other than to identify prospective properties consumers may be interested in purchasing. Information is deemed reliable but not guaranteed.
Listings courtesy of Northwest Indiana Association of REALTORS® as distributed by MLS GRID.
Based on information submitted to the MLS GRID
Ask me questions while you tour the home.