
Jennifer Podgorny
(219) 356-6457
75 Total Sales
7 in Crown Point
$270K - $415K Price Range

Estimated Value: $467,602
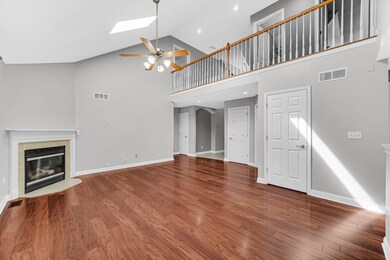
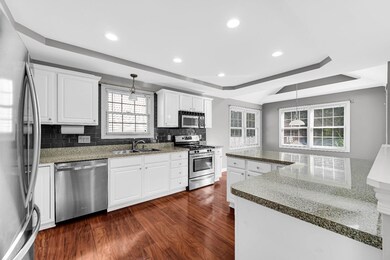
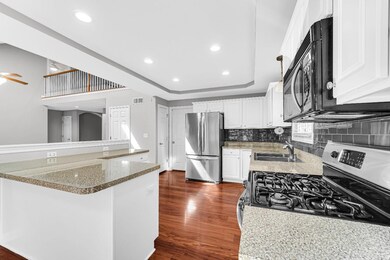
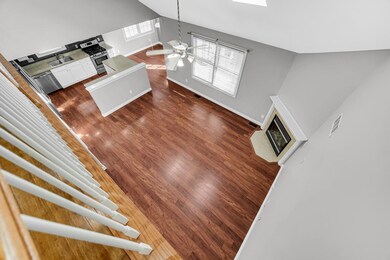
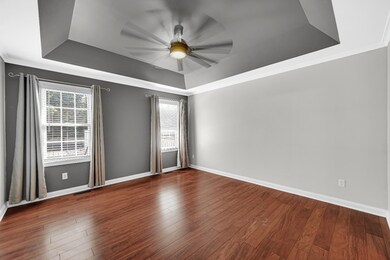
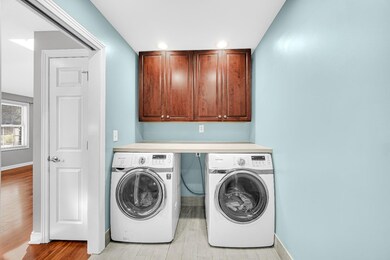
Conveniently located in the Crown Point School System and near the square is a 1.5 story home with 5 bedrooms and 4 bathrooms. The first floor features a master bedroom with an ensuite, an open concept living room, kitchen and dining area that creates a spacious and interconnected living space. Main floor laundry room and pantry. Upstairs consists of 3 large bedrooms providing ample space. Full basement boasts a 5th bedroom, office and recreation room which provides an area for entertainment and leisure activities. A 3/4 bath adds convenience and functionality. Ample storage throughout. 2 car garage. Fenced in yard and above ground pool offers a refreshing area for relaxation and enjoyment .No backyard neighbors. This property offers easy access to shopping areas, downtown amenities, and highways, making commuting and running errands convenient.Immediate Possession.
Last Agent to Sell the Property
Better Homes and Gardens Real License #RB14044167 Listed on: 07/06/2023
We collect this data history from publicly available records. To have your information removed, we recommend requesting removal directly through your county’s website.
Jennifer Podgorny
(219) 356-6457
75 Total Sales
7 in Crown Point
$270K - $415K Price Range
Jason Lynn
Realty Executives Premier
(219) 312-5486
127 Total Sales
1 in Crown Point
$335,000 Price
Elizabeth Mudroncik
(219) 666-8614
56 Total Sales
5 in Crown Point
$262K - $430K Price Range
Janet Keric
@properties/Christie's Intl RE
(219) 666-8453
88 Total Sales
10 in Crown Point
$169K - $670K Price Range
Nancy Esqueda
McColly Real Estate
(219) 800-2490
100 Total Sales
2 in Crown Point
$132K - $445K Price Range
Paul Boyter
McColly Real Estate
(219) 244-2759
192 Total Sales
1 in Crown Point
$300,000 Price
We collect this data history from publicly available records. To have your information removed, we recommend requesting removal directly through your county’s website.
| Date | Event | Price | List to Sale | Price per Sq Ft |
|---|---|---|---|---|
| 10/11/2023 10/11/23 | Sold | $445,000 | -9.0% | $106 / Sq Ft |
| 09/13/2023 09/13/23 | Pending | -- | -- | -- |
| 07/06/2023 07/06/23 | For Sale | $489,000 | -- | $116 / Sq Ft |
We collect this data history from publicly available records. To have your information removed, we recommend requesting removal directly through your county’s website.
| Year | Tax Paid | Tax Assessment Tax Assessment Total Assessment is a certain percentage of the fair market value that is determined by local assessors to be the total taxable value of land and additions on the property. | Land | Improvement |
|---|---|---|---|---|
| 2025 | $3,633 | $382,600 | $50,700 | $331,900 |
| 2024 | $8,902 | $354,100 | $50,700 | $303,400 |
| 2023 | $3,352 | $323,900 | $50,700 | $273,200 |
| 2022 | $3,352 | $301,500 | $50,700 | $250,800 |
| 2021 | $3,286 | $295,600 | $33,800 | $261,800 |
| 2020 | $3,144 | $283,100 | $33,800 | $249,300 |
| 2019 | $3,143 | $279,200 | $33,800 | $245,400 |
| 2018 | $3,704 | $269,900 | $33,800 | $236,100 |
| 2017 | $3,691 | $266,200 | $33,800 | $232,400 |
| 2016 | $3,535 | $253,100 | $33,800 | $219,300 |
| 2014 | $3,337 | $254,900 | $33,800 | $221,100 |
| 2013 | $3,310 | $250,800 | $33,800 | $217,000 |
Seller's Agent in 2023
Brenda Tovsen
Better Homes and Gardens Real
(219) 682-8373
103 Total Sales
Seller Co-Listing Agent in 2023
Lisa Mullins
BHHS Executive Realty
(219) 306-2059
233 Total Sales
Buyer's Agent in 2023
Allison Kucharzak
Trueblood Real Estate, LLC
(219) 808-1890
60 Total Sales
Buyer Co-Listing Agent in 2023
Jason Moon
Trueblood Real Estate, LLC
(219) 775-0869
458 Total Sales
Source: Northwest Indiana Association of REALTORS®
MLS Number: 532578
APN: 45-16-09-401-021.000-042
Disclaimer: Certain information contained herein is derived from information provided by parties other than Homes.com. All information provided is deemed reliable, but is not guaranteed to be accurate and should be independently verified.
All data is obtained from various sources and may not have been verified by broker or MLS GRID. Supplied Open House Information is subject to change without notice. All information should be independently reviewed and verified for accuracy. Properties may or may not be listed by the office/agent presenting the information. Some IDX listings have been excluded from this website. Copyright 2026 Multiple Listing Service of the Northwest Indiana Realtors Association Multiple Listing Service (NIRA MLS). All rights reserved. IDX information is provided exclusively for personal, non-commercial use, and may not be used for any purpose other than to identify prospective properties consumers may be interested in purchasing. Information is deemed reliable but not guaranteed.
Listings courtesy of Northwest Indiana Association of REALTORS® as distributed by MLS GRID.
Based on information submitted to the MLS GRID
Ask me questions while you tour the home.