NOT LISTED FOR SALE

Estimated Value: $777,814

3 Beds
2.5 Baths
1,843 Sq Ft
$422/Sq Ft Est. Value

Sale Details

Date Sold: August 27, 2019

Last sale price $612,777 $332 Per Sq Ft

Est. 27% increase in value since last sale

Current estimated payment $5,128 / mo

20 Days on Market

Highlights

  • Gated Community
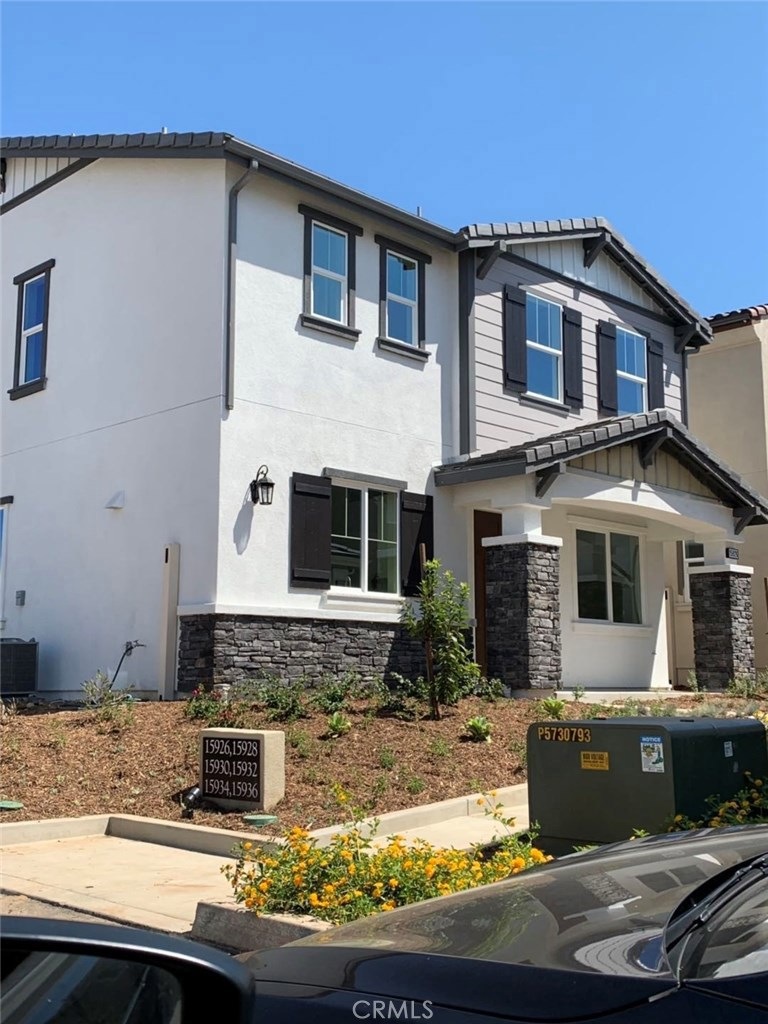
  • Craftsman Architecture
  • Property is near park
  • Open Floorplan
  • Green Roof
  • Great Room

About This Home

As of August 2019

Distinctive Living in La Puente.
Home is such a special place, and Brandywine Homes has created the perfect new community for your family. Welcome to Bradbury, an intimate, gated enclave of beautiful residences inside and out with your choice of inviting Spanish, Craftsman and Farmhouse architecture. Inside you will love the spacious floor plans with unique features such as great rooms, lofts, private yards, patios and 2-car garages. Gourmet kitchens with islands and master suites with walk-in closets and large soaking tubs complete the experience. The city of La Puente is just 20 miles east of downtown Los Angeles so you can make the most of work, play, and more. Nearby points of interest include Puente Hills Mall, Mt. San Antonio College, Cal Poly Pomona, and Dwight D. Eisenhower Golf Course. The list goes on and on. Welcome to the new age of timeless and joyful living at Bradbury by Brandywine Homes. Pictures are of our beautiful model homes. Homesite 40 includes $2,787 in upgrades- Ceiling Fan outlets in the Master Bedroom, Bedroom 2 & 3 and Flat Screen TV Pre-Wire + more!. Ready for move in late Summer of 2019.

Last Agent to Sell the Property

YU YU

TREASURE REAL ESTATE INC License #02075025 Listed on: 07/09/2020

Last Buyer's Agent

Judith Liu

RE/MAX CHAMPIONS License #01271176

RE/MAX CHAMPIONS
Create a Home Valuation Report for This Property
The Home Valuation Report is an in-depth analysis detailing your home's value as well as a comparison with similar homes in the area

Home Details

Home Type

  • Single Family

Year Built

  • Built in 2019

Lot Details

  • 2,000 Sq Ft Lot
  • Wrought Iron Fence
  • Vinyl Fence
  • Block Wall Fence
  • New Fence
  • Back Yard
  • Property is zoned LPPUD-

HOA Fees

  • $128 Monthly HOA Fees

Parking

  • 2 Car Attached Garage
  • Parking Available
  • Single Garage Door
  • Automatic Gate
  • Parking Lot

Home Design

  • Craftsman Architecture
  • Slab Foundation
  • Fire Rated Drywall
  • Concrete Roof
  • Stucco

Interior Spaces

  • 1,843 Sq Ft Home
  • 2-Story Property
  • Open Floorplan
  • Brick Wall or Ceiling
  • Recessed Lighting
  • Double Pane Windows
  • Low Emissivity Windows
  • Blinds
  • Panel Doors
  • Great Room
  • Family Room Off Kitchen
  • Living Room
  • Dining Room
  • Neighborhood Views

Kitchen

  • Open to Family Room
  • Breakfast Bar
  • Gas Oven
  • Self-Cleaning Oven
  • Gas Cooktop
  • Microwave
  • Water Line To Refrigerator
  • Dishwasher
  • Kitchen Island
  • Granite Countertops
  • Pots and Pans Drawers
  • Utility Sink
  • Disposal

Flooring

  • Carpet
  • Tile

Bedrooms and Bathrooms

  • 3 Bedrooms | 2 Main Level Bedrooms
  • All Upper Level Bedrooms
  • Walk-In Closet
  • Quartz Bathroom Countertops
  • Dual Vanity Sinks in Primary Bathroom
  • Low Flow Shower
  • Low Flow Toliet
  • Private Water Closet
  • Soaking Tub
  • Separate Shower
  • Exhaust Fan In Bathroom
  • Humidity Controlled
  • Linen Closet In Bathroom

Laundry

  • Laundry Room
  • Laundry on upper level
  • Washer and Gas Dryer Hookup

Home Security

  • Security Lights
  • Fire and Smoke Detector

Accessible Home Design

  • More Than Two Accessible Exits
  • Accessible Parking

Eco-Friendly Details

  • Green Roof
  • ENERGY STAR Qualified Appliances
  • Energy-Efficient Construction
  • Energy-Efficient HVAC
  • Energy-Efficient Lighting
  • Energy-Efficient Insulation
  • Energy-Efficient Doors
  • Energy-Efficient Thermostat

Outdoor Features

  • Covered Patio or Porch
  • Exterior Lighting

Location

  • Property is near park

Schools

  • La Puente High School

Utilities

  • High Efficiency Air Conditioning
  • SEER Rated 13-15 Air Conditioning Units
  • Forced Air Heating and Cooling System
  • High Efficiency Heating System
  • Vented Exhaust Fan
  • 220 Volts in Garage
  • Tankless Water Heater
  • Gas Water Heater

Listing and Financial Details

  • Tax Lot 40
  • Tax Tract Number 73749
  • Assessor Parcel Number 8251003059

Community Details

Overview

  • Bradbury Comm Association, Phone Number (949) 855-1800
  • Seabreeze Management HOA
  • Built by Brandywine Homes
  • Plan 1C
  • Maintained Community

Amenities

  • Picnic Area
  • Laundry Facilities

Security

  • Card or Code Access
  • Gated Community

Home Details

Home Type

Single Family

Year Built

Built in 2019

Lot Details

2,000 Sq Ft Lot

HOA Fees

$128 per month

Parking

2

Listing Details

  • Structure Type: House
  • Assessments: Yes
  • Property Attached: No
  • Security: Automatic Gate, Card/Code Access, Fire and Smoke Detection System, Gated Community, Security Lights, Smoke Detector(s)
  • Subdivision Name Other: Bradbury
  • View: Yes
  • Zoning: LPPUD-
  • Architectural Style: Craftsman
  • Property Sub Type: Single Family Residence
  • Property Type: Residential
  • Parcel Number: 8251003059
  • Year Built: 2019
  • Special Features: None

Interior Features

  • Fireplace: No
  • Living Area: 1843.00 Square Feet
  • Interior Amenities: Brick Walls, Granite Counters, Open Floorplan, Pantry, Recessed Lighting
  • Stories: 2
  • Common Walls: No Common Walls
  • Flooring: Carpet, Tile
  • Accessibility Features: 2+ Access Exits, Parking
  • Appliances: Yes
  • Full Bathrooms: 2
  • Half Bathrooms: 1
  • Total Bedrooms: 3
  • Door Features: Panel Doors
  • Eating Area: Breakfast Counter / Bar, Dining Room
  • Levels: Two
  • Main Level Bathrooms: 2
  • Main Level Bedrooms: 2
  • Price Per Square Foot: 344.55
  • Room Type: All Bedrooms Up, Great Room, Kitchen, Laundry, Living Room, Master Bathroom, Master Bedroom, Walk-In Closet
  • Window Features: Blinds, Double Pane Windows, Low Emissivity Windows
  • Bathroom Features: Bathtub, Low Flow Shower, Low Flow Toilet(s), Shower, Double Sinks In Bath(s), Double Sinks In Master Bath, Exhaust Fan(s), Humidity Controlled, Linen Closet/Storage, Privacy Toilet Door, Quartz Counters, Separate Tub And Shower, Soaking Tub, Walk-In Shower
  • Room Kitchen Features: Granite Counters, Kitchen Island, Kitchen Open To Family Room, Pots & Pan Drawers, Utility Sink

Exterior Features

  • Patio: Yes
  • Foundation: Slab
  • Exterior Features: Lighting
  • View: Neighborhood
  • Fence: Yes
  • Fencing: Block, Excellent Condition, New Condition, Vinyl, Wrought Iron
  • Builder Name: Brandywine Homes
  • Patio And Porch Features: Covered, Patio, Front Porch
  • Pool Private: No
  • Roof: Concrete
  • Construction Materials: Drywall Walls, Stucco

Garage/Parking

  • Attached Garage: Yes
  • Garage Spaces: 2.00
  • Parking: Yes
  • Parking Features: Garage - Single Door, Parking Space
  • Total Parking Spaces: 2.00

Utilities

  • Utilities: Electricity Available, Electricity Connected, Natural Gas Available, Natural Gas Connected, Sewer Available, Sewer Connected, Water Available, Water Connected
  • Heating: Yes
  • Laundry: Yes
  • Appliances: Dishwasher, ENERGY STAR Qualified Appliances, Disposal, Gas Oven, Gas Range, Gas Cooktop, Gas Water Heater, High Efficiency Water Heater, Microwave, Tankless Water Heater, Vented Exhaust Fan, Water Line to Refrigerator, Self Cleaning Oven
  • Electric: 220 Volts in Garage, Electricity - On Property
  • Heating Type: Central, Forced Air, High Efficiency
  • Laundry Features: Gas Dryer Hookup, Individual Room, Inside, Upper Level, Washer Hookup
  • Sewer: Public Sewer
  • Water Source: Public
  • Cooling: Central Air, Electric, High Efficiency, Seer Rated 13-15
  • Cooling: Yes

Condo/Co-op/Association

  • Association: Yes
  • Amenities: Picnic Area, Maintenance Grounds, Pet Rules, Pets Permitted
  • Association Fee: 128.25
  • Association Fee Frequency: Monthly
  • Association Name: Bradbury Comm Association
  • Phone: 9498551800
  • Senior Community: No
  • Common Interest: Condominium
  • Community Features: Curbs, Sidewalks, Street Lights
  • Association Management: Seabreeze Management

Schools

  • High School: La Puente
  • High School2: LAPUE

Green Features

  • Green Water Conservation: Flow Control
  • Efficiency: Appliances, Construction, Doors, HVAC, Insulation, Lighting, Roof, Thermostat, Water Heater

Lot Info

  • Additional Parcels: No
  • Land Lease: No
  • Lot Features: Back Yard, Park Nearby
  • Lot Size Sq Ft: 2000.00
  • Lot Size Acres: 0.0459

Multi Family

  • Lease Considered: No
  • Lot Size Area: 2000.0000 Square Feet
  • Number Of Units In Community: 45
  • Number Of Units Total: 1

Tax Info

  • Tax Census Tract: 4076.02
  • Tax Lot: 40
  • Tax Tract Number: 73749

Ownership History

We collect this data history from publicly available records. To have your information removed, we recommend requesting removal directly through your county’s website.

Date Name Owned For Owner Type

Purchase Details

Listed on
Jul 9, 2020
Closed on
Sep 14, 2020
Sold by
Bought by
Seller's Agent
YU YU
TREASURE REAL ESTATE INC
Buyer's Agent
Judith Liu
RE/MAX CHAMPIONS
List Price
$639,000
Sold Price
$635,000
Premium/Discount to List
-$4,000
-0.63%
Current Estimated Value
$777,814

Home Financials for this Owner

Home Financials are based on the most recent Mortgage that was taken out on this home.
Estimated Appreciation
$142,814
Avg. Annual Appreciation
3.50%
Original Mortgage
$425,000
Interest Rate
2.9%
Mortgage Type
New Conventional

Purchase Details

Listed on
Jul 9, 2020
Closed on
Sep 11, 2020
Sold by
Bought by
Seller's Agent
YU YU
TREASURE REAL ESTATE INC
Buyer's Agent
Judith Liu
RE/MAX CHAMPIONS
List Price
$639,000
Sold Price
$635,000
Premium/Discount to List
-$4,000
-0.63%

Home Financials for this Owner

Home Financials are based on the most recent Mortgage that was taken out on this home.
Original Mortgage
$425,000
Interest Rate
2.9%
Mortgage Type
New Conventional

Purchase Details

Listed on
May 4, 2019
Closed on
Aug 5, 2019
Sold by
Bought by
Seller's Agent
Shawn Essex
Ultimate New Homes Sales & Mtg
Buyer's Agent
YU YU
TREASURE REAL ESTATE INC
List Price
$612,777
Sold Price
$612,777

Home Financials for this Owner

Home Financials are based on the most recent Mortgage that was taken out on this home.
Avg. Annual Appreciation
3.35%
Original Mortgage
$100,000
Interest Rate
3.7%
Mortgage Type
New Conventional
Source: Public Records

Home Values in the Area

Source: Public Records

Average Home Value in this Area


Source: Public Records

Agents Specializing in La Puente, CA

See All Agents

Purchase History

We collect this data history from publicly available records. To have your information removed, we recommend requesting removal directly through your county’s website.

Date Buyer Sale Price Title Company
-- First Amer Ttl Co Los Angele
$635,000 First American Title Company
$613,000 First American Title Company
Source: Public Records

Mortgage History

We collect this data history from publicly available records. To have your information removed, we recommend requesting removal directly through your county’s website.

Date Status Borrower Loan Amount
Open $423,000
Closed $425,000
Previous Owner $100,000
Source: Public Records

Property History

We collect this data history from publicly available records. To have your information removed, we recommend requesting removal directly through your county’s website.

Date Event Price List to Sale Price per Sq Ft Prior Sale
08/27/2019 08/27/19 Sold $612,777 0.0% $332 / Sq Ft View Prior Sale
06/02/2019 06/02/19 Pending -- -- --
05/04/2019 05/04/19 For Sale $612,777 -- $332 / Sq Ft
Source: California Regional Multiple Listing Service (CRMLS)

Tax History

We collect this data history from publicly available records. To have your information removed, we recommend requesting removal directly through your county’s website.

Year Tax Paid Tax Assessment Tax Assessment Total Assessment is a certain percentage of the fair market value that is determined by local assessors to be the total taxable value of land and additions on the property. Land Improvement
2025 $8,694 $687,341 $356,118 $331,223
2024 $8,358 $673,865 $349,136 $324,729
2023 $8,145 $660,653 $342,291 $318,362
2022 $7,907 $647,700 $335,580 $312,120
2021 $7,767 $635,000 $329,000 $306,000
2020 $7,408 $612,800 $306,800 $306,000
2019 $2,643 $212,045 $212,045 $0
Source: Public Records

Agents Affiliated with this Home

See All Agents

Map

Source: California Regional Multiple Listing Service (CRMLS)

MLS Number: CV20133350

California Regional Multiple Listing Service (CRMLS)

APN: 8251-003-059

Your Personal Tour Guide

Ask me questions while you tour the home.