
Stacey Irby
RLAH @properties
(571) 536-2392
30 Total Sales
1 in Laurel
$304,000 Price
Estimated Value: $338,000 - $356,000

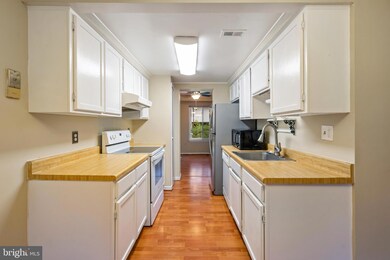
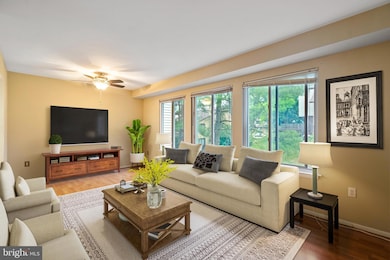
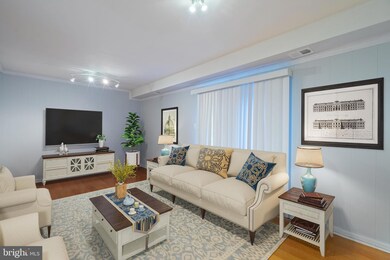
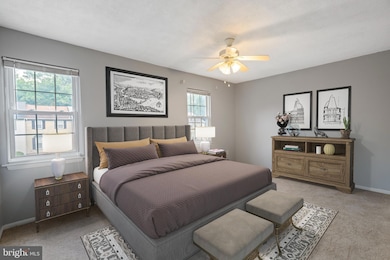
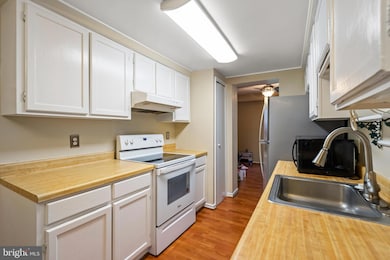
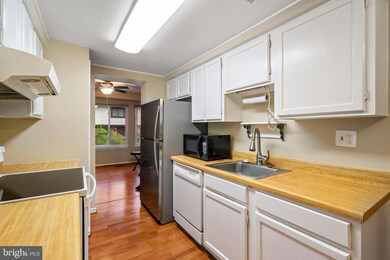
Welcome to this wonderful 3-level townhome situated in a highly desirable neighborhood! With three bedrooms and two and a half bathrooms, this home offers plenty of living space and convenience. On the main level you'll find a spacious open layout with a living room, dining room, and a kitchen complete with plenty of counter and storage space. Upstairs, you'll enjoy the spacious master suite with ample closets and a private bathroom, in addition to two additional bedrooms and a full bath. Enjoy the fully finished walkout basement that provides the perfect entertaining space for your next gathering. The fenced in backyard adds a nice touch of privacy and provides plenty of outdoor entertaining space as well. Don't miss out on this amazing opportunity, schedule your showing today!
Last Agent to Sell the Property
(703) 679-1700 klrw319@kw.com Keller Williams Realty License #0225174916 Listed on: 06/14/2023
Last Buyer's Agent
(240) 484-4767 dcrownproperties@yahoo.com DCROWN Properties LLC License #673940
Stacey Irby
RLAH @properties
(571) 536-2392
30 Total Sales
1 in Laurel
$304,000 Price
Russell Carter
Keller Williams Capital Properties
(202) 856-9138
181 Total Sales
2 in Laurel
$325K - $390K Price Range
Bryan Bartlett
Compass
(443) 393-7589
135 Total Sales
1 in Laurel
$388,000 Price
Grace Chicca
Compass
(202) 883-3413
112 Total Sales
1 in Laurel
$375,000 Price
Karla Rhodes
Samson Properties
(667) 218-5566
21 Total Sales
1 in Laurel
$479,000 Price
Mercedes Hughes
Weichert, REALTORS
(240) 558-8993
18 Total Sales
1 in Laurel
$284,000 Price
We collect this data history from publicly available records. To have your information removed, we recommend requesting removal directly through your county’s website.
| Date | Event | Price | List to Sale | Price per Sq Ft | Prior Sale |
|---|---|---|---|---|---|
| 08/17/2023 08/17/23 | Sold | $344,000 | -1.7% | $189 / Sq Ft | |
| 07/05/2023 07/05/23 | Pending | -- | -- | -- | |
| 06/14/2023 06/14/23 | For Sale | $350,000 | +72.4% | $192 / Sq Ft | |
| 06/15/2018 06/15/18 | Sold | $203,000 | +1.5% | $112 / Sq Ft | View Prior Sale |
| 04/14/2018 04/14/18 | Pending | -- | -- | -- | |
| 04/14/2018 04/14/18 | For Sale | $200,000 | -- | $110 / Sq Ft |
Seller's Agent in 2023
Sarah Reynolds
Keller Williams Realty
(703) 844-3425
3,352 Total Sales
Buyer's Agent in 2023
ADEDAYO ADEWOLE
DCROWN Properties LLC
(301) 256-2213
27 Total Sales
Seller's Agent in 2018
Milissa Alonso
Coldwell Banker (NRT-Southeast-MidAtlantic)
(301) 672-3687
126 Total Sales
Buyer's Agent in 2018
Chance Harris
Chances are Realty
(301) 776-2444
29 Total Sales
Source: Bright MLS
MLS Number: MDPG2079672
APN: 10-1091818
Disclaimer: Certain information contained herein is derived from information provided by parties other than Homes.com. All information provided is deemed reliable, but is not guaranteed to be accurate and should be independently verified.
The data relating to real estate for sale on this website appears in part through the BRIGHT Internet Data Exchange program, a voluntary cooperative exchange of property listing data between licensed real estate brokerage firms, and is provided by BRIGHT through a licensing agreement.
Listing information is from various brokers who participate in the Bright MLS IDX program and not all listings may be visible on the site.
The property information being provided on or through the website is for the personal, non-commercial use of consumers and such information may not be used for any purpose other than to identify prospective properties consumers may be interested in purchasing.
Some properties which appear for sale on the website may no longer be available because they are for instance, under contract, sold or are no longer being offered for sale.
Property information displayed is deemed reliable but is not guaranteed.
Copyright 2026 Bright MLS, Inc.
Ask me questions while you tour the home.