

7209 Brooklyn Bridge Rd Laurel, MD 20707
West Laurel NeighborhoodEstimated payment $5,117/month
Highlights
- New Construction
- Colonial Architecture
- Forced Air Heating and Cooling System
- 0.49 Acre Lot
- 2 Car Attached Garage
- Property is in excellent condition
About This Home
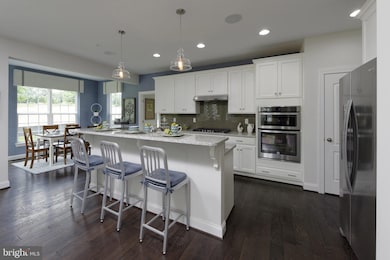
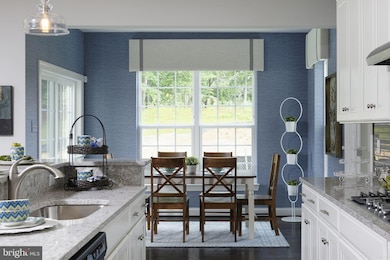
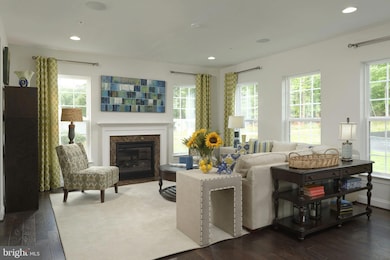
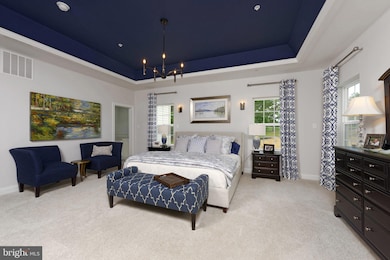
Discover the charm of this stunning new construction home, in Coles Manor, designed with modern living in mind. Set on a generous 0.49-acre lot, this Colonial-style residence offers a perfect blend of comfort and elegance. With four spacious bedrooms and two and a half bathrooms, there’s ample room for relaxation and entertaining. Step inside to find a thoughtfully designed layout that invites natural light throughout. The heart of the home features a well-appointed kitchen equipped with a cooktop, built-in microwave, oven, and dishwasher, making meal preparation a delight. The range hood adds a touch of sophistication. Cozy up in the inviting living area, complete with a gas/propane fireplace that promises warmth and ambiance during cooler evenings. The full unfinished basement, accessible via walkout stairs, offers endless possibilities for customization—imagine a game room, home gym, or additional living space tailored to your lifestyle. The attached front-entry garage provides easy access and ample storage, enhancing the functionality of this beautiful home. With construction still underway, you have the unique opportunity to personalize certain aspects to truly make it your own. This property is not just a house; it’s a canvas for your future memories. Embrace the potential of this exceptional home and envision the life you’ll create here. Don’t miss out on the chance to make it yours!
Listing Agent
(410) 465-1770 cindy@northropteam.com Northrop Realty Brokerage Phone: 4104651770 License #523434 Listed on: 10/17/2025

Home Details
Home Type
- Single Family
Year Built
- Built in 2026 | New Construction
Lot Details
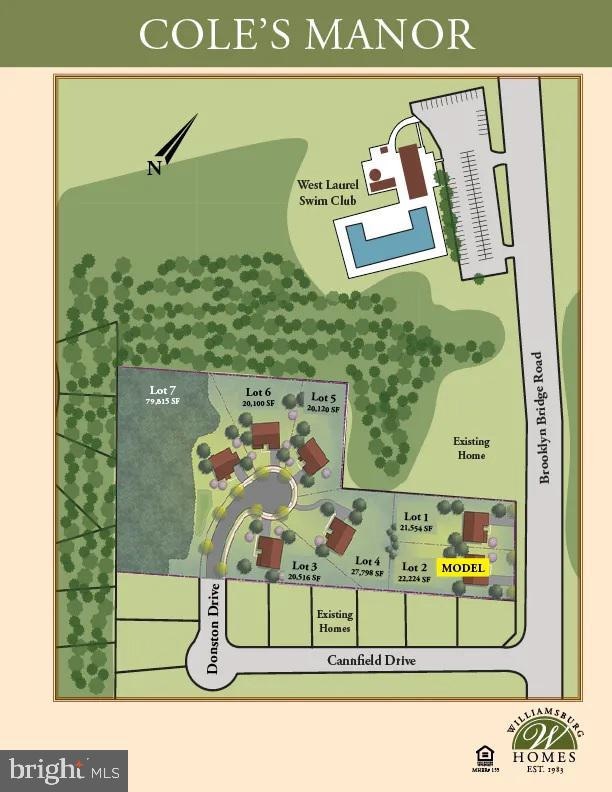
- 21,544 Sq Ft Lot
- Property is in excellent condition
HOA Fees
- $125 Monthly HOA Fees
Parking
- 2 Car Attached Garage
- Front Facing Garage
Home Design
- Colonial Architecture
- Vinyl Siding
- Passive Radon Mitigation
- Rough-In Plumbing
Interior Spaces
- 2,774 Sq Ft Home
- Property has 3 Levels
- Heatilator
- Gas Fireplace
Kitchen
- Oven
- Cooktop with Range Hood
- Built-In Microwave
- Dishwasher
Bedrooms and Bathrooms
- 4 Main Level Bedrooms
Basement
- Walk-Out Basement
- Basement Fills Entire Space Under The House
- Interior Basement Entry
Schools
- Laurel High School
Utilities
- Forced Air Heating and Cooling System
- Heating System Uses Natural Gas
- Heat Pump System
- Electric Water Heater
Community Details
- $104 Other Monthly Fees
- Built by Williamsburg
- Adrienne's Honnuer
Listing and Financial Details
- Assessor Parcel Number 17101010560
Map
Home Values in the Area
Average Home Value in this Area
Tax History
We collect this data history from publicly available records. To have your information removed, we recommend requesting removal directly through your county’s website.
| Year | Tax Paid | Tax Assessment Tax Assessment Total Assessment is a certain percentage of the fair market value that is determined by local assessors to be the total taxable value of land and additions on the property. | Land | Improvement |
|---|---|---|---|---|
| 2025 | $2,311 | $128,600 | $128,600 | |
| 2024 | $5,214 | $324,000 | ||
| 2023 | $4,158 | $305,200 | $0 | $0 |
| 2022 | $3,958 | $286,400 | $108,000 | $178,400 |
| 2021 | $3,822 | $279,533 | $0 | $0 |
| 2020 | $3,768 | $272,667 | $0 | $0 |
| 2019 | $3,694 | $265,800 | $108,000 | $157,800 |
| 2018 | $3,563 | $250,867 | $0 | $0 |
| 2017 | $3,453 | $235,933 | $0 | $0 |
| 2016 | -- | $221,000 | $0 | $0 |
| 2015 | $3,095 | $221,000 | $0 | $0 |
| 2014 | $3,095 | $221,000 | $0 | $0 |
Property History
We collect this data history from publicly available records. To have your information removed, we recommend requesting removal directly through your county’s website.
| Date | Event | Price | List to Sale | Price per Sq Ft |
|---|---|---|---|---|
| 12/05/2025 12/05/25 | Price Changed | $869,900 | -12.6% | $314 / Sq Ft |
| 10/17/2025 10/17/25 | For Sale | $994,836 | -- | $359 / Sq Ft |
Purchase History
We collect this data history from publicly available records. To have your information removed, we recommend requesting removal directly through your county’s website.
| Date | Type | Sale Price | Title Company |
|---|---|---|---|
| Deed | $1,075,000 | Lakeside Title | |
| Personal Reps Deed | $825,000 | Lakeside Title |
Mortgage History
We collect this data history from publicly available records. To have your information removed, we recommend requesting removal directly through your county’s website.
| Date | Status | Loan Amount | Loan Type |
|---|---|---|---|
| Open | $967,500 | New Conventional | |
| Previous Owner | $1,387,500 | New Conventional |
Source: Bright MLS
MLS Number: MDPG2180088
APN: 10-1010545
Disclaimer: Certain information contained herein is derived from information provided by parties other than Homes.com. All information provided is deemed reliable, but is not guaranteed to be accurate and should be independently verified.
The data relating to real estate for sale on this website appears in part through the BRIGHT Internet Data Exchange program, a voluntary cooperative exchange of property listing data between licensed real estate brokerage firms, and is provided by BRIGHT through a licensing agreement.
Listing information is from various brokers who participate in the Bright MLS IDX program and not all listings may be visible on the site.
The property information being provided on or through the website is for the personal, non-commercial use of consumers and such information may not be used for any purpose other than to identify prospective properties consumers may be interested in purchasing.
Some properties which appear for sale on the website may no longer be available because they are for instance, under contract, sold or are no longer being offered for sale.
Property information displayed is deemed reliable but is not guaranteed.
Copyright 2026 Bright MLS, Inc.
- 7103 Donston Dr
- 7001 Marmick Place
- 6806 Diploma Dr
- 7616 Woodbine Dr
- 15830 Deer Creek Ct
- 7205 Split Rail Ln
- 15716 Dorset Rd Unit 101
- 15700 Dorset Rd
- 15818 Millbrook Ln
- 15837 Millbrook Ln
- 15800 Kerr Rd
- 6605 Mccahill Terrace
- 15732 Millbrook Ln
- 15644 Millbrook Ln
- 15607 Dorset Rd Unit 43
- 6942 Scotch Dr
- 6925 Scotch Dr
- 16308 Gales St
- 6918 Scotch Dr
- 9081 Dumhart Rd
- 7307 Brooklyn Bridge Rd
- 16049 Dorset Rd Unit 152
- 15820 Wayne Ave
- 10030 Twin Fawn Trail
- 16300 Dahl Rd
- 8108 Sandy Spring Rd
- 1204 Westview Terrace
- 15040 Cherrywood Dr
- 210 10th St
- 6006 Windham Rd
- 9303 Old Scaggsville Rd
- 815 Main St Unit 6
- 8702 Castlerock Ct
- 14818 Belle Ami Dr
- 9812 Robinson Blvd
- 8126 Londonderry Ct
- 9220 Pinenut Ct
- 610 Main St Unit 306
- 610 Main St Unit 307
- 1041 Flester Ln
Ask me questions while you tour the home.