NOT LISTED FOR SALE

Estimated Value: $762,000 - $928,291

3 Beds
2.5 Baths
2,516 Sq Ft
$344/Sq Ft Est. Value

Sale Details

Date Sold: June 23, 2022

Current estimated payment $5,891 / mo

4 Days on Market

Highlights

  • In Ground Pool
  • Waterfront
  • Clubhouse
  • Lake View
  • Mature Trees
  • Marble Flooring

About This Home

As of June 2022

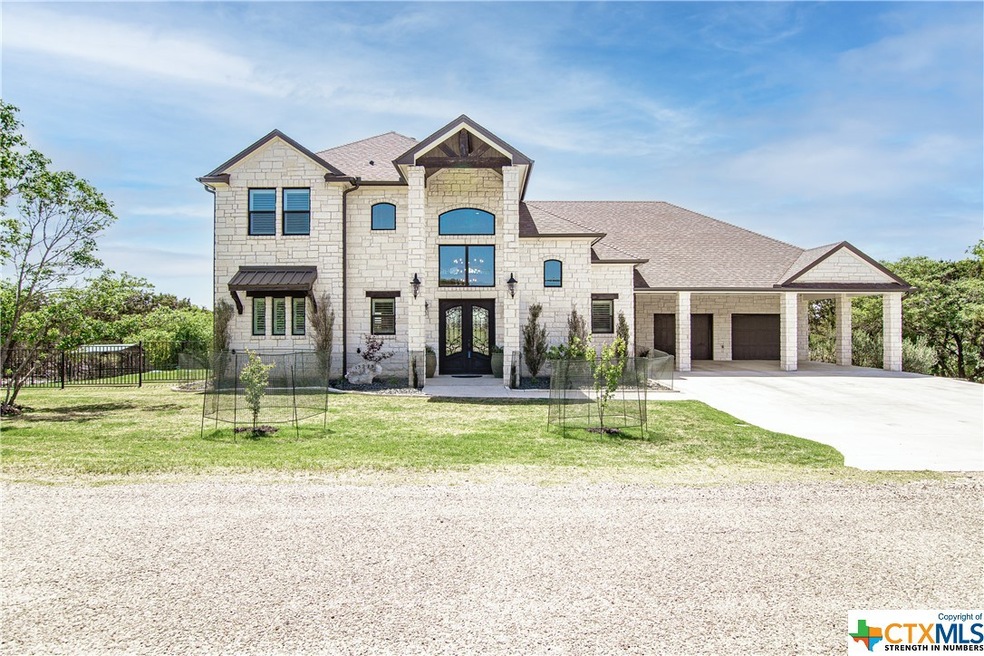
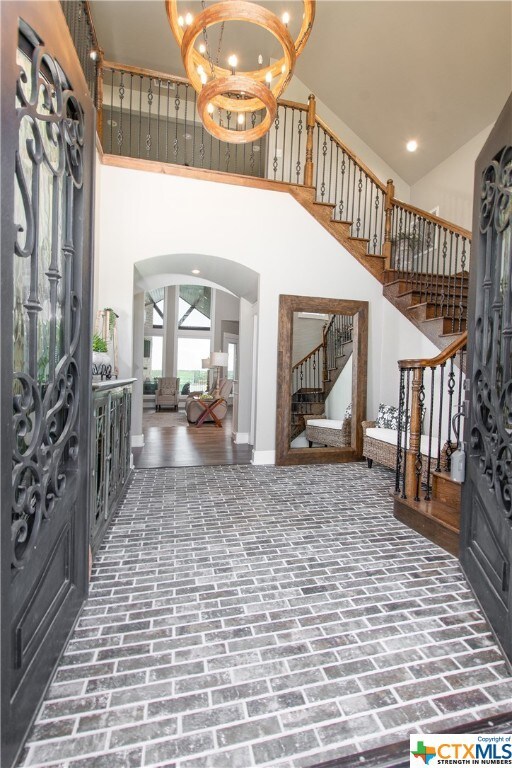
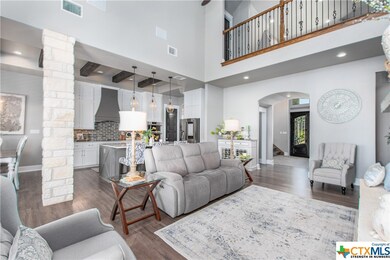
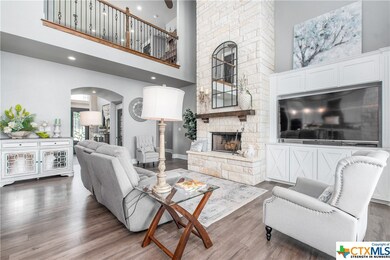
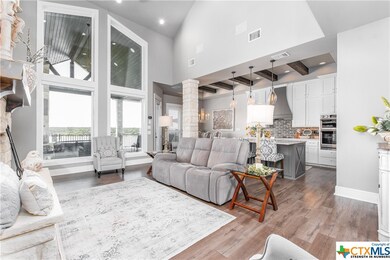
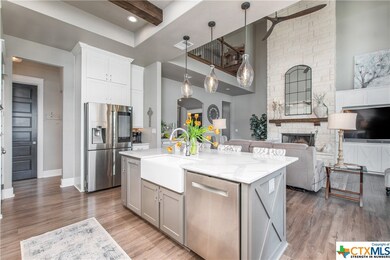
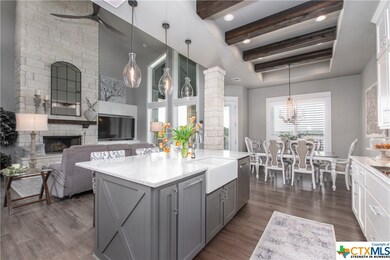
Show stopping custom home located one Lake Belton! This 3/2/1 features high ceilings and a desirable open floor-plan. The main level master offers a luxurious full bath with marble flooring and privacy from the additional bedrooms. The master bedroom has direct access to the covered back porch where you'll find breathtaking lake views. With an outdoor kitchen and fireplace this space is designed for group entertainment or peaceful and relaxing evenings. Modern taste and features are displayed throughout the home with tasteful light fixtures, exposed beams in the eat-in kitchen, a beautiful farmhouse sink, and much more. Quick access to the marina, local shops, and great schools add to this amazing location. Schedule your private showing today to experience the full charm of this home!

Last Agent to Sell the Property

Jimmy Torres

Vista Real Estate Group-Compass RE Texas, LLC License #0611805 Listed on: 05/19/2022

Vista Real Estate Group-Compass RE Texas, LLC

Last Buyer's Agent

Melanie Kirchmeier

Century 21 Bill Bartlett License #0403097

Century 21 Bill Bartlett
Create a Home Valuation Report for This Property
The Home Valuation Report is an in-depth analysis detailing your home's value as well as a comparison with similar homes in the area

Home Details

Home Type

  • Single Family

Est. Annual Taxes

  • $10,143

Year Built

  • Built in 2019

Lot Details

  • 37,941 Sq Ft Lot
  • Waterfront
  • Property fronts a county road
  • Wrought Iron Fence
  • Back Yard Fenced
  • Lot Has A Rolling Slope
  • Mature Trees
  • Partially Wooded Lot

Parking

  • 2 Car Attached Garage
  • 2 Attached Carport Spaces
  • Oversized Parking
  • Garage Door Opener
  • Outside Parking

Home Design

  • Hill Country Architecture
  • Slab Foundation
  • Foam Insulation
  • Shingle Roof
  • Composition Roof
  • Stone Veneer
  • Masonry

Interior Spaces

  • 2,516 Sq Ft Home
  • Property has 2 Levels
  • Wired For Sound
  • Coffered Ceiling
  • High Ceiling
  • Ceiling Fan
  • Recessed Lighting
  • Wood Burning Fireplace
  • Plantation Shutters
  • Great Room with Fireplace
  • Lake Views
  • Pull Down Stairs to Attic

Kitchen

  • Open to Family Room
  • Eat-In Kitchen
  • Double Oven
  • Electric Cooktop
  • Microwave
  • Dishwasher
  • Kitchen Island
  • Granite Countertops
  • Disposal

Flooring

  • Laminate
  • Marble
  • Tile

Bedrooms and Bathrooms

  • 3 Bedrooms
  • Primary Bedroom on Main
  • Walk-In Closet
  • Double Vanity
  • Shower
  • Garden Bath
  • Walk-in Shower

Laundry

  • Laundry Room
  • Laundry on main level
  • Sink Near Laundry
  • Laundry Tub
  • Washer and Electric Dryer Hookup

Home Security

  • Security System Leased
  • Fire and Smoke Detector

Outdoor Features

  • In Ground Pool
  • Covered Patio or Porch
  • Outdoor Kitchen
  • Outdoor Storage
  • Rain Gutters

Utilities

  • Multiple cooling system units
  • Multiple Heating Units
  • Aerobic Septic System

Listing and Financial Details

  • Legal Lot and Block 1 / 1
  • Assessor Parcel Number 486463

Community Details

Overview

  • Property has a Home Owners Association
  • Goliad Loop Add Subdivision

Amenities

  • Clubhouse

Recreation

  • Tennis Courts
  • Community Pool
  • Community Spa
  • Park

Home Details

Home Type

Single Family

Est. Annual Taxes

$10,143

Year Built

Built in 2019

Lot Details

0.87 Acres

Parking

2

Listing Details

  • Architectural Style: Hill Country
  • Carport Y N: Yes
  • Directions: From TX 36-N turn left on Moffatt. Continue until taking a left on Kuykendall Mountain Road. Turn left onto Comanche Dr. followed by a quick left onto Goliad Dr. Follow this all the way to Goliad Circle. Follow this loop around and the home will be on your right.
  • Garage Yn: Yes
  • Unit Levels: Two
  • Lot Size Acres: 0.871
  • Property Sub Type: Single Family Residence
  • Property Sub Type Additional: Single Family Residence
  • Prop. Type: Residential
  • Road Frontage Type: County Road
  • Building Stories: 2
  • Subdivision Name: Goliad Loop Add
  • Water Body Name: Belton Lake,Water Access,Water View
  • Year Built: 2019
  • Special Features: None
  • Stories: 2

Interior Features

  • Appliances: Double Oven, Dishwasher, Electric Cooktop, Disposal, Some Electric Appliances, Microwave
  • Full Bathrooms: 2
  • Half Bathrooms: 1
  • Total Bedrooms: 3
  • Fireplace Features: Great Room, Wood Burning, Outside
  • Fireplace: Yes
  • Flooring: Laminate, Marble, Tile
  • Interior Amenities: Ceiling Fan(s), Coffered Ceiling(s), Double Vanity, Granite Counters, Garden Tub/Roman Tub, High Ceilings, Master Downstairs, Main Level Master, Pull Down Attic Stairs, Recessed Lighting, Shower Only, Separate Shower, Walk-In Closet(s), Wired for Sound, Window Treatments, Eat-in Kitchen, Kitchen Island, Kitchen/Family Room Combo, Pantry
  • Living Area: 2516.0
  • Private Spa: No
  • Window Features: Plantation Shutters, Window Treatments
  • ResoLivingAreaSource: Appraiser

Exterior Features

  • Construction Type: Foam Insulation, Masonry, Stone Veneer
  • Exterior Features: Covered Patio, Outdoor Kitchen, Porch, Patio, Rain Gutters, Storage
  • Fencing: Back Yard, Wrought Iron
  • Foundation Details: Slab
  • Lot Features: 1-3 Acres, Mature Trees, Sloped
  • Other Structures: Storage
  • Patio And Porch Features: Covered, Patio, Porch
  • Pool Features: Community, In Ground
  • Property Condition: Resale
  • Roof: Composition, Shingle
  • Topography: Sloping
  • View: Lake, Water
  • View: Yes
  • Waterfront: Yes

Garage/Parking

  • Attached Garage: Yes
  • Carport Spaces: 2.0
  • Garage Spaces: 2.0
  • Parking Features: Attached Carport, Attached, Carport, Garage, Garage Door Opener, Oversized

Utilities

  • Cooling: 2 Units
  • Cooling Y N: Yes
  • Heating: Electric, Fireplace(s), Multiple Heating Units
  • Heating Yn: Yes
  • Laundry Features: Washer Hookup, Electric Dryer Hookup, Main Level, Laundry Room, Laundry Tub, Sink
  • Security: Security System Leased, Smoke Detector(s)
  • Sewer: Aerobic Septic
  • Utilities: Trash Collection Public
  • Water Source: Public

Condo/Co-op/Association

  • Association: Yes
  • Community Features: Clubhouse, Park, Tennis Court(s), Community Pool

Schools

  • Junior High Dist: Belton ISD

Lot Info

  • Parcel #: 486463
  • ResoLotSizeUnits: Acres

Tax Info

  • Tax Annual Amount: 10143.0
  • Tax Block: 1
  • Tax Lot: 1
  • Tax Year: 2021

Ownership History

We collect this data history from publicly available records. To have your information removed, we recommend requesting removal directly through your county’s website.

Date Name Owned For Owner Type

Purchase Details

Listed on
May 19, 2022
Closed on
Jun 24, 2022
Sold by
Lynn Taylor Ramona
Bought by
Seller's Agent
Jimmy Torres
Vista Real Estate Group-Compass RE Texas, LLC
Buyer's Agent
Melanie Kirchmeier
Century 21 Bill Bartlett
List Price
$999,000
Current Estimated Value
$866,430

Home Financials for this Owner

Home Financials are based on the most recent Mortgage that was taken out on this home.
Avg. Annual Appreciation
-3.35%
Original Mortgage
$549,000
Outstanding Balance
$515,725
Interest Rate
5.3%
Mortgage Type
New Conventional
Estimated Equity
$350,705

Purchase Details

Closed on
May 26, 2014
Sold by
Hatch James L and Hatch Meredith E
Bought by
Howard David and Howard Tammie M
Source: Public Records

Home Values in the Area

Source: Public Records

Average Home Value in this Area


Source: Public Records

Agents Specializing in North Temple, TX

See All Agents

Purchase History

We collect this data history from publicly available records. To have your information removed, we recommend requesting removal directly through your county’s website.

Date Buyer Sale Price Title Company
-- Monteith Abstract & Title
Howard David -- None Available
Source: Public Records

Mortgage History

We collect this data history from publicly available records. To have your information removed, we recommend requesting removal directly through your county’s website.

Date Status Borrower Loan Amount
Open $549,000
Previous Owner Taylor Ramona L $450,000
Previous Owner Taylor Ramcna Lynn $372,000
Source: Public Records

Property History

We collect this data history from publicly available records. To have your information removed, we recommend requesting removal directly through your county’s website.

Date Event Price List to Sale Price per Sq Ft
06/25/2022 06/25/22 Off Market -- -- --
06/23/2022 06/23/22 Sold -- -- --
05/23/2022 05/23/22 Pending -- -- --
05/19/2022 05/19/22 For Sale $999,000 -- $397 / Sq Ft
Source: Central Texas MLS (CTXMLS)

Tax History

We collect this data history from publicly available records. To have your information removed, we recommend requesting removal directly through your county’s website.

Year Tax Paid Tax Assessment Tax Assessment Total Assessment is a certain percentage of the fair market value that is determined by local assessors to be the total taxable value of land and additions on the property. Land Improvement
2025 $13,329 $902,610 $132,793 $769,817
2024 $13,504 $902,610 $132,793 $769,817
2023 $14,471 $986,746 $132,793 $853,953
2022 $10,678 $635,935 $0 $0
2021 $10,370 $578,123 $62,929 $515,194
2020 $10,250 $534,201 $62,929 $471,272
Source: Public Records

Agents Affiliated with this Home

  • Section Image
  • Section Image
See All Agents

Map

Source: Central Texas MLS (CTXMLS)

MLS Number: 471749

Central Texas MLS (CTXMLS)

APN: 486463

Your Personal Tour Guide

Ask me questions while you tour the home.