NOT LISTED FOR SALE

Estimated Value: $849,500

4 Beds
3.5 Baths
3,923 Sq Ft
$217/Sq Ft Est. Value

Sale Details

Date Sold: November 17, 2025

Last sale price $810,000 $206 Per Sq Ft

Est. 5% increase in value since last sale

Current estimated payment $5,506 / mo

80 Days on Market

Highlights

  • Fitness Center
  • Gated Community
  • Clubhouse
  • Oak Trees
  • View of Trees or Woods
  • Cathedral Ceiling

About This Home

As of November 2025

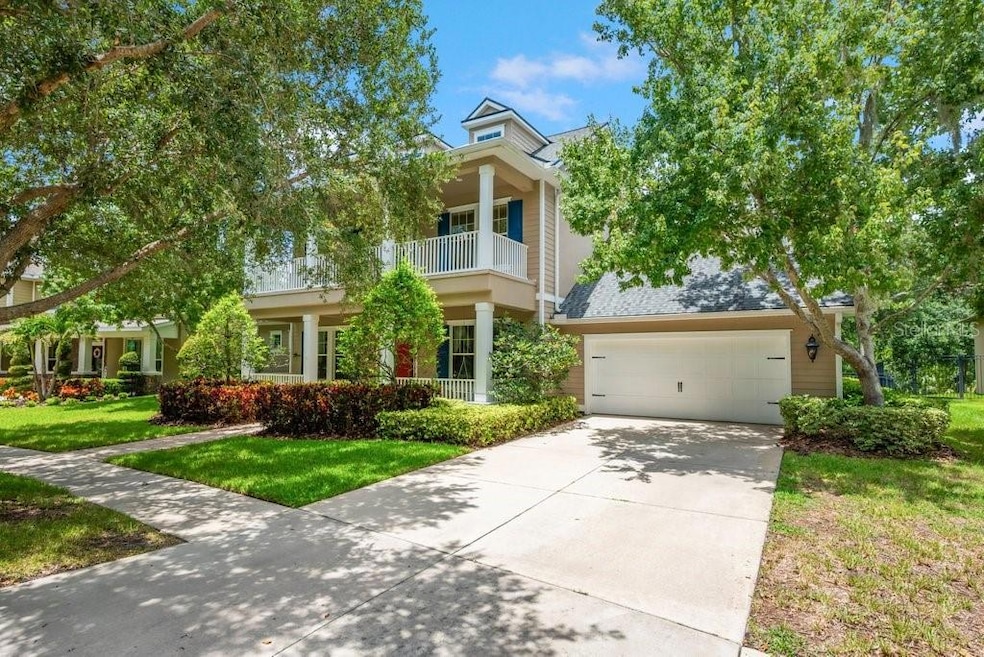
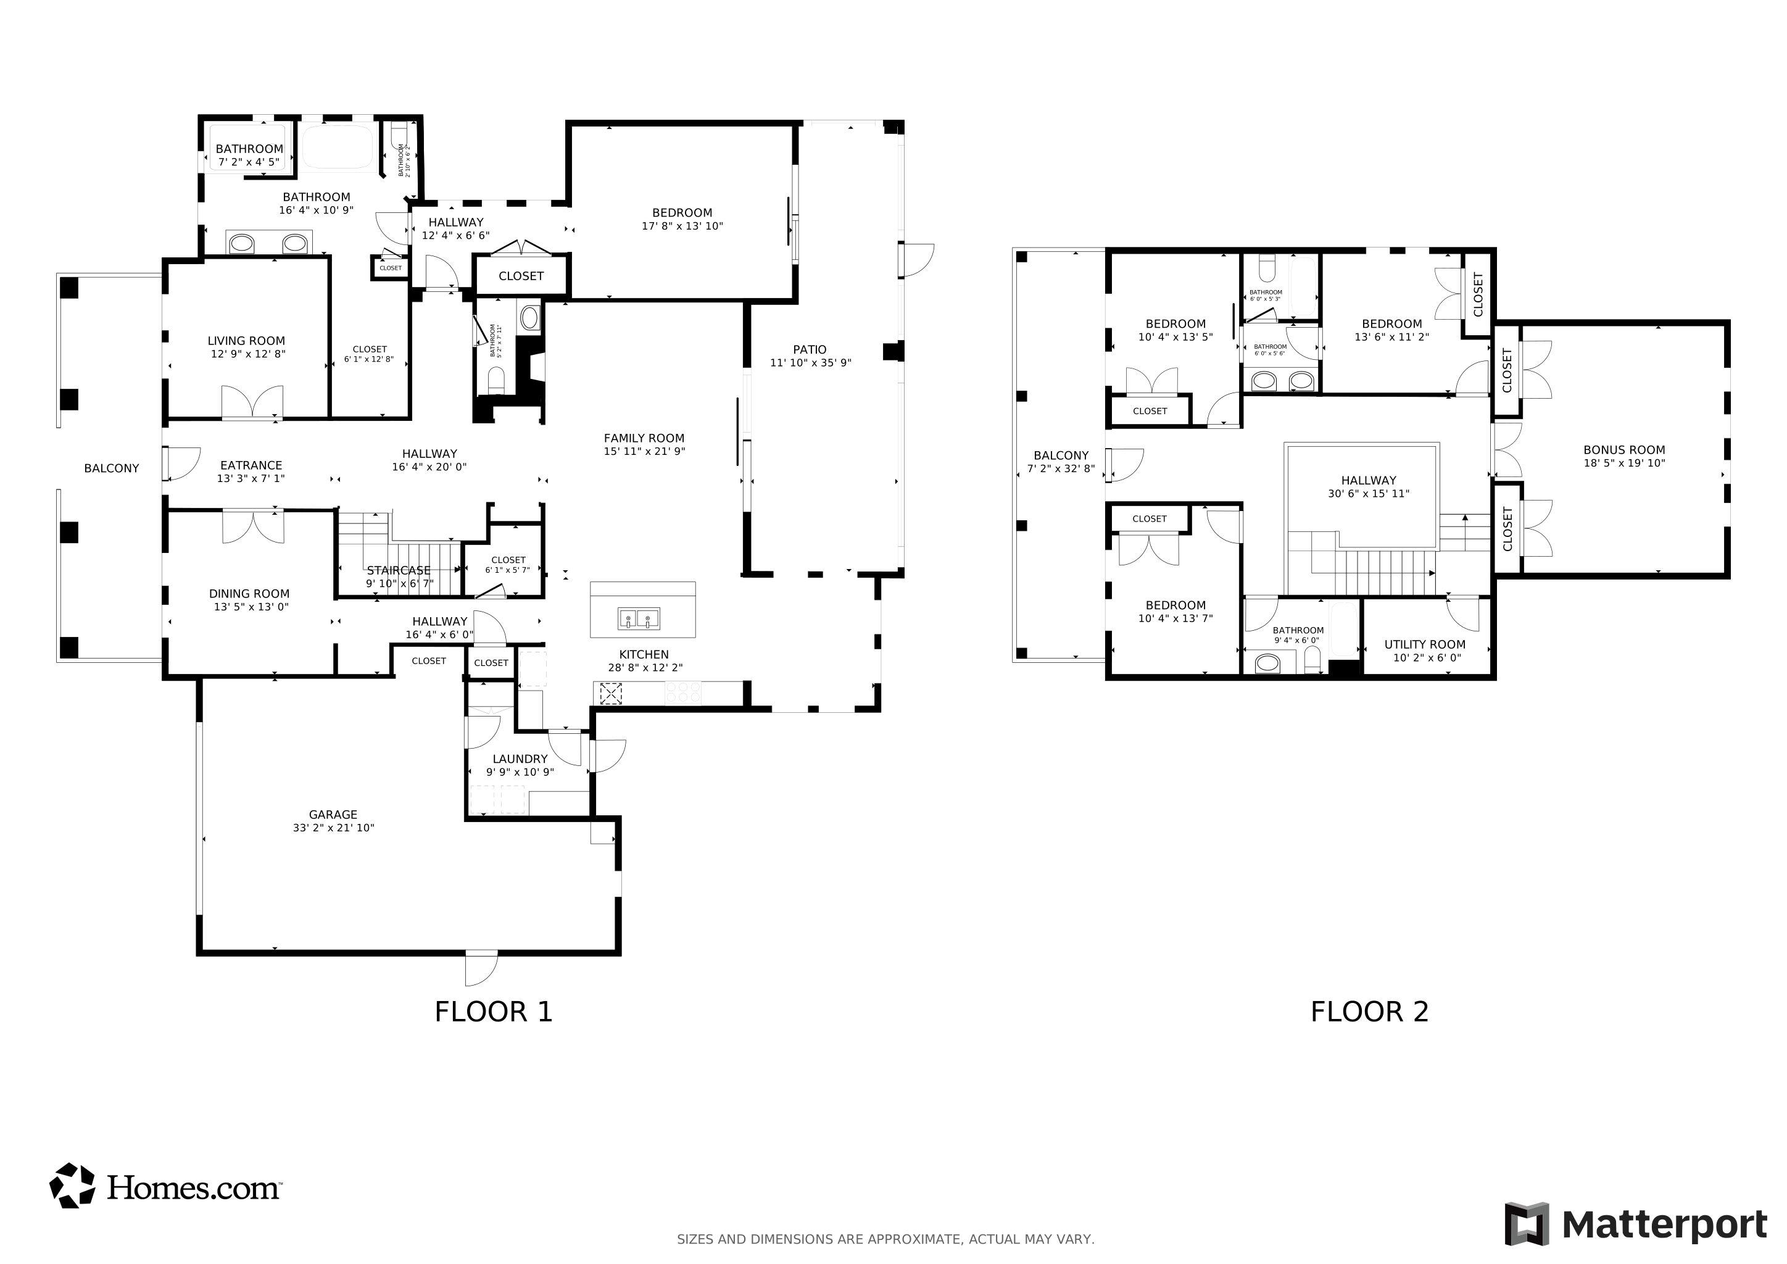
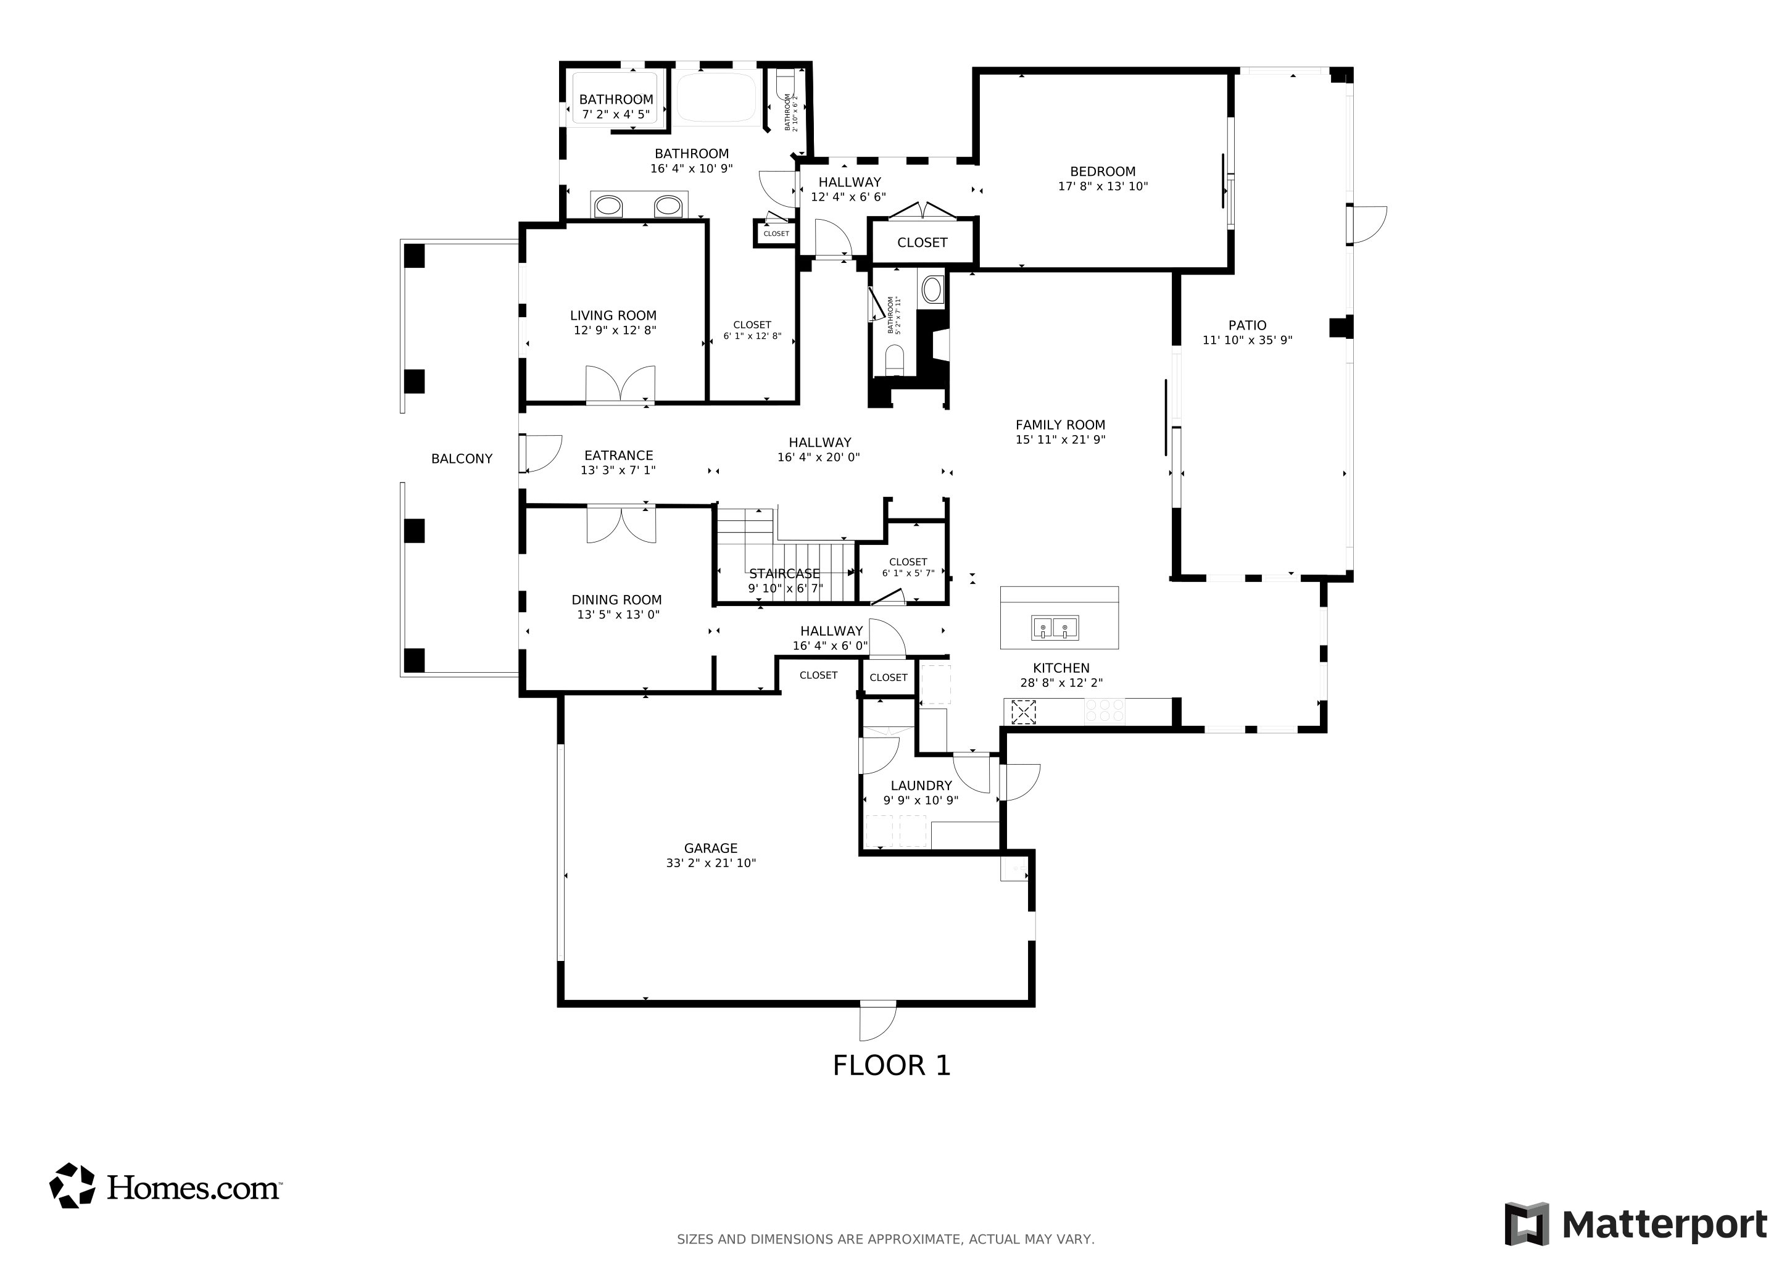
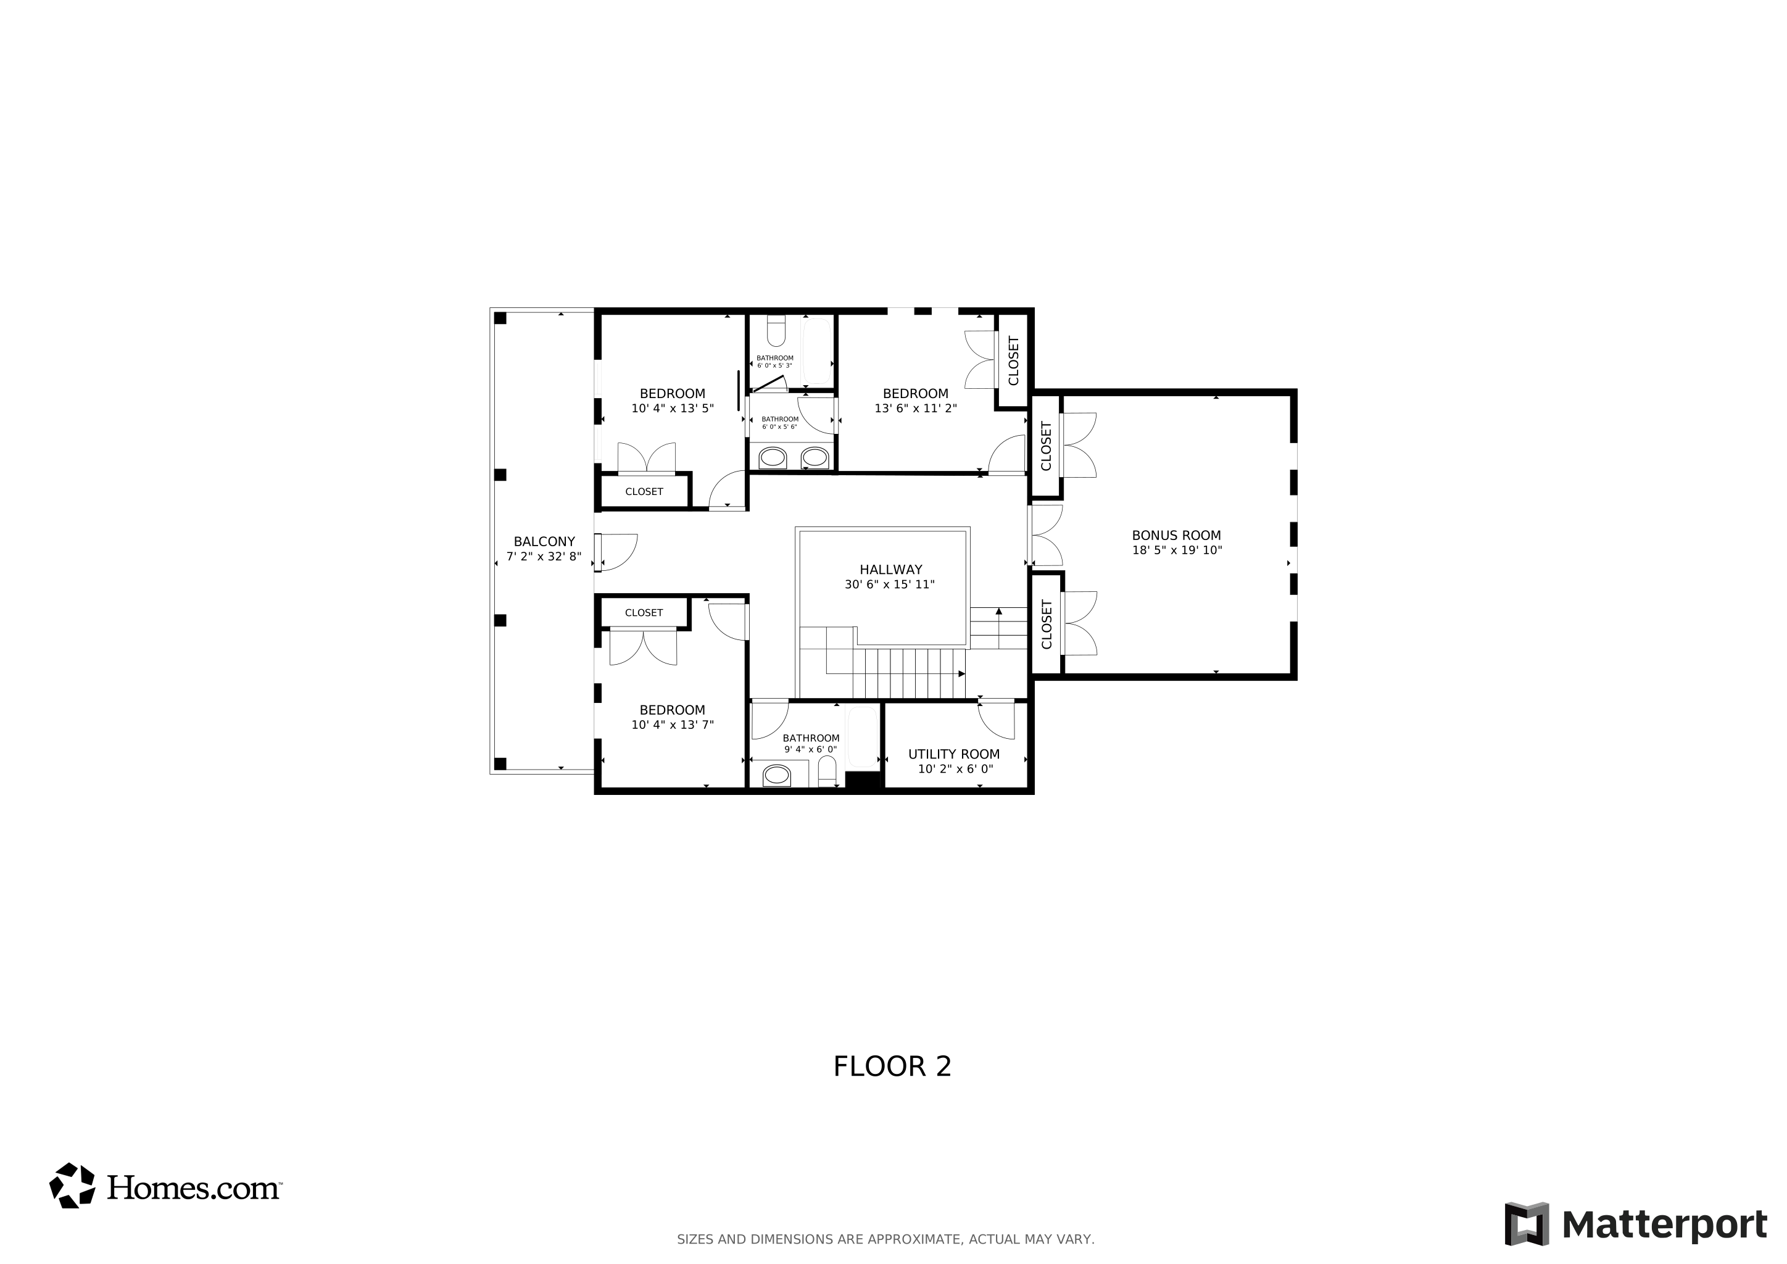
WOW! Come see this stately custom home in the highly sought-after Gated Ternwood Village of Fishhawk Ranch. Situated on one of the deepest conservation lots, this nearly 4,000 sq ft residence offers 4 spacious bedrooms, a versatile bonus room with closets (possible 5th bedroom), dedicated home office, and a ** 3 - CAR TANDEM GARAGE, plus a screened lanai and wooded views! From the beautifully landscaped yard, brick paver walkway, and charming front porch(s) to the unforgettable elevation, curb appeal abounds. Step inside to walnut hand-scraped hardwood floors flowing through the formal living spaces and family room. The gourmet kitchen is a chef’s dream with 42” cherry cabinetry, granite countertops, stainless steel appliances including a 6-burner gas cooktop and double ovens, two pantries, a butler’s pantry, and recessed lighting. The luxurious first-floor primary suite features private patio access, dual walk-in closets, and an incredible en-suite bath with a Roman walk-in shower, granite-topped vanities, garden tub, and custom finishes throughout. Upstairs, enjoy a massive bonus/playroom and three additional bedrooms, two with unique dormer architecture and vaulted ceilings. Additional highlights include built-in bookcases, a gas fireplace, dual-pane low-E windows, radiant barrier insulation, attic with storage, surround sound, screened lanai, fenced backyard with direct access to walking trails, and a tiled upstairs balcony. All this within the amenity-rich Fishhawk Ranch community—offering top-rated schools, resort-style pools, miles of trails, playgrounds, sports facilities, and vibrant Park Square just steps away. Don’t miss this exceptional opportunity—schedule your private showing today!

Last Agent to Sell the Property

George Shea

SIGNATURE REALTY ASSOCIATES Brokerage Phone: 813-689-3115 License #3127194 Listed on: 07/10/2025

Last Buyer's Agent

Andre Tamburello

KELLER WILLIAMS SOUTH SHORE License #3269667

KELLER WILLIAMS SOUTH SHORE
Create a Home Valuation Report for This Property
The Home Valuation Report is an in-depth analysis detailing your home's value as well as a comparison with similar homes in the area

Home Details

Home Type

  • Single Family

Est. Annual Taxes

  • $9,299

Year Built

  • Built in 2010

Lot Details

  • 15,505 Sq Ft Lot
  • Lot Dimensions are 85.14x172
  • South Facing Home
  • Fenced
  • Mature Landscaping
  • Native Plants
  • Oversized Lot
  • Metered Sprinkler System
  • Oak Trees
  • Wooded Lot
  • Property is zoned PD

HOA Fees

  • $53 Monthly HOA Fees

Parking

  • 3 Car Attached Garage
  • Tandem Parking
  • Garage Door Opener
  • Driveway

Home Design

  • Traditional Architecture
  • Slab Foundation
  • Shingle Roof
  • Block Exterior
  • HardiePlank Type
  • Stucco

Interior Spaces

  • 3,923 Sq Ft Home
  • 2-Story Property
  • Cathedral Ceiling
  • Ceiling Fan
  • Recessed Lighting
  • Gas Fireplace
  • Blinds
  • French Doors
  • Sliding Doors
  • Family Room with Fireplace
  • Great Room
  • Family Room Off Kitchen
  • Living Room
  • Formal Dining Room
  • Bonus Room
  • Inside Utility
  • Views of Woods
  • Fire and Smoke Detector

Kitchen

  • Dinette
  • Double Convection Oven
  • Cooktop with Range Hood
  • Microwave
  • Dishwasher
  • Stone Countertops
  • Solid Wood Cabinet
  • Disposal

Flooring

  • Wood
  • Carpet
  • Ceramic Tile

Bedrooms and Bathrooms

  • 4 Bedrooms
  • Primary Bedroom on Main
  • Split Bedroom Floorplan
  • Walk-In Closet
  • Soaking Tub

Laundry

  • Laundry Room
  • Dryer
  • Washer

Outdoor Features

  • Balcony
  • Covered Patio or Porch
  • Private Mailbox

Schools

  • Fishhawk Creek Elementary School
  • Randall Middle School
  • Newsome High School

Utilities

  • Central Heating and Cooling System
  • Heat Pump System
  • Heating System Uses Natural Gas
  • Underground Utilities
  • Natural Gas Connected
  • Tankless Water Heater
  • Gas Water Heater
  • High Speed Internet
  • Cable TV Available

Listing and Financial Details

Community Details

Overview

  • Association fees include pool, recreational facilities
  • Grand Manors / Deanna Vaughn Association, Phone Number (813) 578-8884
  • Fishhawk Ranch Ph 2 Prcl Subdivision
  • The community has rules related to deed restrictions
  • Near Conservation Area

Amenities

  • Restaurant
  • Clubhouse

Recreation

  • Tennis Courts
  • Community Basketball Court
  • Pickleball Courts
  • Recreation Facilities
  • Community Playground
  • Fitness Center
  • Community Pool
  • Park
  • Dog Park
  • Trails

Security

  • Security Service
  • Gated Community

Home Details

Home Type

Single Family

Est. Annual Taxes

$9,299

Year Built

Built in 2010

Lot Details

0.36 Acres

HOA Fees

$53 per month

Parking

3

Listing Details

  • HOA Fee Includes: Pool, Recreational Facilities
  • Property Type: Residential
  • Property Sub Type: Single Family Residence
  • Architectural Style: Traditional
  • Construction Materials: Block, HardiPlank Type, Stucco
  • Fireplace: Yes
  • Living Area: 3923
  • Lot Size Acres: 0.36
  • New Construction: No
  • Year Built: 2010
  • Building Area Total: 5502
  • Lot Size Sq Ft: 15505
  • Status: Sold
  • Ownership: Fee Simple
  • Building Area Total Srch Sq M: 511.15
  • Escrow City: Lithia
  • Escrow State: FL
  • Escrow Street Name: Fishhawk Blvd.
  • Minimum Lease: 7 Months
  • RATIO Current Price By Calculate: 206.47
  • Total Acreage: 1/4 to less than 1/2
  • Water Access YN: 0
  • MFR_InLawSuiteYN: 0
  • Attribution Contact: 813-689-3115
  • Tax Year: 2024
  • Special Features: VirtualTour

Interior Features

  • Fireplace Features: Family Room, Gas
  • Living Area Units: Square Feet
  • Flooring: Carpet, Ceramic Tile, Wood
  • Full Bathrooms: 3
  • Half Bathrooms: 1
  • Interior Amenities: Cathedral Ceiling(s), Ceiling Fans(s), High Ceilings, Kitchen/Family Room Combo, Primary Bedroom Main Floor, Solid Wood Cabinets, Split Bedroom, Stone Counters, Walk-In Closet(s), Window Treatments
  • Appliances Included: Convection Oven, Cooktop, Dishwasher, Disposal, Dryer, Gas Water Heater, Microwave, Range Hood, Refrigerator, Tankless Water Heater, Washer
  • Foundation Details: Slab
  • Total Bedrooms: 4
  • Levels: Two
  • Other Equipment: Irrigation Equipment
  • Stories: 2
  • Window Features: Blinds, Window Treatments
  • Additional Rooms: Bonus Room,Family Room,Formal Dining Room Separate,Great Room,Inside Utility
  • Living Area Meters: 364.46

Exterior Features

  • Direction Faces: South
  • Other Structures: Other
  • Exterior Features: Balcony, French Doors, Private Mailbox, Sidewalk, Sliding Doors, Sprinkler Metered
  • Roof: Shingle
  • Pool Private: No
  • View: Trees/Woods
  • Waterfront: No
  • Patio and Porch Features: Covered, Front Porch, Other, Patio, Screened
  • Road Surface Type: Asphalt, Paved
  • Water View YN: 0
  • Waterfront Feet Total: 0

Garage/Parking

  • Attached Garage: Yes
  • Carport Y N: No
  • Garage Spaces: 3
  • Garage Yn: Yes
  • Parking Features: Driveway, Garage Door Opener, Oversized, Tandem

Utilities

  • Utilities: BB/HS Internet Available, Cable Available, Electricity Connected, Fiber Optics, Fire Hydrant, Natural Gas Connected, Public, Sewer Connected, Underground Utilities, Water Connected
  • Cooling: Central Air
  • Heating: Central, Heat Pump, Natural Gas
  • Laundry Features: Laundry Room, Other
  • Sewer: Public Sewer
  • Water Source: Public

Condo/Co-op/Association

  • Community Features: Deed Restrictions, Dog Park, Fitness Center, Gated Community - No Guard, Park, Playground, Pool, Restaurant, Sidewalks, Tennis Court(s), Street Lights
  • Association Amenities: Basketball Court, Clubhouse, Fitness Center, Gated, Park, Pickleball Court(s), Playground, Pool, Recreation Facilities, Security, Tennis Court(s), Trail(s)
  • Association Fee: 637.08
  • Association Fee Frequency: Annually
  • Association Name: Grand Manors / Deanna Vaughn
  • Phone: 813-578-8884
  • Association: Yes
  • Security: Smoke Detector(s)
  • Senior Community: No
  • Association 2 YN: 0
  • Association Approval Required YN: 1
  • Complex Community Name Nccb: FISHHAWK RANCH
  • Pet Restrictions: Please Contact HOA for Rules and Regulations
  • Association Fee Requirement: Required
  • Association Email: fishran@ciramail.com

Fee Information

  • Total Annual Fees: 637.08
  • Total Monthly Fees: 53.09
  • Monthly HOA Amount: 53.09

Schools

  • Elementary School: Fishhawk Creek-HB
  • High School: Newsome-HB
  • Middle Or Junior School: Randall-HB

Lot Info

  • Zoning: PD
  • Parcel Number: U-28-30-21-79X-000103-00064.0
  • Additional Parcels: No
  • Fencing: Fenced
  • Lot Features: Conservation Area, Landscaped, Oversized Lot, Sidewalk
  • Lot Dimensions: 85.14x172
  • Flood Zone Code: X

Green Features

  • Green Landscaping: Fl. Friendly/Native Landscape

Rental Info

  • Pets Allowed: Cats OK, Dogs OK, Yes
  • Lease Restrictions YN: 1
  • Additional Lease Restrictions: Please Contact HOA for Rules and Regulations

Tax Info

  • Tax Annual Amount: 9299.03
  • Tax Block: 103
  • Tax Book Number: 102-144
  • Tax Lot: 64
  • Tax Other Annual Assessment Amount: 1390

Multi Family

  • Approval Process: Please Contact HOA for Rules and Regulations

Matterport 3D Tour

Floorplans

Ownership History

We collect this data history from publicly available records. To have your information removed, we recommend requesting removal directly through your county’s website.

Date Name Owned For Owner Type

Purchase Details

Listed on
Jul 10, 2025
Closed on
Nov 14, 2025
Sold by
Bought by
Seller's Agent
George Shea
SIGNATURE REALTY ASSOCIATES
Buyer's Agent
Andre Tamburello
KELLER WILLIAMS SOUTH SHORE
List Price
$850,000
Sold Price
$810,000
Premium/Discount to List
-$40,000
-4.71%
Views
789
Current Estimated Value
$849,500

Home Financials for this Owner

Home Financials are based on the most recent Mortgage that was taken out on this home.
Estimated Appreciation
$39,500
Avg. Annual Appreciation
6.94%
Original Mortgage
$806,500
Outstanding Balance
$801,151
Interest Rate
6.34%
Mortgage Type
VA
Estimated Equity
$48,349

Purchase Details

Closed on
Feb 12, 2010
Sold by
Bought by

Home Financials for this Owner

Home Financials are based on the most recent Mortgage that was taken out on this home.
Original Mortgage
$404,194
Interest Rate
5.07%
Mortgage Type
New Conventional

Purchase Details

Closed on
Jun 30, 2009
Sold by
Bought by

Purchase Details

Closed on
Mar 5, 2009
Sold by
Bought by
Source: Public Records

Home Values in the Area

Source: Public Records

Average Home Value in this Area


Source: Public Records

Agents Specializing in FishHawk Ranch, FL

See All Agents

Purchase History

We collect this data history from publicly available records. To have your information removed, we recommend requesting removal directly through your county’s website.

Date Buyer Sale Price Title Company
$810,000 Fidelity National Title Of Flo
$505,300 Hillsborough Title Of Brando
$117,600 Attorney
$244,500 Attorney
Source: Public Records

Mortgage History

We collect this data history from publicly available records. To have your information removed, we recommend requesting removal directly through your county’s website.

Date Status Borrower Loan Amount
Open $806,500
Previous Owner $404,194
Source: Public Records

Property History

We collect this data history from publicly available records. To have your information removed, we recommend requesting removal directly through your county’s website.

Date Event Price List to Sale Price per Sq Ft
11/17/2025 11/17/25 Sold $810,000 -4.7% $206 / Sq Ft
09/28/2025 09/28/25 Pending -- -- --
07/10/2025 07/10/25 For Sale $850,000 -- $217 / Sq Ft
Source: Stellar MLS

Tax History

We collect this data history from publicly available records. To have your information removed, we recommend requesting removal directly through your county’s website.

Year Tax Paid Tax Assessment Tax Assessment Total Assessment is a certain percentage of the fair market value that is determined by local assessors to be the total taxable value of land and additions on the property. Land Improvement
2025 $9,299 $461,976
2024 $9,299 $448,956
2023 $9,053 $435,880 $0 $0
2022 $8,788 $423,184 $0 $0
2021 $8,520 $410,858 $0 $0
2020 $8,406 $405,185 $0 $0
2019 $8,254 $396,075 $0 $0
2018 $8,192 $388,690 $0 $0
2017 $8,113 $407,187 $0 $0
2016 $8,073 $372,865 $0 $0
2015 $8,159 $370,273 $0 $0
2014 $8,129 $367,334 $0 $0
2013 -- $361,905 $0 $0
Source: Public Records

Agents Affiliated with this Home

  • Section Image
  • Section Image
See All Agents

Map

Source: Stellar MLS

MLS Number: TB8404923

Stellar MLS

APN: U-28-30-21-79X-000103-00064.0

Your Personal Tour Guide

Ask me questions while you tour the home.