NOT LISTED FOR SALE

Estimated Value: $841,841

3 Beds
2.5 Baths
1,734 Sq Ft
$485/Sq Ft Est. Value

Sale Details

Date Sold: October 10, 2024

Last sale price $840,000 $484 Per Sq Ft

Current estimated payment $5,412 / mo

30 Days on Market

Highlights

  • Mountain View
  • Sport Court
  • 2 Car Attached Garage
  • Granite Countertops
  • Open to Family Room
  • Double Vanity

About This Home

As of October 2024

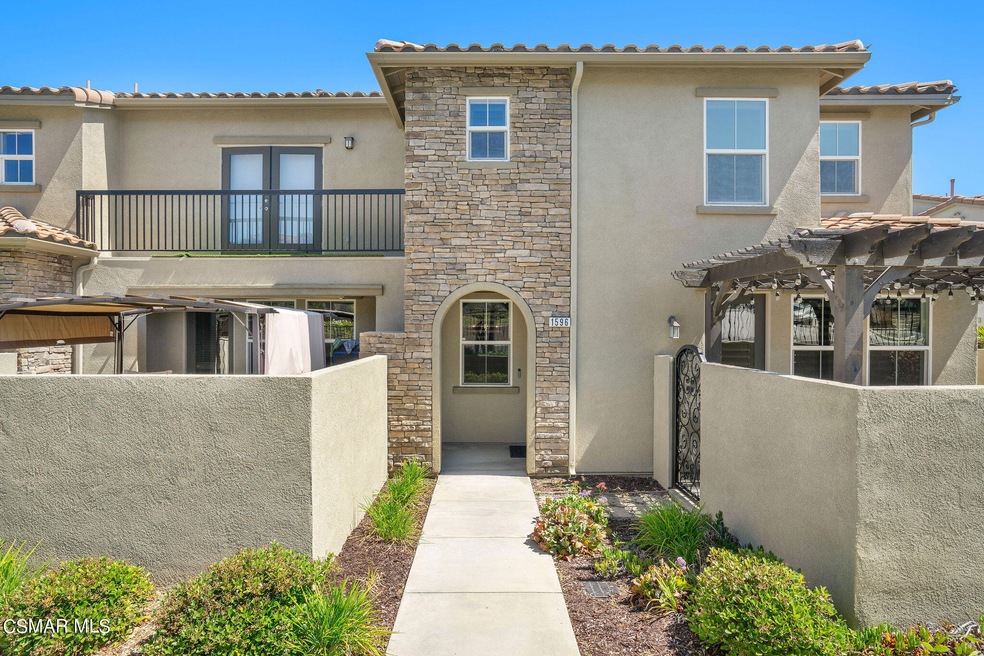
Welcome to this immaculate, fully renovated townhome in the highly sought-after Oak Terrace neighborhood of Newbury Park. As you step through the front door, you're greeted by an inviting open floor plan that seamlessly connects the living, dining, and kitchen areas—perfect for both relaxation and entertaining. This 2-story townhome spans 1,734 square feet and features 3 generously sized bedrooms, including a primary suite with a walk-in closet. The kitchen is a chef's dream, boasting granite countertops, and modern appliances. Plus, just off the family room, a private enclosed patio provides the perfect space for outdoor grilling and relaxation. One of the standout features of this townhome is the direct access to a generous-sized two-car garage with plenty of storage space. Located close to the 101 freeway and Amgen, this prized townhome is also conveniently near great shopping and dining, popular hiking trails, and within the award-winning Conejo Valley School District. With its central location, pristine condition, and a host of desirable features, this stunning end-unit townhome is a rare find that won't last long. Don't miss your chance to call it home!

Last Agent to Sell the Property

Jaime Krupnick

Rodeo Realty License #02139605 Listed on: 08/13/2024

Rodeo Realty

Co-Listed By

Steven Shea

Engel & Voelkers, Westlake Village License #02122398

Last Buyer's Agent

Jennie LaPerche

Aviara Real Estate

Create a Home Valuation Report for This Property
The Home Valuation Report is an in-depth analysis detailing your home's value as well as a comparison with similar homes in the area

Townhouse Details

Home Type

  • Townhome

Year Built

  • Built in 2013 | Remodeled

Lot Details

  • 4,914 Sq Ft Lot

HOA Fees

  • $258 Monthly HOA Fees

Parking

  • 2 Car Attached Garage
  • Guest Parking

Home Design

  • Entry on the 1st floor
  • Turnkey
  • Tile Roof
  • Stucco

Interior Spaces

  • 1,734 Sq Ft Home
  • 2-Story Property
  • Decorative Fireplace
  • Gas Fireplace
  • Family Room with Fireplace
  • Dining Area
  • Mountain Views

Kitchen

  • Open to Family Room
  • Eat-In Kitchen
  • Microwave
  • Kitchen Island
  • Granite Countertops

Flooring

  • Carpet
  • Stone

Bedrooms and Bathrooms

  • 3 Bedrooms
  • Powder Room
  • Double Vanity
  • Shower

Laundry

  • Laundry Room
  • Laundry on upper level

Utilities

  • Heating Available
  • Furnace
  • Tankless Water Heater

Listing and Financial Details

  • Assessor Parcel Number 6600211455
  • Seller Considering Concessions

Community Details

Overview

  • Oak Terrace Association Association, Phone Number (805) 499-7800
  • Property managed by Goldcoast
  • Maintained Community
  • The community has rules related to covenants, conditions, and restrictions

Recreation

  • Sport Court
  • Community Playground

Townhouse Details

Home Type

Townhome

Year Built

Built in 2013 | Remodeled

Lot Details

4,914 Sq Ft Lot

HOA Fees

$258 per month

Parking

2

Listing Details

  • Unit Levels: Two
  • Property Sub Type: Townhouse
  • Prop. Type: Residential
  • Year Built: 2013
  • Entry Level: 1
  • Co List Office Mls Id: CB2609001
  • Co List Office Phone: 818-889-1602
  • Directions: US 101, Exit Ventu Park Continue On Ventu Park, Turn Right On Ramona Drive, Turn Right Onto Silver Shadow Drive. Property Is On Right Hand Side Of Street.
  • New Construction: No
  • Building Stories: 2
  • General Property Information:Construction Status: Unknown
  • General Property Information:Property Attached: No
  • View Type:View Type: Mountain View
  • Eating Areas:Eating Areas: Dining Area, Eat In Kitchen, Kitchen Island
  • Fireplace Features:Fireplace Features: Decorative
  • Fireplace Fuel:Fireplace Fuel: Gas
  • Fireplace Location:Fireplace Location: Family Room
  • HOA 1 Frequency:HOA 1 Frequency: Monthly
  • Sewer:Sewer: Public Sewer, In Street
  • Water:Water: District/Public, In Street
  • Water Heater Feature:Water Heater Feature: Tankless
  • Special Features: None
  • Stories: 2

Interior Features

  • Appliances: Microwave, Gas Oven
  • Entry Location: Ground Level - No Steps, Main Level
  • Fireplace Features: Decorative
  • Flooring: Carpet, Stone Tile
  • Private Spa: No
  • Full Bathrooms: 2
  • Half Bathrooms: 1
  • Total Bedrooms: 3
  • Fireplace: Yes
  • Living Area: 1734.0
  • Bathroom Features:Bathroom Features: Double Vanity(s), Powder Room, Shower & Tub, Shower Stall, Tile
  • Bedroom Features:Bedroom Features: All Bedrooms Up
  • Interior Features:Interior Features: Turnkey
  • Kitchen Features:Kitchen Features: Granite Counters, Island, Open to Family Room, Remodeled

Exterior Features

  • Disclosures: Homeowners Association, CC & R
  • Property Condition: Updated/Remodeled
  • Pool Private: No
  • View: Yes
  • Construction Type: Stucco
  • Roof: Tile
  • Exterior Construction:Exterior Construction: Stucco

Garage/Parking

  • Parking Features: Direct Access, Garage
  • ParkingSpacesInformationRV: No
  • Attached Garage: No
  • Garage Spaces: 2.0
  • Parking Type:Parking Type: Garage - 1 Door, Garage Attached, Parking for Guests

Utilities

  • Cooling: Central Air
  • Heating Yn: Yes
  • Laundry Features: Individual Room, Upper Level
  • Heating Type:Heating Type: Central Furnace, Fireplace

Condo/Co-op/Association

  • HOAInformationHOA: Yes
  • Management Company Name: Goldcoast
  • Management Company Phone: 818-384-2299
  • Amenities: Maintains Landscape, Playground, Sport Court
  • Senior Community: No
  • Association Fee: 258.0
  • Association Name: Oak Terrace Association
  • Phone: 805-499-7800
  • Association: Yes

Schools

  • Junior High Dist: Conejo Valley Unified School District

Green Features

Lot Info

  • Lot Size Sq Ft: 4914.0
  • Parcel #: 6600211455
  • Zoning Description: Condominium Unit (Residential)

Ownership History

We collect this data history from publicly available records. To have your information removed, we recommend requesting removal directly through your county’s website.

Date Name Owned For Owner Type

Purchase Details

Listed on
Aug 13, 2024
Closed on
Aug 23, 2024
Sold by
Bought by
Seller's Agent
Jaime Krupnick
Rodeo Realty
Buyer's Agent
Jennie LaPerche
Aviara Real Estate
List Price
$830,000
Sold Price
$840,000
Premium/Discount to List
$10,000
1.2%
Views
10
Current Estimated Value
$841,841

Home Financials for this Owner

Home Financials are based on the most recent Mortgage that was taken out on this home.
Estimated Appreciation
$1,841
Avg. Annual Appreciation
0.12%
Original Mortgage
$540,000
Interest Rate
6.35%
Mortgage Type
New Conventional

Purchase Details

Closed on
Feb 16, 2023
Sold by
Bought by

Purchase Details

Closed on
Mar 6, 2017
Sold by
Bought by

Home Financials for this Owner

Home Financials are based on the most recent Mortgage that was taken out on this home.
Original Mortgage
$446,400
Interest Rate
4.19%
Mortgage Type
New Conventional

Purchase Details

Closed on
Jun 13, 2013
Sold by
Bought by

Home Financials for this Owner

Home Financials are based on the most recent Mortgage that was taken out on this home.
Original Mortgage
$431,355
Interest Rate
2.75%
Mortgage Type
FHA
Source: Public Records

Purchase History

We collect this data history from publicly available records. To have your information removed, we recommend requesting removal directly through your county’s website.

Date Buyer Sale Price Title Company
$840,000 Fidelity National Title
-- --
-- None Available
$447,000 Lawyers Title Company
Source: Public Records

Mortgage History

We collect this data history from publicly available records. To have your information removed, we recommend requesting removal directly through your county’s website.

Date Status Borrower Loan Amount
Previous Owner $540,000
Previous Owner $446,400
Previous Owner $431,355
Source: Public Records

Property History

We collect this data history from publicly available records. To have your information removed, we recommend requesting removal directly through your county’s website.

Date Event Price List to Sale Price per Sq Ft
10/10/2024 10/10/24 Sold $840,000 +1.2% $484 / Sq Ft
09/13/2024 09/13/24 Pending -- -- --
08/13/2024 08/13/24 For Sale $830,000 -- $479 / Sq Ft
Source: Conejo Simi Moorpark Association of REALTORS®

Tax History

We collect this data history from publicly available records. To have your information removed, we recommend requesting removal directly through your county’s website.

Year Tax Paid Tax Assessment Tax Assessment Total Assessment is a certain percentage of the fair market value that is determined by local assessors to be the total taxable value of land and additions on the property. Land Improvement
2025 $6,221 $840,000 $546,000 $294,000
2024 $6,221 $537,205 $215,121 $322,084
2023 $6,034 $526,672 $210,903 $315,769
2022 $5,925 $516,346 $206,768 $309,578
2021 $5,820 $506,222 $202,714 $303,508
2020 $5,389 $501,034 $200,637 $300,397
2019 $5,247 $491,210 $196,703 $294,507
2018 $5,142 $481,580 $192,847 $288,733
2017 $5,042 $472,138 $189,066 $283,072
2016 $4,995 $462,881 $185,359 $277,522
2015 $4,909 $455,930 $182,576 $273,354
2014 $4,840 $447,000 $179,000 $268,000
Source: Public Records

Agents Affiliated with this Home

  • Section Image
  • Section Image
See All Agents

Map

Source: Conejo Simi Moorpark Association of REALTORS®

MLS Number: 224003397

Conejo Simi Moorpark Association of REALTORS®

APN: 660-0-211-455

Your Personal Tour Guide

Ask me questions while you tour the home.