
MJ Frazier
Responds Quickly
Serhant
(571) 556-7958
104 Total Sales
1 in Pendennis Mount
$895,000 Price
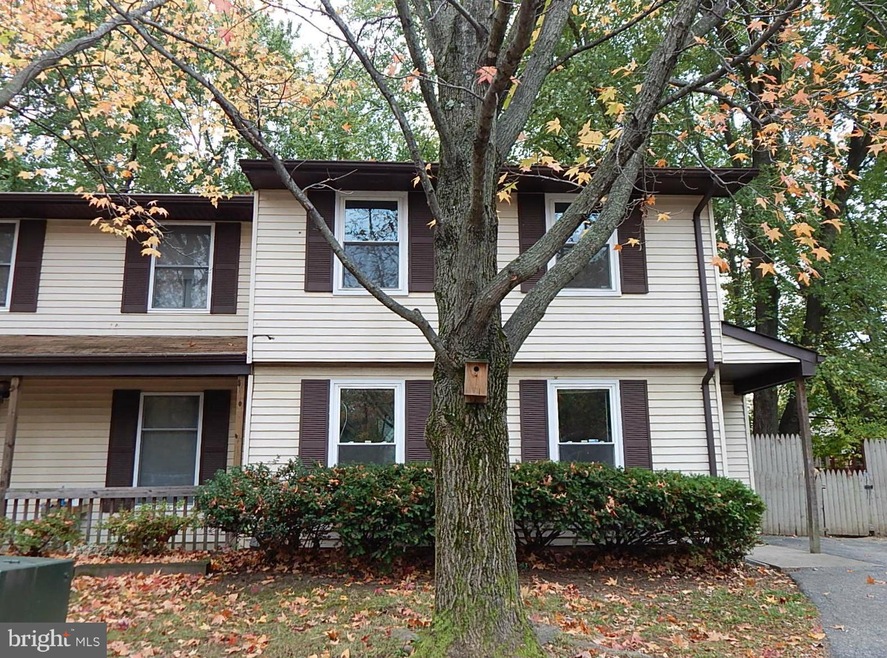
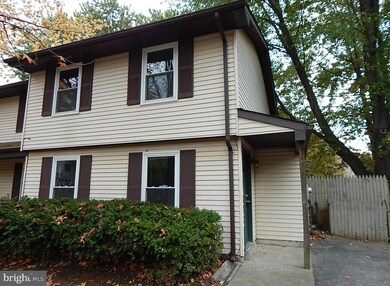
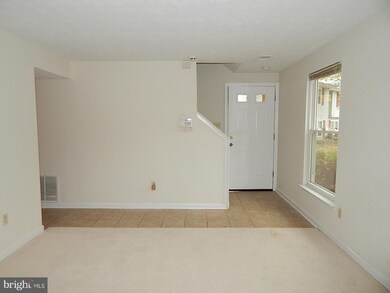
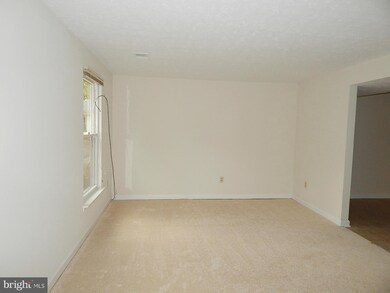
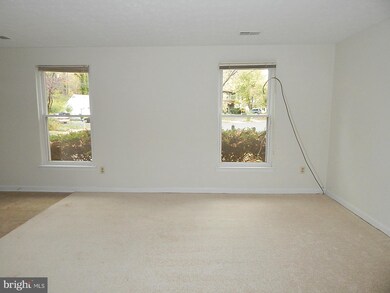
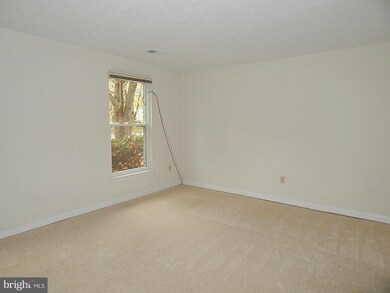
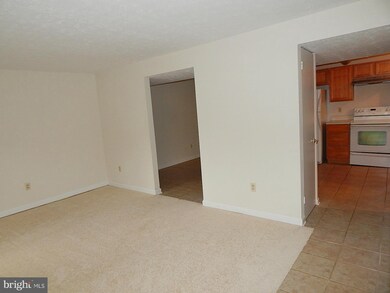
Terrific end unit townhome in cul-de-sac location. Freshly painted and new carpet throughout! Bright open living room, separate dining room. Large family room w/cathedral ceiling & skylights leads to deck & fenced rear yard with large shade tree and shed. Master bedroom has attached master bath. Driveway parking. This one has much to offer, come by and take a look!
Last Agent to Sell the Property
(703) 679-1700 klrw319@kw.com Keller Williams Realty Listed on: 10/30/2014
We collect this data history from publicly available records. To have your information removed, we recommend requesting removal directly through your county’s website.
MJ Frazier
Serhant
(571) 556-7958
104 Total Sales
1 in Pendennis Mount
$895,000 Price
BJ Kilby
Eastern Shore Real Estate, LLC
(667) 243-8016
58 Total Sales
1 in Pendennis Mount
$419,000 Price
Victor Brocato
Long & Foster Real Estate, Inc.
(443) 775-2053
52 Total Sales
4 in Pendennis Mount
$645K - $975K Price Range
Ali Haghgoo
EXP Realty, LLC
(410) 999-0791
403 Total Sales
1 in Pendennis Mount
$405,000 Price
Bob Lucido
Keller Williams Lucido Agency
(667) 303-1729
2,543 Total Sales
1 in Pendennis Mount
$940,000 Price
Dee Akindoyo
Coldwell Banker Realty
(443) 960-8258
17 Total Sales
2 in Pendennis Mount
$335K - $490K Price Range
We collect this data history from publicly available records. To have your information removed, we recommend requesting removal directly through your county’s website.
| Year | Tax Paid | Tax Assessment Tax Assessment Total Assessment is a certain percentage of the fair market value that is determined by local assessors to be the total taxable value of land and additions on the property. | Land | Improvement |
|---|---|---|---|---|
| 2026 | $3,229 | $311,267 | ||
| 2025 | $3,229 | $287,033 | ||
| 2024 | $3,146 | $262,800 | $153,200 | $109,600 |
| 2023 | $3,056 | $254,067 | $0 | $0 |
| 2022 | $2,849 | $245,333 | $0 | $0 |
| 2020 | $2,702 | $226,367 | $0 | $0 |
| 2019 | $5,025 | $216,133 | $0 | $0 |
| 2018 | $2,088 | $205,900 | $81,400 | $124,500 |
| 2017 | $2,262 | $196,900 | $0 | $0 |
| 2016 | -- | $187,900 | $0 | $0 |
| 2015 | -- | $178,900 | $0 | $0 |
| 2014 | -- | $178,900 | $0 | $0 |
Seller's Agent in 2015
Jennifer Young
Keller Williams Realty
(703) 651-5655
1,384 Total Sales
Buyer's Agent in 2015
Peter Sokowski
Taylor Properties
(301) 858-0135
18 Total Sales
Source: Bright MLS
MLS Number: 1003245048
APN: 03-684-90012591
Disclaimer: Certain information contained herein is derived from information provided by parties other than Homes.com. All information provided is deemed reliable, but is not guaranteed to be accurate and should be independently verified.
The data relating to real estate for sale on this website appears in part through the BRIGHT Internet Data Exchange program, a voluntary cooperative exchange of property listing data between licensed real estate brokerage firms, and is provided by BRIGHT through a licensing agreement.
Listing information is from various brokers who participate in the Bright MLS IDX program and not all listings may be visible on the site.
The property information being provided on or through the website is for the personal, non-commercial use of consumers and such information may not be used for any purpose other than to identify prospective properties consumers may be interested in purchasing.
Some properties which appear for sale on the website may no longer be available because they are for instance, under contract, sold or are no longer being offered for sale.
Property information displayed is deemed reliable but is not guaranteed.
Copyright 2026 Bright MLS, Inc.
Ask me questions while you tour the home.